
1261 Twin Points Road, Hot Springs, AR 71913
Local realty services provided by:CENTURY 21 United
1261 Twin Points Road,Hot Springs, AR 71913
$289,900
- 2 Beds
- 2 Baths
- 1,280 sq. ft.
- Townhouse
- Active
Listed by: lance cook
Office: cook and company
MLS#:26043548
Source:AR_CARMLS
Price summary
- Price:$289,900
- Price per sq. ft.:$226.48
- Monthly HOA dues:$250
About this home
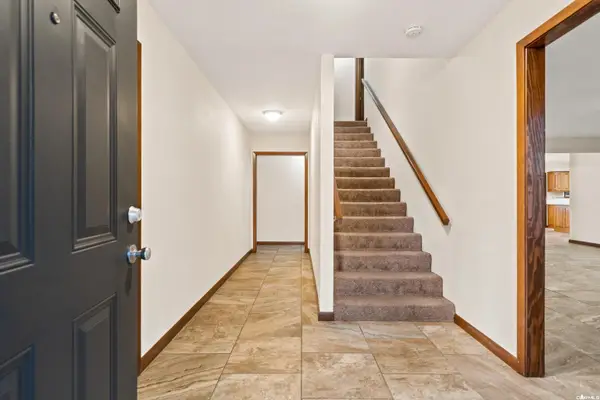
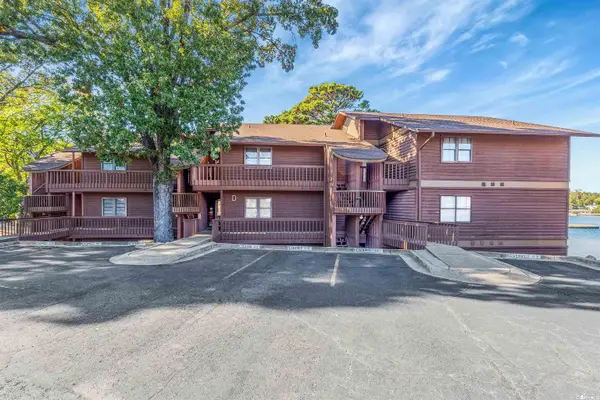
Are you looking for a lakefront place with a boat dock, captivating views and a sense of community? Then this updated furnished Hamilton condo is awaiting you. Recent renovations include: updated kitchen (all new appliance package, granite counters, shaker cabinets, contemporary sink/ faucet,hardware). New bath vanities/faucets and tile flooring. Stunning hardwoods in the living area. Updated modern lighting throughout. 2026 hot water heater. Boat slip included. Complex boasts a motorized gate with security cameras, On-site property manager, heated pool with sweeping 180 degree views of Lake Hamilton, and recreation room. Rentals of 3 months or more permitted. Carefree lake living with quick assess to the track and city amenities.
Contact an agent
Home facts
- Year built:1972
- Subdivision & Development:TWIN POINTS HPR
- Listing ID #:26043548
- Added:1 day(s) ago
- Updated:October 30, 2026 at 03:01 AM
Rooms and interior
- Bedrooms:2
- Total bathrooms:2
- Full bathrooms:2
- Flooring:Carpet, Tile
- Dining Description:Living/Dining Combo
- Kitchen Description:Dishwasher, Electric Range, Free-Standing Stove, Pantry
- Bedroom Description:2 Bedrooms Same Level
- Living area:1,280 sq. ft.
Structure and exterior
- Roof:Architectural Shingle
- Year built:1972
- Building area:1,280 sq. ft.
- Lot Features:Cul-de-sac
- Architectural Style:Townhouse
- Construction Materials:Brick
- Foundation Description:Slab
- Levels:2 Stories
Utilities
- Water:Water-Public
- Sewer:Sewer-Public
Finances and disclosures
- Price:$289,900
- Price per sq. ft.:$226.48
- Tax amount:$2,766
Features and amenities
- Appliances:Dishwasher, Electric Range, Free-Standing Stove
Parking
- Parking description:Assigned, One Car
New listings near 1261 Twin Points Road
- New
 $529,000Active3 beds 3 baths1,847 sq. ft.
165 Clearwater Cove, Hot Springs, AR 71901
MLS# 26043664Listed by: HOT SPRINGS 1ST CHOICE REALTY - New
 $375,000Active2 beds 2 baths1,104 sq. ft.
120 Catalina Circle #3A, Hot Springs, AR 71913
MLS# 26043631Listed by: TRADEMARK REAL ESTATE, INC. - New
 $87,000Active1 beds 1 baths756 sq. ft.
628 Fourth Street, Hot Springs, AR 71913
MLS# 26043607Listed by: CRYE-LEIKE REALTORS - New
 $789,900Active5 beds 5 baths
601 Rock Creek Road, Hot Springs, AR 71913
MLS# 26043612Listed by: LAKE HAMILTON REALTY, INC. - New
 $459,900Active3 beds 3 baths2,974 sq. ft.
2534 Marion Anderson Road, Hot Springs, AR 71913
MLS# 26043533Listed by: HOT SPRINGS 1ST CHOICE REALTY - New
 $449,900Active5 beds 4 baths3,228 sq. ft.
102 Parkland Road, Hot Springs, AR 71913
MLS# 26043550Listed by: HOT SPRINGS 1ST CHOICE REALTY - New
 $349,900Active2 beds 2 baths1,141 sq. ft.
152 Mimosa Point #D8, Hot Springs, AR 71913
MLS# 26043553Listed by: COMPASS GROUP REAL ESTATE - New
 $16,999Active0.28 Acres
0 Tepee Terrace, Hot Springs, AR 71913
MLS# 26043501Listed by: WHITE STONE REAL ESTATE - New
 $399,000Active4 beds 3 baths3,600 sq. ft.
193 Hobby Hil Terrace, Hot Springs, AR 71913
MLS# 26043486Listed by: TRADEMARK REAL ESTATE, INC.


Protect your home and budget from life's surprises with an Assurant Home Warranty, backed by a partner that supports you through every step of homeownership. Explore Plans.
©2026 Century 21 Real Estate LLC. All rights reserved. CENTURY 21®, the CENTURY 21 Logo and C21® are service marks owned by Century 21 Real Estate LLC. Century 21 Real Estate LLC fully supports the principles of the Fair Housing Act and the Equal Opportunity Act. Each office is independently owned and operated. Listing information is deemed reliable but not guaranteed accurate.