
1061 Burchwood Bay Road, Hot Springs, AR 71913
Local realty services provided by:CENTURY 21 Combs & Associates Real Estate
1061 Burchwood Bay Road,Hot Springs, AR 71913
$273,500
- 3 Beds
- 2 Baths
- - sq. ft.
- Single family
- Sold
Listed by: debbie mills
Office: trademark real estate, inc.
MLS#:26027774
Source:AR_CARMLS
Sorry, we are unable to map this address
Price summary
- Price:$273,500
About this home
CHARMING RESTORED 1930 ROCK COTTAGE PLUS BONUS CABIN COTTAGE. ACTIVE SHORT TERM RENTAL, BLENDING VINTAGE CHARM WITH MODERN COMFORTS. RESTORED IN 2020 WITH BEAUTIFUL OAK BEAMS SOURCED FROM AN EARLY 1700'S VINEYARD WINERY IN THE BOSTON/WORCESTER, MA AREA. ABUNDANT NATURAL LIGHT FROM A SLEEPING PORCH THAT SERVES AS A THIRD BEDROOM WITH WINDOWS TO OPEN ALLOWING FOR BREEZES TO FLOW THROUGH, PERFECT FOR AFTERNOON NAPS. GORGEOUS HARDWOOD FLOORS, COZY FIREPLACE WITH GAS LOGS, LOTS OF OUTDOOR PATIO AND YARD SPACE, VERY CONVENIENT LOCATION, FULLY FURNISHED. IF YOU ARE SEEKING A UNIQUE, HIGH CHARACTER PROPERTY THAT GUESTS WILL RETURN TO AGAIN AND AGAIN, THIS IS THE ONE!
Contact an agent
Home facts
- Year built:1930
- Subdivision & Development:Metes & Bounds
- Listing ID #:26027774
- Added:67 day(s) ago
- Updated:September 15, 2026 at 06:22 AM
Rooms and interior
- Bedrooms:3
- Total bathrooms:2
- Full bathrooms:2
- Flooring:Tile, Wood
- Dining Description:Breakfast Bar, Kitchen/Dining Combo
- Kitchen Description:Dishwasher, Disposal, Gas Range, Microwave, Refrigerator-Stays
- Bedroom Description:3 Bedrooms Same Level
Heating and cooling
- Cooling:Central Cool-Electric, Mini Split
- Heating:Central Heat-Gas, Mini Split
Structure and exterior
- Roof:Architectural Shingle
- Year built:1930
- Lot Features:Level
- Architectural Style:Bungalow/Cottage
- Construction Materials:Rock & Frame
- Exterior Features:Patio
- Foundation Description:Slab
- Levels:1 Story
Schools
- High school:Hot Springs
- Middle school:Hot Springs
- Elementary school:Hot Springs
Utilities
- Water:Water-Public
- Sewer:Sewer-Public
Finances and disclosures
- Price:$273,500
- Tax amount:$1,175 (2025)
Features and amenities
- Appliances:Dishwasher, Disposal, Gas Range, Microwave
- Laundry features:Dryer Connection-Electric, Washer Connection
- Amenities:Furnished, Walk-in Shower
Parking
- Parking description:Carport, Parking Pads
New listings near 1061 Burchwood Bay Road
- New
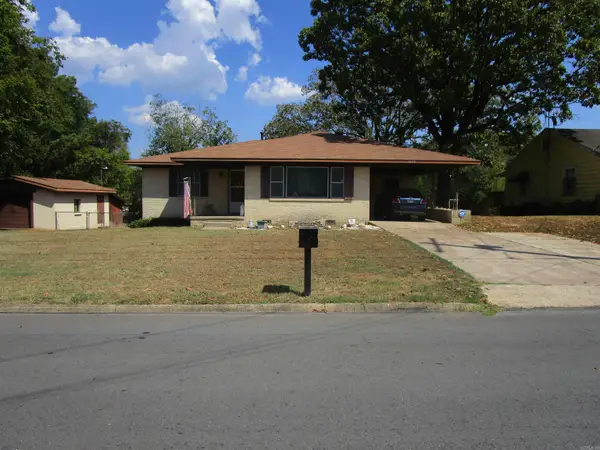 $189,000Active3 beds 2 baths1,806 sq. ft.
1019 Summer Street, Hot Springs, AR 71913
MLS# 26037507Listed by: CRYE-LEIKE REALTORS - New
 $489,000Active4 beds 3 baths3,310 sq. ft.
544 Prospect, Hot Springs, AR 71901
MLS# 26037453Listed by: LAKE HAMILTON REALTY, INC. - New
 $430,000Active4 beds 3 baths2,315 sq. ft.
205 Bluebell Court, Hot Springs, AR 71901
MLS# 26037475Listed by: WHITE STONE REAL ESTATE - New
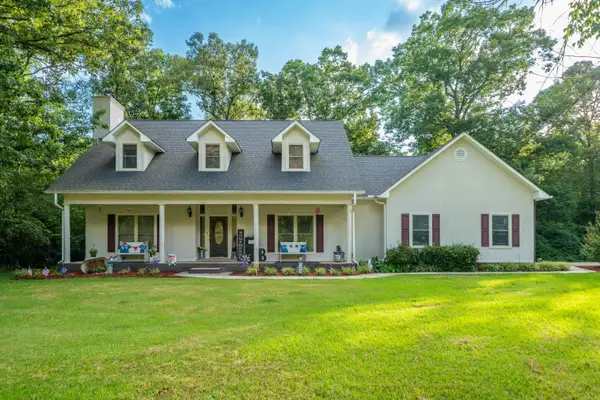 $400,000Active4 beds 3 baths2,544 sq. ft.
217 Wildflower Court, Hot Springs, AR 71909
MLS# 26037489Listed by: WHITE STONE REAL ESTATE - New
 $1,290,000Active4 beds 3 baths2,756 sq. ft.
208 Ridge Point, Hot Springs, AR 71913
MLS# 26037427Listed by: TRADEMARK REAL ESTATE, INC. 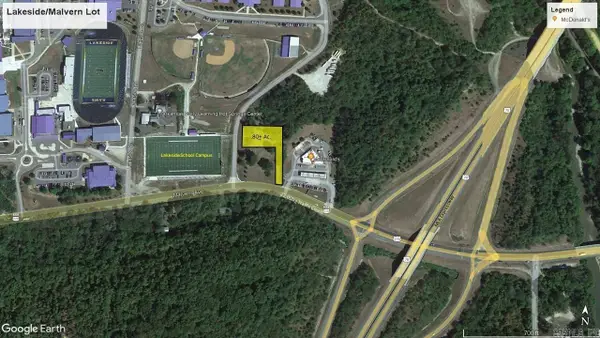 $418,176Active0.8 Acres
000 (Lot 1R2) Malvern Avenue, Hot Springs, AR 71901
MLS# 24036565Listed by: CBRPM HOT SPRINGS- New
 $473,900Active4 beds 3 baths4,057 sq. ft.
191 Taylor Place, Hot Springs, AR 71901
MLS# 26037372Listed by: EVERMARK REALTY GROUP, INC. - New
 $132,900Active3 beds 1 baths984 sq. ft.
Address Withheld By Seller, Hot Springs, AR 71913
MLS# 26037349Listed by: HOT SPRINGS 1ST CHOICE REALTY - New
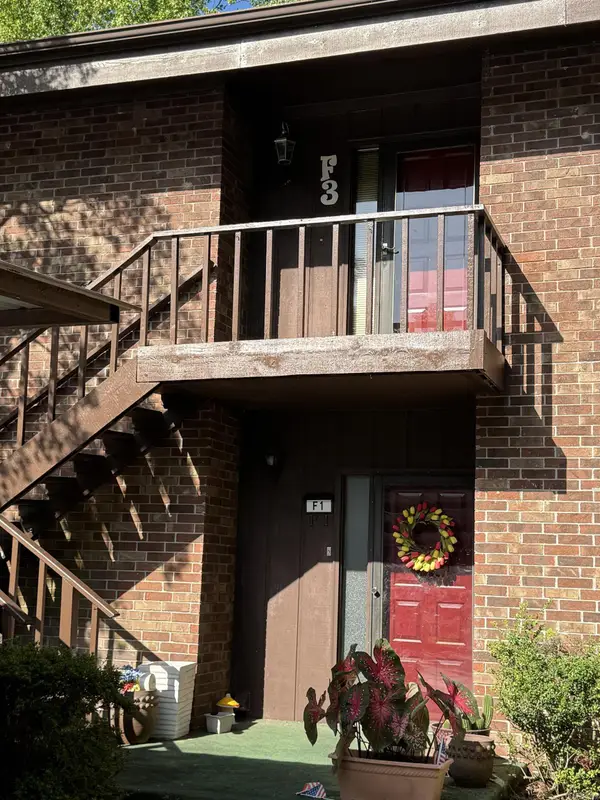 $242,500Active2 beds 2 baths1,412 sq. ft.
2315 Lakeshore Drive #F3, Hot Springs, AR 71912
MLS# 26037235Listed by: REALTY SOLUTION - New
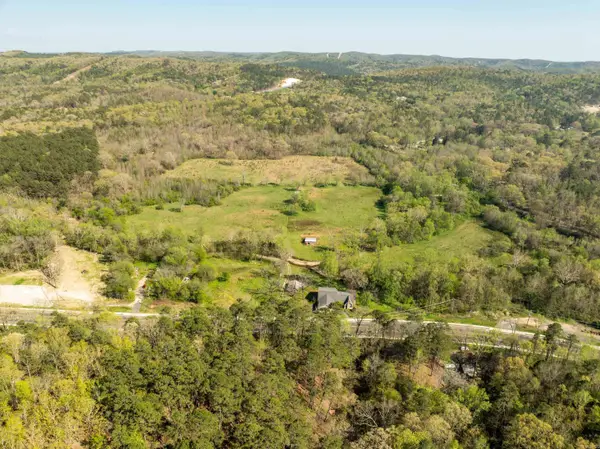 $45,000Active1.8 Acres
Address Withheld By Seller, Hot Springs, AR 71901
MLS# 26037202Listed by: SMITH & ASSOCIATES REAL ESTATE SERVICES


Protect your home and budget from life's surprises with an Assurant Home Warranty, backed by a partner that supports you through every step of homeownership. Explore Plans.
©2026 Century 21 Real Estate LLC. All rights reserved. CENTURY 21®, the CENTURY 21 Logo and C21® are service marks owned by Century 21 Real Estate LLC. Century 21 Real Estate LLC fully supports the principles of the Fair Housing Act and the Equal Opportunity Act. Each office is independently owned and operated. Listing information is deemed reliable but not guaranteed accurate.