
109 Gabor Lane, Hot Springs, AR 71913
Local realty services provided by:CENTURY 21 H.S.V. Realty
Listed by: holly robertson
Office: southern realty of hot springs, inc.
MLS#:26032387
Source:AR_CARMLS
Price summary
- Price:$419,900
- Price per sq. ft.:$152.52
About this home
DAILY STRESSES MELT AWAY AS SOON AS YOU PULL INTO THE DRIVE OF THIS CHARMING HOME SWEET HOME! THERE IS NO-HONEY-DO LIST! IT HAS ALREADY BEEN COMPLETED FOR YOU! THIS NICELY REMODELED 4 BEDROOM 2.5 BATH HOME IN THE HIGHLY SOUGHT LAKE HAMILTON SCHOOL DISTRICT IS EXACTLY WHAT YOU HAVE BEEN LOOKING FOR! 2026 UPDATES- NEW ROOF, NEW HVAC, NEW PAINT INSIDE & OUT, NEW LIGHT FIXTURES, NEW LUXURY VINYL PLANK THROUGHOUT, NEW DECK, NEW GARAGE DOOR, EPOXYED GARAGE FLOOR, NEW TILE, NEW DOORS, NEW QUARTZ COUNTERTOPS, NEW BATH FIXTURES…Even the toilets are NEW! The 2-story gorgeous split-plan is comfortable & inviting with walk-in level spacious living areas & a well-equipped kitchen! This level also includes the primary ensuite with a spa-like walk-in shower & a generously sized walk-in wardrobe/dressing room, a full-service laundry room, a half bath, a large dining area with doors to the deck & fenced yard! Upstairs, greets you with 2 additional ample-sized guest bedrooms, an office, & a sizable suite conveniently used as a 4th bedroom (with terrace), a cozy family room, or a home-gym! Move-in ready & all-set for your family to make beautiful memories! CALL ME TODAY TO SCHEDULE YOUR SHOWNG!...
Contact an agent
Home facts
- Year built:2008
- Subdivision & Development:Gabor
- Listing ID #:26032387
- Added:47 day(s) ago
- Updated:September 24, 2026 at 02:36 PM
Rooms and interior
- Bedrooms:4
- Total bathrooms:3
- Full bathrooms:2
- Half bathrooms:1
- Flooring:Luxury Vinyl, Tile
- Dining Description:Living/Dining Combo
- Kitchen Description:Dishwasher, Electric Range, Microwave
- Bedroom Description:Guest Bedroom Apart, Primary Bedroom Apart, Primary Bedroom/Main Level
- Living area:2,753 sq. ft.
Heating and cooling
- Cooling:Central Cool-Electric
- Heating:Central Heat-Electric
Structure and exterior
- Roof:Architectural Shingle
- Year built:2008
- Building area:2,753 sq. ft.
- Lot area:0.36 Acres
- Lot Features:In Subdivision, Level
- Construction Materials:Frame
- Exterior Features:Deck, Guttering, Porch
- Foundation Description:Slab
- Levels:2 Stories
Schools
- High school:Lake Hamilton
- Middle school:Lake Hamilton
- Elementary school:Lake Hamilton
Utilities
- Water:Water-Public
Finances and disclosures
- Price:$419,900
- Price per sq. ft.:$152.52
- Tax amount:$2,332
Features and amenities
- Appliances:Dishwasher, Electric Range, Microwave
- Laundry features:Laundry Room
- Amenities:Marina, Picnic Area, Playground, Sheet Rock, Sheet Rock Ceiling, Tray Ceiling, Walk-In Closet(s), Walk-in Shower
Parking
- Parking description:Garage, Two Car
New listings near 109 Gabor Lane
- New
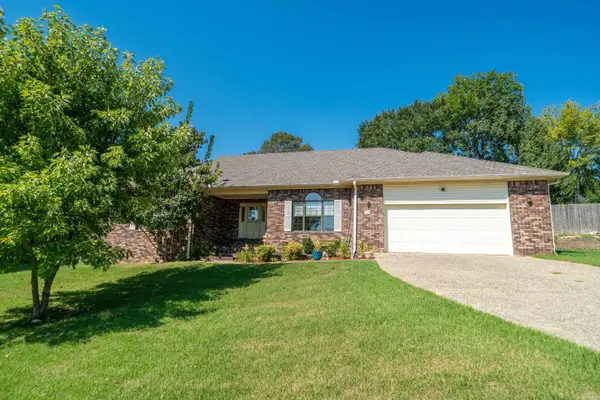 $359,900Active3 beds 3 baths2,392 sq. ft.
115 Gregory Place, Hot Springs, AR 71913
MLS# 26038811Listed by: TRADEMARK REAL ESTATE, INC. - New
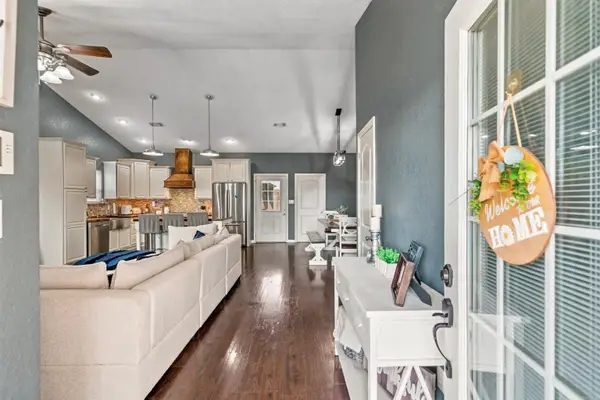 $279,000Active3 beds 2 baths1,638 sq. ft.
797 Marion Anderson Road, Hot Springs, AR 71913
MLS# 26038782Listed by: TRADEMARK REAL ESTATE, INC. - New
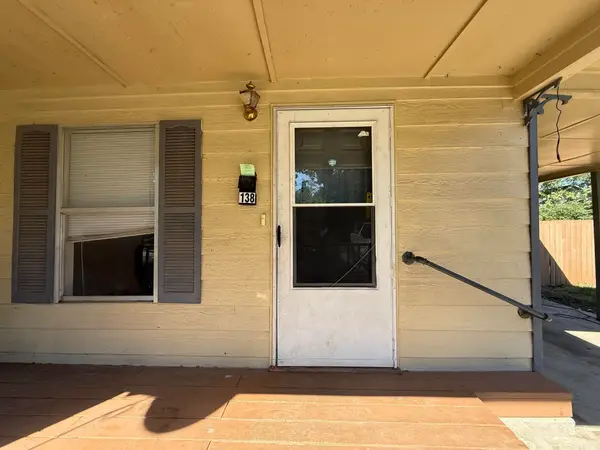 $94,900Active2 beds 1 baths1,093 sq. ft.
138 Highland Park Street, Hot Springs, AR 71913
MLS# 26038728Listed by: CRYE-LEIKE REALTORS - New
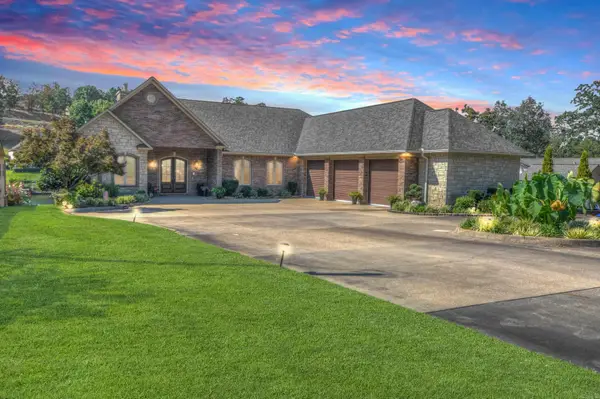 $1,699,000Active5 beds 4 baths6,400 sq. ft.
348 Kaufman Road, Hot Springs, AR 71913
MLS# 26038759Listed by: HOT SPRINGS 1ST CHOICE REALTY - New
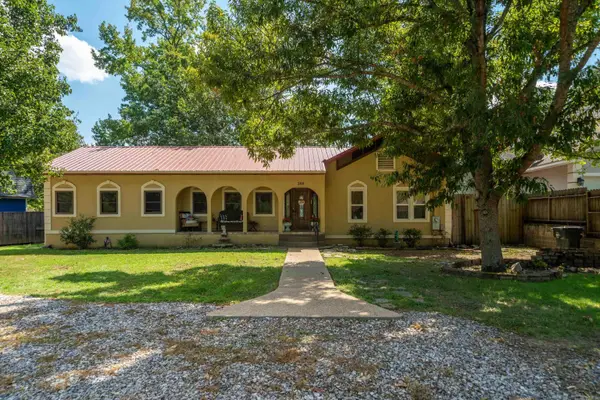 $435,000Active3 beds 2 baths1,814 sq. ft.
388 Joy Drive, Hot Springs, AR 71913
MLS# 26038681Listed by: WHITE STONE REAL ESTATE - New
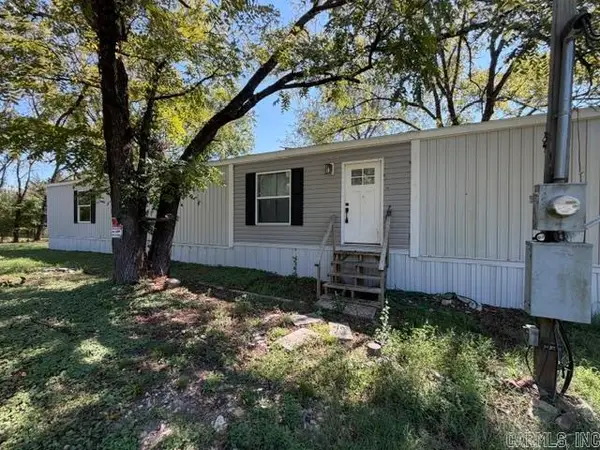 $129,900Active3 beds 2 baths1,280 sq. ft.
9528 Park Ave, Hot Springs, AR 71901
MLS# 26038695Listed by: ACTION REALTY - New
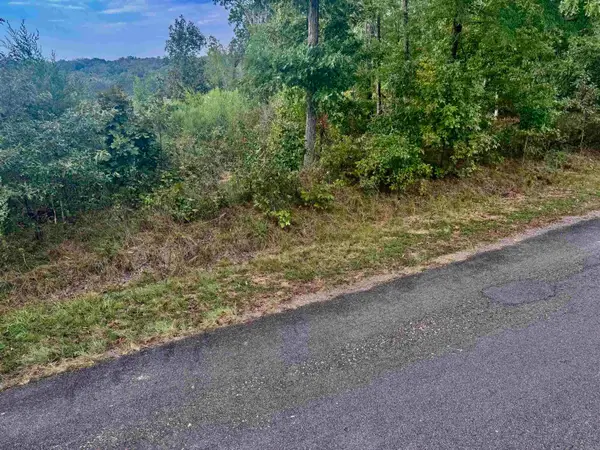 $5,000Active0.45 Acres
Lot 3318 Ohio Drive, Hot Springs, AR 71913
MLS# 26038642Listed by: OWNIT GLOBAL PROPERTY GROUP - New
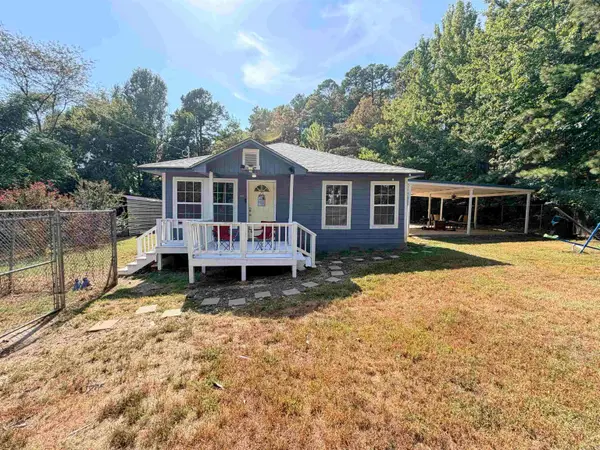 $169,000Active2 beds 2 baths1,198 sq. ft.
Address Withheld By Seller, Hot Springs, AR 71913
MLS# 26038634Listed by: KELLER WILLIAMS REALTY PREMIER - New
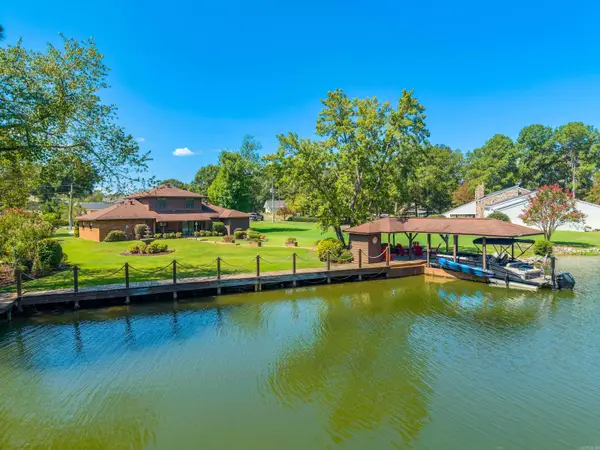 $724,900Active3 beds 3 baths2,176 sq. ft.
181 Tyler Cove, Hot Springs, AR 71913
MLS# 26038622Listed by: TRADEMARK REAL ESTATE, INC. - New
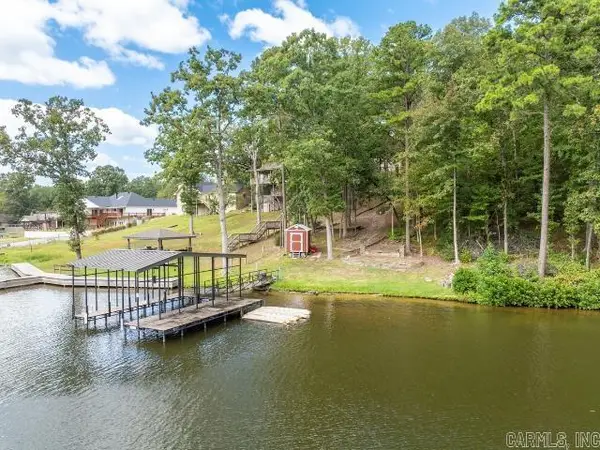 $210,000Active0.73 Acres
112 Silverwood Terrace, Hot Springs, AR 71913
MLS# 26038607Listed by: WHITE STONE REAL ESTATE


Protect your home and budget from life's surprises with an Assurant Home Warranty, backed by a partner that supports you through every step of homeownership. Explore Plans.
©2026 Century 21 Real Estate LLC. All rights reserved. CENTURY 21®, the CENTURY 21 Logo and C21® are service marks owned by Century 21 Real Estate LLC. Century 21 Real Estate LLC fully supports the principles of the Fair Housing Act and the Equal Opportunity Act. Each office is independently owned and operated. Listing information is deemed reliable but not guaranteed accurate.