
3 Stonegate Point, Hot Springs, AR 71913
Local realty services provided by:CENTURY 21 PORTFOLIO
3 Stonegate Point,Hot Springs, AR 71913
$799,000
- 4 Beds
- 4 Baths
- 3,677 sq. ft.
- Single family
- Active
Listed by: jennifer eubanks
Office: white stone real estate
MLS#:26044830
Source:AR_CARMLS
Price summary
- Price:$799,000
- Price per sq. ft.:$217.3
- Monthly HOA dues:$80
About this home
~ Some homes you want to tour. Some you want to settle into. Welcome home to 3 Stonegate Point ~ Beautifully remodeled and offered furnished, this Lake Hamilton home in prestigious, gated Stonegate Shores offers 4 bedrooms, 3.5 baths and a private dock with a boat lift. No expense was spared. Custom wallcoverings, tailored drapery and motorized blinds complement a Thermador kitchen with custom cabinetry, wine cooler and generous island. A remote-controlled fireplace and Bob Snider’s original Mystic Dan anchor the living room. The painting, 8 smart TVs, music station and 2 primary closet safes convey. The lakeview office is styled as a bourbon room. Upstairs offers a second living area, 3 bedrooms and 2 baths. Murphy bookcases reveal 2 hidden bonus rooms, excluded from the 3,677 sq. ft., as is the climate-controlled garage with epoxy floors. Extras include Vivint security with cameras, a 24 kW natural gas Generac and crawlspace storage. Enjoy the neighborhood pool, tennis court and clubhouse, or head out on the lake from your own dock. Immaculate and ready to enjoy. Schedule your private showing and stay awhile on the porch....
Contact an agent
Home facts
- Year built:1996
- Subdivision & Development:Stonegate Shores Phase I
- Listing ID #:26044830
- Added:1 day(s) ago
- Updated:November 07, 2026 at 03:56 AM
Rooms and interior
- Bedrooms:4
- Total bathrooms:4
- Full bathrooms:3
- Half bathrooms:1
- Flooring:Wood
- Dining Description:Eat-In Kitchen, Separate Breakfast Room, Separate Dining Room
- Kitchen Description:Built-In Stove, Dishwasher, Double Oven, Gas Range, Microwave, Refrigerator-Stays
- Bedroom Description:Primary Bedroom/Main Level
- Living area:3,677 sq. ft.
Structure and exterior
- Roof:Architectural Shingle, Composition
- Year built:1996
- Building area:3,677 sq. ft.
- Lot area:0.48 Acres
- Lot Features:In Subdivision, Sloped
- Architectural Style:Traditional
- Construction Materials:Brick
- Exterior Features:Guttering, Lawn Sprinkler, Porch
- Foundation Description:Crawl Space
- Levels:2 Stories
Utilities
- Water:Water Heater-Gas, Water-Public
- Sewer:Sewer-Public
Finances and disclosures
- Price:$799,000
- Price per sq. ft.:$217.3
- Tax amount:$5,713
Features and amenities
- Appliances:Built-In Stove, Dishwasher, Gas Range, Microwave
- Laundry features:Dryer Connection-Electric, Laundry Room, Washer Connection
- Amenities:Built-Ins, Clubhouse, Floored Attic, Furnished, Gated Entrance, Party Room, Picnic Area, Playground, Security System, Sheet Rock, Smoke Detector(s), Tennis Court(s), Tray Ceiling, Walk-In Closet(s), Walk-in Shower, Wallpaper, Window Treatments
- Pool features:Swimming Pool(s)
Parking
- Parking description:Auto Door Opener, Four Car or More, Garage, Parking Pads, Rear Entry
New listings near 3 Stonegate Point
- New
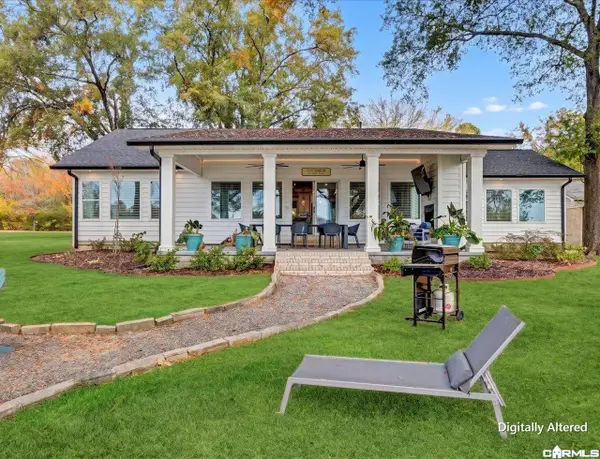 $925,000Active4 beds 3 baths2,378 sq. ft.
238 Long Beach Point, Hot Springs, AR 71913
MLS# 26044777Listed by: EXP REALTY - New
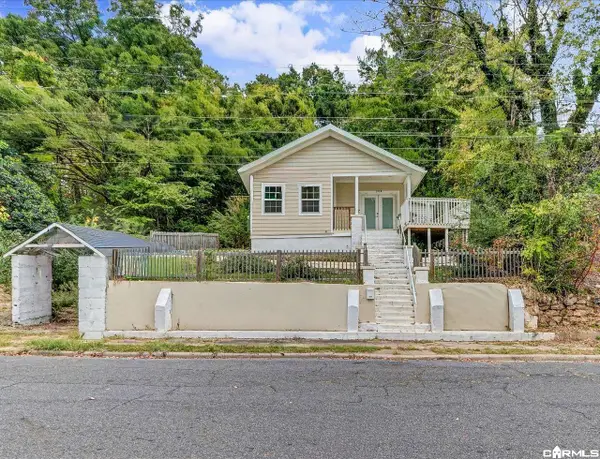 $210,000Active2 beds 1 baths983 sq. ft.
208 Bower Street, Hot Springs, AR 71901
MLS# 26044779Listed by: EXP REALTY - New
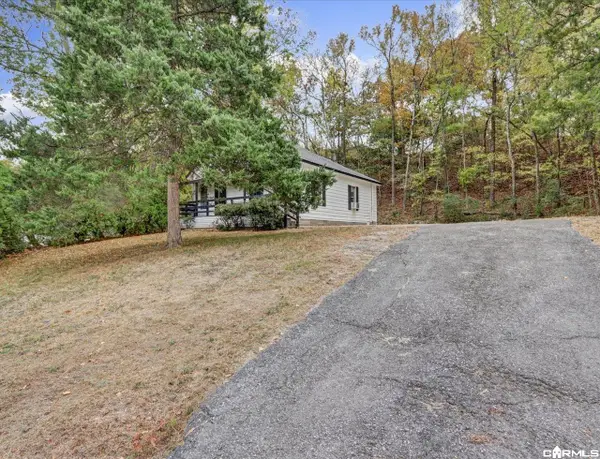 $90,000Active2 beds 1 baths952 sq. ft.
324 Crescent Avenue, Hot Springs, AR 71901
MLS# 26044780Listed by: EXP REALTY - New
 $329,900Active3 beds 2 baths1,746 sq. ft.
112 Avonshire Terrace, Hot Springs, AR 71913
MLS# 26044781Listed by: BAXLEY-PENFIELD-MOUDY REALTORS - New
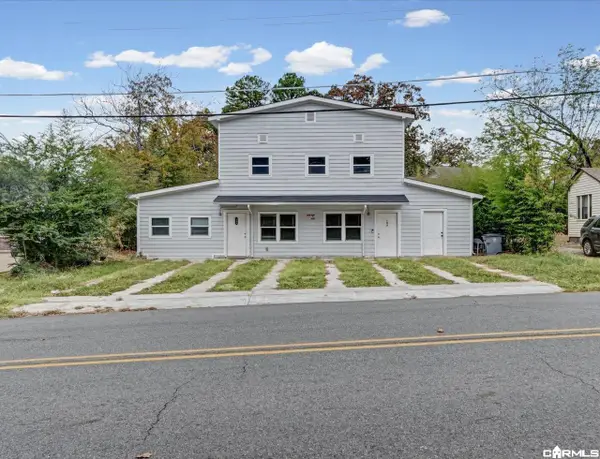 $240,000Active-- beds -- baths1,784 sq. ft.
195-107 Banks Street, Hot Springs, AR 71901
MLS# 26044784Listed by: EXP REALTY - New
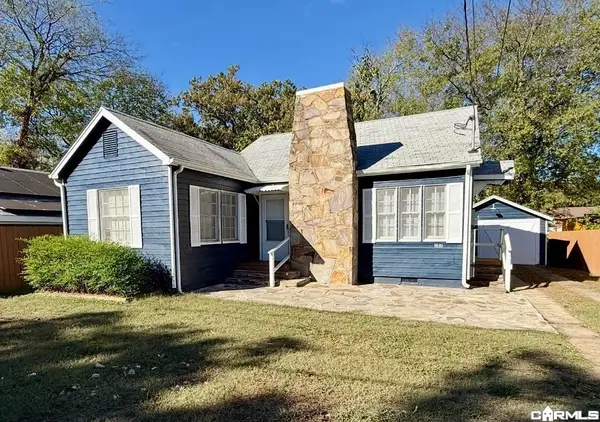 $113,000Active2 beds 1 baths1,000 sq. ft.
102 Noxon Street, Hot Springs, AR 71913
MLS# 26044790Listed by: CRYE-LEIKE REALTORS - New
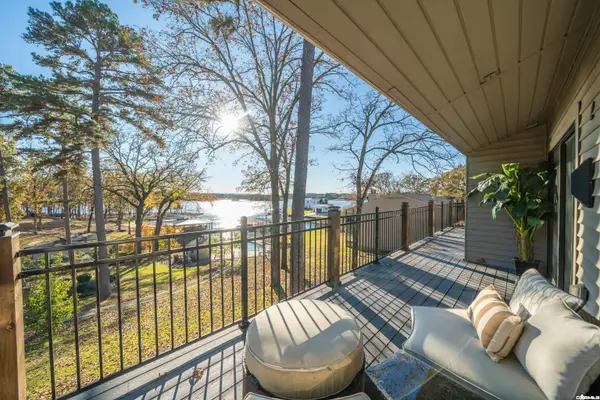 $324,900Active3 beds 2 baths1,512 sq. ft.
208 Daffodil Street #C-2, Hot Springs, AR 71913
MLS# 26044793Listed by: ESQ. REALTY GROUP - HOT SPRINGS - New
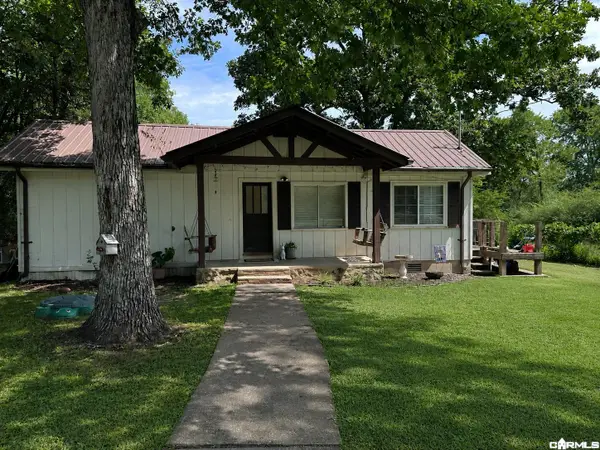 $239,000Active2 beds 1 baths1,452 sq. ft.
220 Grand Point Drive, Hot Springs, AR 71901
MLS# 26044799Listed by: STAFFORD REALTORS - New
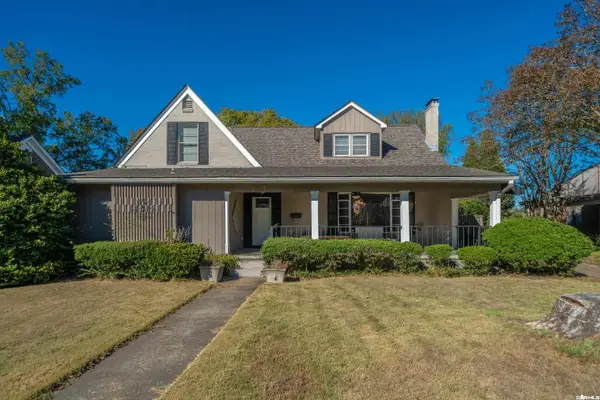 $460,000Active5 beds 3 baths3,652 sq. ft.
207 Trivista Left, Hot Springs, AR 71901
MLS# 26044722Listed by: WHITE STONE REAL ESTATE


Protect your home and budget from life's surprises with an Assurant Home Warranty, backed by a partner that supports you through every step of homeownership. Explore Plans.
©2026 Century 21 Real Estate LLC. All rights reserved. CENTURY 21®, the CENTURY 21 Logo and C21® are service marks owned by Century 21 Real Estate LLC. Century 21 Real Estate LLC fully supports the principles of the Fair Housing Act and the Equal Opportunity Act. Each office is independently owned and operated. Listing information is deemed reliable but not guaranteed accurate.