
111 Latricia Street, Hot Springs, AR 71913
Local realty services provided by:CENTURY 21 PORTFOLIO
111 Latricia Street,Hot Springs, AR 71913
$225,000
- 3 Beds
- 2 Baths
- 1,648 sq. ft.
- Single family
- Active
Listed by: donna mcghee
Office: century 21 parker & scroggins realty - hot springs
MLS#:26038346
Source:AR_CARMLS
Price summary
- Price:$225,000
- Price per sq. ft.:$136.53
- Monthly HOA dues:$45
About this home
Welcome home to this well-maintained, site-built 3 bedroom, 2 bath home offering 1,648 sq ft of comfortable living, plus a bright added-on sunroom that's perfect for morning coffee, a hobby space, or a cozy reading nook. New metal roof (2023) Here, the lifestyle is as good as the house. This 55+ community offers POA fees of only $45/month and great amenities. The POA is governed by the residents themselves. Enjoy an inground saltwater pool, a clubhouse with full kitchen, Pool tables and free reservations for your own gatherings. Stay as social as you like with weekly game night, biweekly chair exercise, poker night, twice-monthly bingo, and a monthly community potluck. Prefer a quiet evening at home? That's easy too. Join in when you feel like it and enjoy your own space when you don't. Affordable dues, great neighbors, and a home that's ready to go. Schedule your showing today!
Contact an agent
Home facts
- Year built:2007
- Subdivision & Development:Southwood Estates
- Listing ID #:26038346
- Added:3 day(s) ago
- Updated:September 24, 2026 at 02:36 PM
Rooms and interior
- Bedrooms:3
- Total bathrooms:2
- Full bathrooms:2
- Flooring:Carpet, Luxury Vinyl
- Dining Description:Separate Dining Room
- Kitchen Description:Dishwasher, Electric Range, Microwave, Refrigerator-Stays
- Bedroom Description:3 Bedrooms Same Level
- Basement Description:Unfinished
- Living area:1,648 sq. ft.
Heating and cooling
- Cooling:Central Cool-Electric
- Heating:Central Heat-Electric
Structure and exterior
- Roof:Metal
- Year built:2007
- Building area:1,648 sq. ft.
- Lot area:0.42 Acres
- Lot Features:Sloped
- Architectural Style:Traditional
- Construction Materials:Metal/Vinyl Siding
- Exterior Features:Patio
- Foundation Description:Crawl Space
- Levels:1 Story
Utilities
- Water:Water-Public
- Sewer:Sewer-Public
Finances and disclosures
- Price:$225,000
- Price per sq. ft.:$136.53
- Tax amount:$1,079 (2025)
Features and amenities
- Appliances:Dishwasher, Electric Range, Microwave
- Amenities:Clubhouse
- Pool features:Inground Pool, Swimming Pool(s)
Parking
- Parking description:Carport, Two Car
New listings near 111 Latricia Street
- New
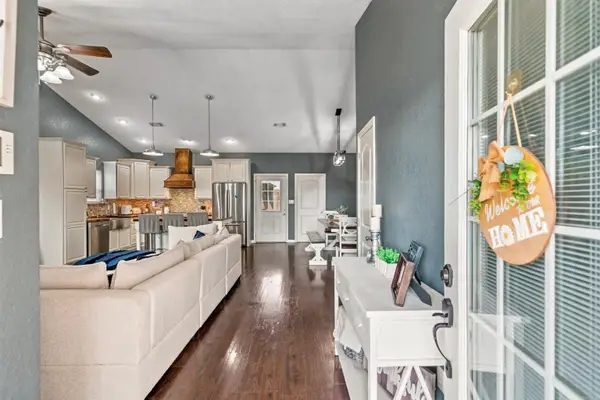 $279,000Active3 beds 2 baths1,638 sq. ft.
797 Marion Anderson Road, Hot Springs, AR 71913
MLS# 26038782Listed by: TRADEMARK REAL ESTATE, INC. - New
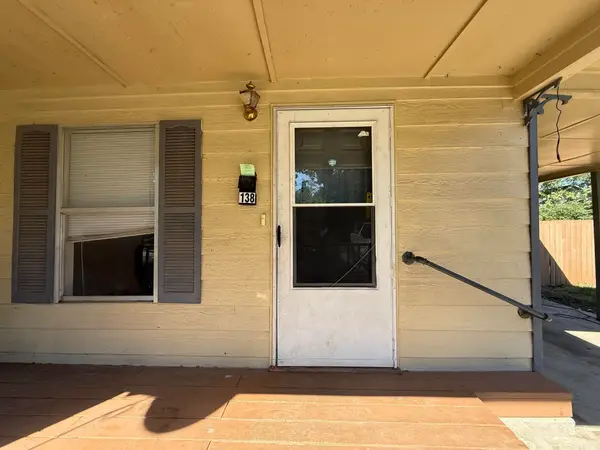 $94,900Active2 beds 1 baths1,093 sq. ft.
138 Highland Park Street, Hot Springs, AR 71913
MLS# 26038728Listed by: CRYE-LEIKE REALTORS - New
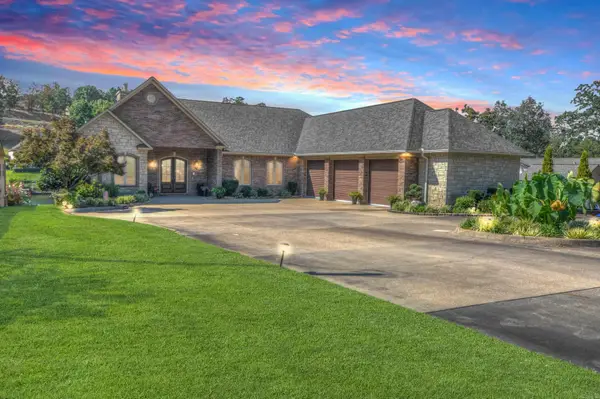 $1,699,000Active5 beds 4 baths6,400 sq. ft.
348 Kaufman Road, Hot Springs, AR 71913
MLS# 26038759Listed by: HOT SPRINGS 1ST CHOICE REALTY - New
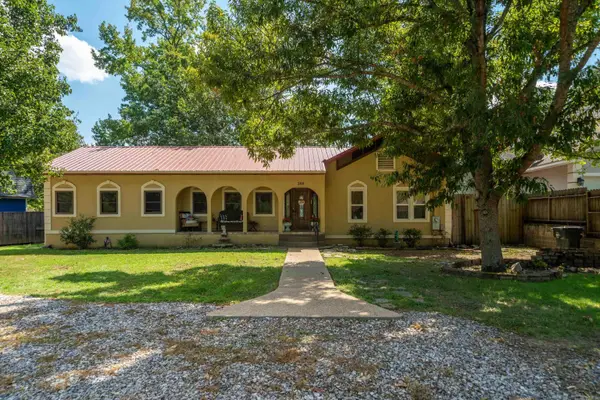 $435,000Active3 beds 2 baths1,814 sq. ft.
388 Joy Drive, Hot Springs, AR 71913
MLS# 26038681Listed by: WHITE STONE REAL ESTATE - New
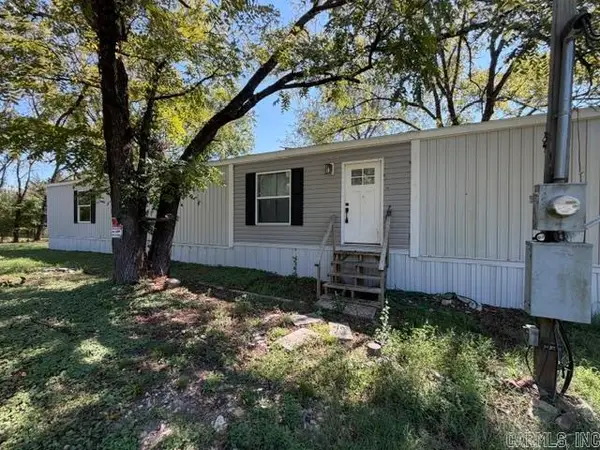 $129,900Active3 beds 2 baths1,280 sq. ft.
9528 Park Ave, Hot Springs, AR 71901
MLS# 26038695Listed by: ACTION REALTY - New
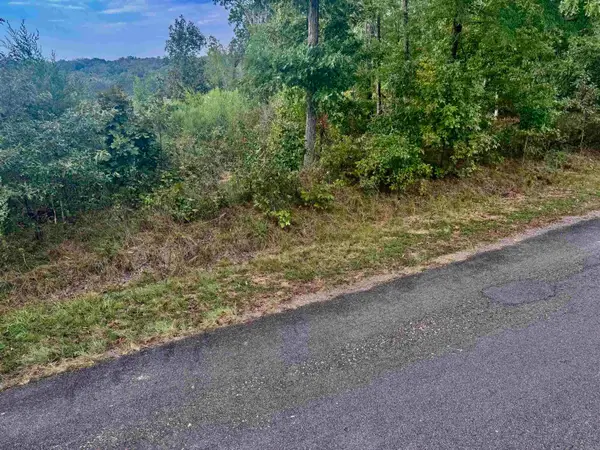 $5,000Active0.45 Acres
Lot 3318 Ohio Drive, Hot Springs, AR 71913
MLS# 26038642Listed by: OWNIT GLOBAL PROPERTY GROUP - New
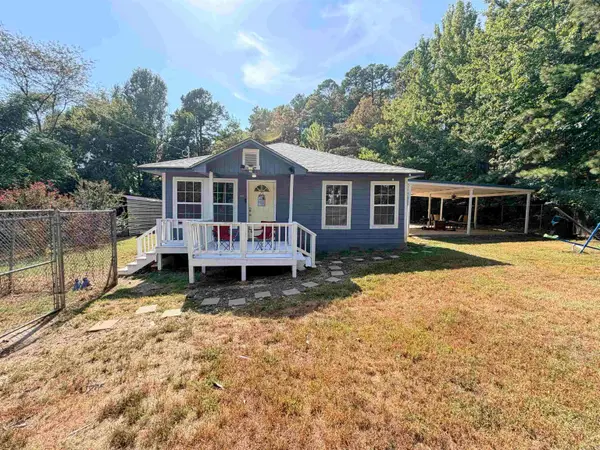 $169,000Active2 beds 2 baths1,198 sq. ft.
Address Withheld By Seller, Hot Springs, AR 71913
MLS# 26038634Listed by: KELLER WILLIAMS REALTY PREMIER - New
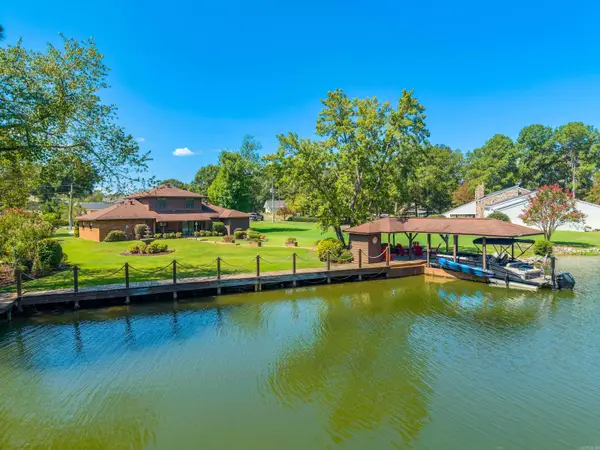 $724,900Active3 beds 3 baths2,176 sq. ft.
181 Tyler Cove, Hot Springs, AR 71913
MLS# 26038622Listed by: TRADEMARK REAL ESTATE, INC. - New
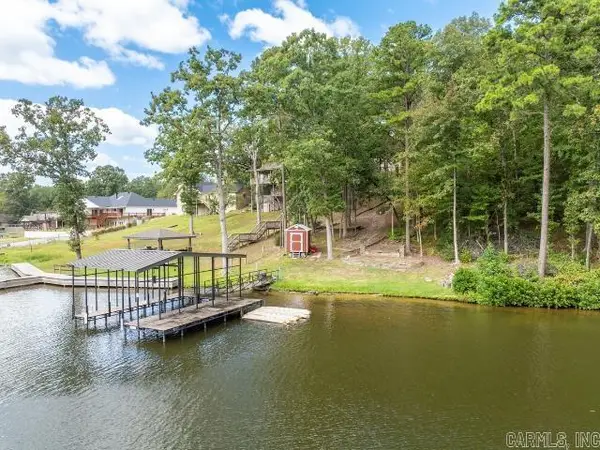 $210,000Active0.73 Acres
112 Silverwood Terrace, Hot Springs, AR 71913
MLS# 26038607Listed by: WHITE STONE REAL ESTATE - New
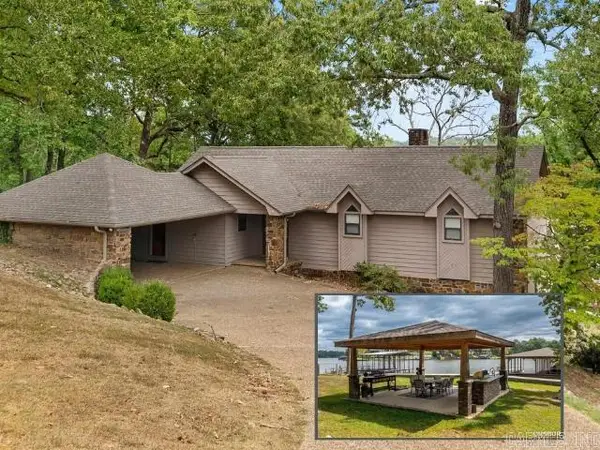 $820,000Active4 beds 3 baths2,772 sq. ft.
110 Silverwood Terrace, Hot Springs, AR 71913
MLS# 26038609Listed by: WHITE STONE REAL ESTATE


Protect your home and budget from life's surprises with an Assurant Home Warranty, backed by a partner that supports you through every step of homeownership. Explore Plans.
©2026 Century 21 Real Estate LLC. All rights reserved. CENTURY 21®, the CENTURY 21 Logo and C21® are service marks owned by Century 21 Real Estate LLC. Century 21 Real Estate LLC fully supports the principles of the Fair Housing Act and the Equal Opportunity Act. Each office is independently owned and operated. Listing information is deemed reliable but not guaranteed accurate.