
111 Orchard, Hot Springs, AR 71913
Local realty services provided by:CENTURY 21 PORTFOLIO
111 Orchard,Hot Springs, AR 71913
$300,000
- 3 Beds
- 2 Baths
- - sq. ft.
- Single family
- Sold
Listed by: kathie devilbiss
Office: diamondhead realty
MLS#:26031924
Source:AR_CARMLS
Sorry, we are unable to map this address
Price summary
- Price:$300,000
About this home
Welcome home to this beautifully updated, turn-key property designed for effortless living and entertaining. Interior highlights included Modern Finishes, New Hardwood Floors, Updated Lighting Fixtures and High-Efficiency Ceiling Fans throughout. The Open Living Area is warm and inviting, centered around a brand-new Gas Fireplace...Perfect for Cozy Gatherings. Updated Kitchen is completely equipped with a High End Professional Gas Stove, Dishwasher, Vent-a-Hood and a freshly run gas line for seamless cooking. There is also a brand new HVAC system for year-round comfort. Fully updated plumbing & electrical systems, new energy-efficient windows & doors. Expansive Outdoor Covered Space featuring Soring Vaulted ceilings, perfect for entertaining & Hugelkutur, the ultimate raised bed gardening system plus automatic water system for front beds. The private backyard, fully fenced offers plenty of space for children, pets & relaxation. YOUR GONNA LOVE IT HERE! NO SELLER PROPERTY DISCLOSURE
Contact an agent
Home facts
- Year built:1955
- Subdivision & Development:Poplar Hills
- Listing ID #:26031924
- Added:49 day(s) ago
- Updated:September 24, 2026 at 06:31 AM
Rooms and interior
- Bedrooms:3
- Total bathrooms:2
- Full bathrooms:2
- Flooring:Wood
- Dining Description:Living/Dining Combo
- Kitchen Description:Dishwasher, Gas Range
- Bedroom Description:Primary Bedroom/Main Level
Heating and cooling
- Cooling:Central Cool-Electric, Mini Split
- Heating:Central Heat-Electric, Mini Split
Structure and exterior
- Roof:Composition
- Year built:1955
- Lot Features:Level
- Architectural Style:Traditional
- Construction Materials:Brick
- Foundation Description:Crawl Space
- Levels:1 Story
Schools
- High school:Hot Springs
- Middle school:Hot Springs
- Elementary school:Hot Springs
Utilities
- Water:Water-Public
- Sewer:Sewer-Public
Finances and disclosures
- Price:$300,000
- Tax amount:$1,380 (2025)
Features and amenities
- Appliances:Dishwasher, Gas Range
Parking
- Parking description:Garage, Two Car
New listings near 111 Orchard
- New
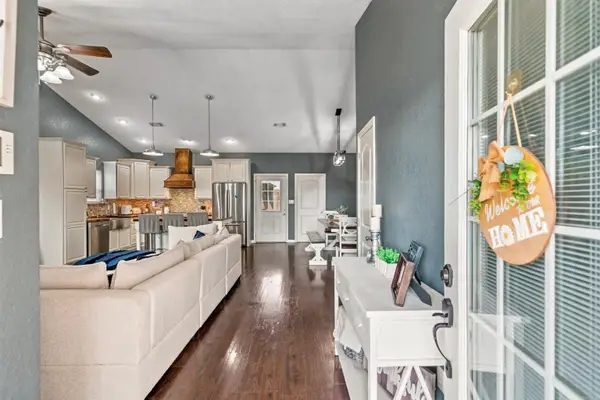 $279,000Active3 beds 2 baths1,638 sq. ft.
797 Marion Anderson Road, Hot Springs, AR 71913
MLS# 26038782Listed by: TRADEMARK REAL ESTATE, INC. - New
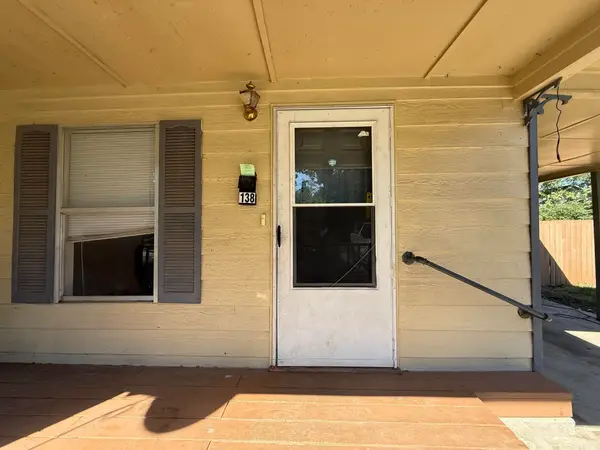 $94,900Active2 beds 1 baths1,093 sq. ft.
138 Highland Park Street, Hot Springs, AR 71913
MLS# 26038728Listed by: CRYE-LEIKE REALTORS - New
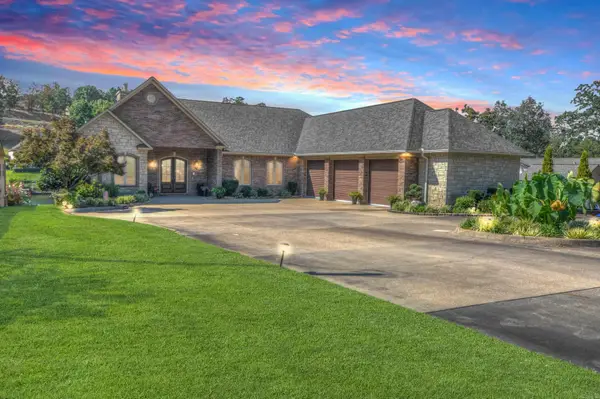 $1,699,000Active5 beds 4 baths6,400 sq. ft.
348 Kaufman Road, Hot Springs, AR 71913
MLS# 26038759Listed by: HOT SPRINGS 1ST CHOICE REALTY - New
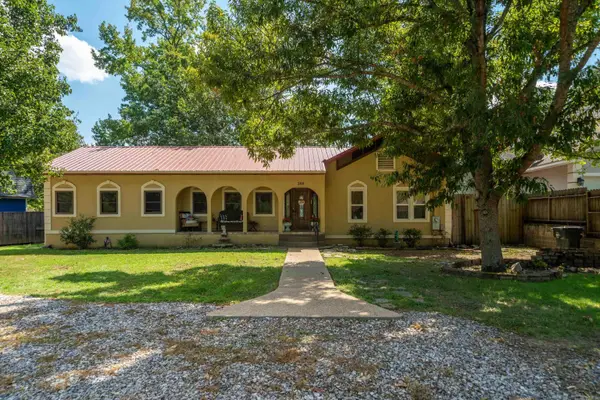 $435,000Active3 beds 2 baths1,814 sq. ft.
388 Joy Drive, Hot Springs, AR 71913
MLS# 26038681Listed by: WHITE STONE REAL ESTATE - New
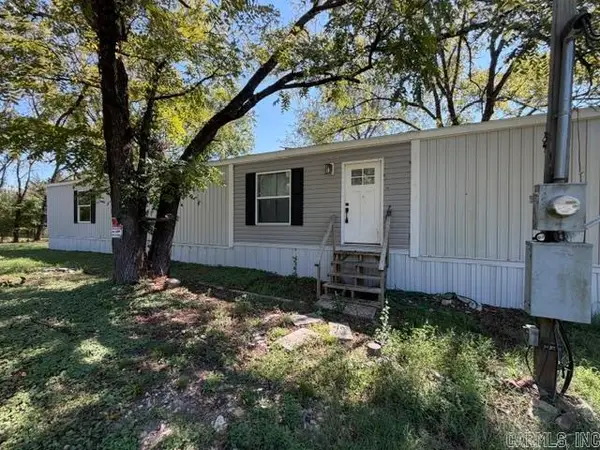 $129,900Active3 beds 2 baths1,280 sq. ft.
9528 Park Ave, Hot Springs, AR 71901
MLS# 26038695Listed by: ACTION REALTY - New
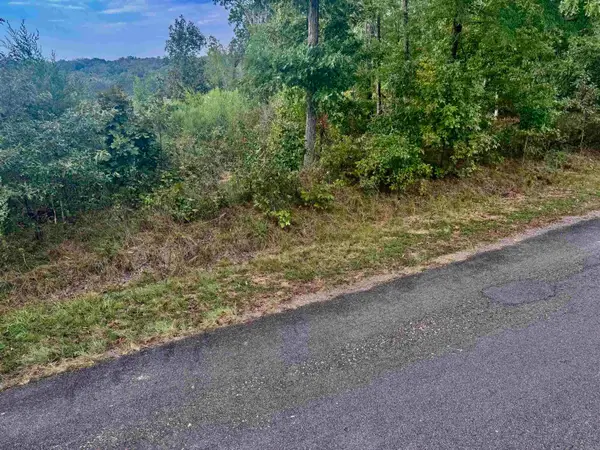 $5,000Active0.45 Acres
Lot 3318 Ohio Drive, Hot Springs, AR 71913
MLS# 26038642Listed by: OWNIT GLOBAL PROPERTY GROUP - New
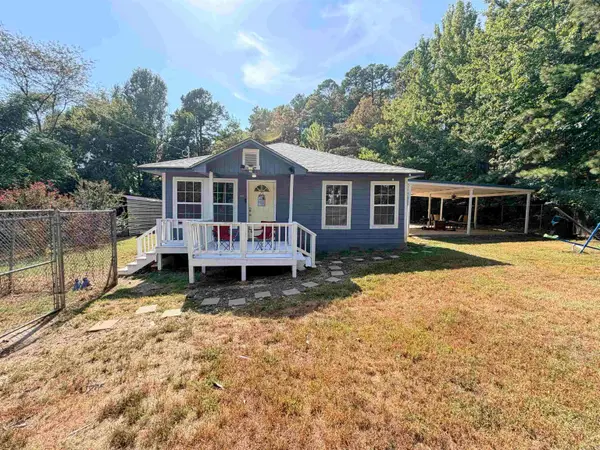 $169,000Active2 beds 2 baths1,198 sq. ft.
Address Withheld By Seller, Hot Springs, AR 71913
MLS# 26038634Listed by: KELLER WILLIAMS REALTY PREMIER - New
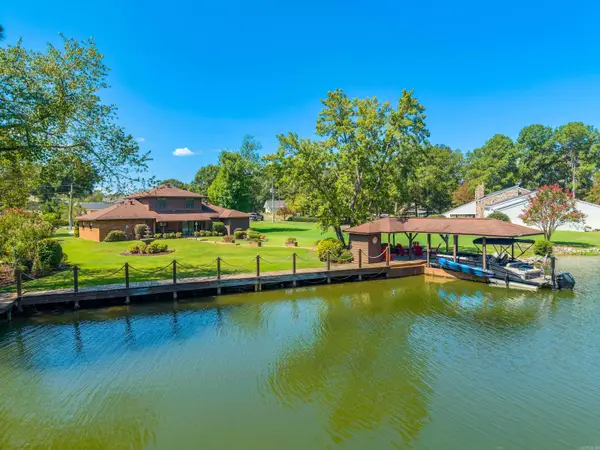 $724,900Active3 beds 3 baths2,176 sq. ft.
181 Tyler Cove, Hot Springs, AR 71913
MLS# 26038622Listed by: TRADEMARK REAL ESTATE, INC. - New
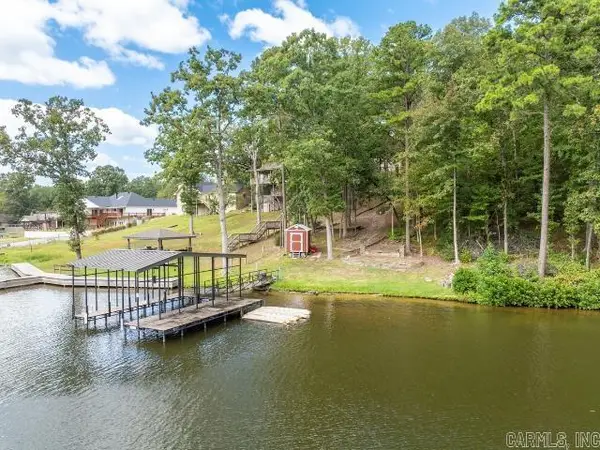 $210,000Active0.73 Acres
112 Silverwood Terrace, Hot Springs, AR 71913
MLS# 26038607Listed by: WHITE STONE REAL ESTATE - New
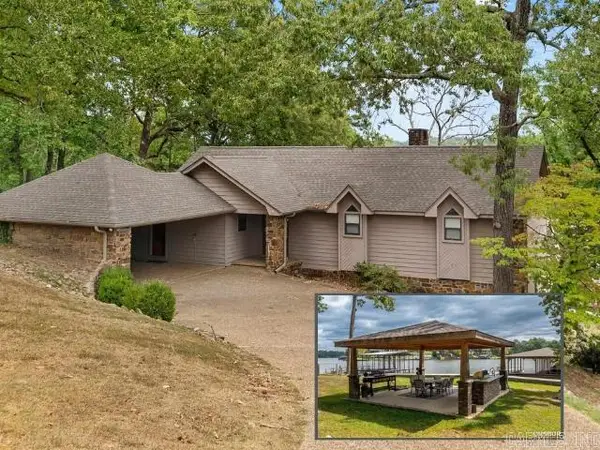 $820,000Active4 beds 3 baths2,772 sq. ft.
110 Silverwood Terrace, Hot Springs, AR 71913
MLS# 26038609Listed by: WHITE STONE REAL ESTATE


Protect your home and budget from life's surprises with an Assurant Home Warranty, backed by a partner that supports you through every step of homeownership. Explore Plans.
©2026 Century 21 Real Estate LLC. All rights reserved. CENTURY 21®, the CENTURY 21 Logo and C21® are service marks owned by Century 21 Real Estate LLC. Century 21 Real Estate LLC fully supports the principles of the Fair Housing Act and the Equal Opportunity Act. Each office is independently owned and operated. Listing information is deemed reliable but not guaranteed accurate.