
348 Kaufman Road, Hot Springs, AR 71913
Local realty services provided by:CENTURY 21 Combs & Associates Real Estate
Listed by: jeff kennedy
Office: hot springs 1st choice realty
MLS#:26038759
Source:AR_CARMLS
Price summary
- Price:$1,699,000
- Price per sq. ft.:$265.47
About this home
Stunning 5BR/4BA, 6,400 sq ft Lake Hamilton estate on a 1-acre lot with 105' of frontage and a gentle slope to the water. A long private drive leads to this well-built home, designed for entertaining with one of the best layouts around. The main level offers a living room with fireplace, kitchen with top-line appliances, formal dining, two guest bedrooms with shared bath, and a primary suite with sitting room, double walk-in closets, and luxury bath. The living room and primary suite both enjoy fantastic lake views and open to a spacious deck. The walkout lower level adds two bedrooms, two baths, a kitchen, bar, media room, rec room, and family room with fireplace. Step-free access from the parking area makes it ideal for an in-law suite. Outside, enjoy built-in grills, a partial outdoor kitchen, and rock-lined water features, plus a two-stall covered dock with double lifts, covered lounge area, and two PWC docks. Extras include Sonos throughout, lake-fed sprinklers, a side-load 3-car garage with storage and workshop space, extra parking pads, and no HOA....
Contact an agent
Home facts
- Year built:2006
- Subdivision & Development:Dowling
- Listing ID #:26038759
- Added:1 day(s) ago
- Updated:September 25, 2026 at 12:12 AM
Rooms and interior
- Bedrooms:5
- Total bathrooms:4
- Full bathrooms:4
- Flooring:Carpet, Tile, Wood
- Dining Description:Breakfast Bar, Eat-In Kitchen, Separate Dining Room
- Kitchen Description:Bar/Fridge, Convection Oven, Dishwasher, Disposal, Double Oven, Gas Range, Ice Maker Connection, Pantry, Surface Range
- Bedroom Description:2 Bedrooms Same Level, 3 Bedrooms Same Level, Guest Bedroom Apart, Guest Bedroom on Main Level, Primary Bedroom Apart, Primary Bedroom/Main Level
- Basement Description:Basement, Cooled, Finished, Full, Heated, Inside Access, Outside Access/Walk-Out
- Living area:6,400 sq. ft.
Heating and cooling
- Cooling:Central Cool-Electric, Zoned Units
- Heating:Central Heat-Electric, Zoned Units
Structure and exterior
- Roof:Architectural Shingle, Pitch
- Year built:2006
- Building area:6,400 sq. ft.
- Lot area:1.01 Acres
- Lot Features:Cleared, Common to Lake, Down Slope, Extra Landscaping, In Subdivision, River/Lake Area, Sloped
- Architectural Style:Built to Suit, Traditional
- Construction Materials:Brick, Stone
- Exterior Features:Boat Dock, Covered Patio, Deck, Guttering, Lawn Sprinkler, Patio, Seawall
- Foundation Description:Slab
- Levels:2 Stories
Schools
- High school:Lake Hamilton
- Middle school:Lake Hamilton
- Elementary school:Lake Hamilton
Utilities
- Water:Water Heater-Electric, Water-Public
- Sewer:Sewer-Public
Finances and disclosures
- Price:$1,699,000
- Price per sq. ft.:$265.47
- Tax amount:$11,388 (2026)
Features and amenities
- Appliances:Dishwasher, Disposal, Gas Range, Ice Maker Connection, Surface Range
- Laundry features:Dryer Connection-Electric, Laundry Room, Washer Connection
- Amenities:Security System, Sheet Rock, Sheet Rock Ceiling, Smoke Detector(s), Walk-In Closet(s), Walk-in Shower, Wet Bar
Parking
- Parking description:Auto Door Opener, Garage, Parking Pads, Side Entry, Three Car
New listings near 348 Kaufman Road
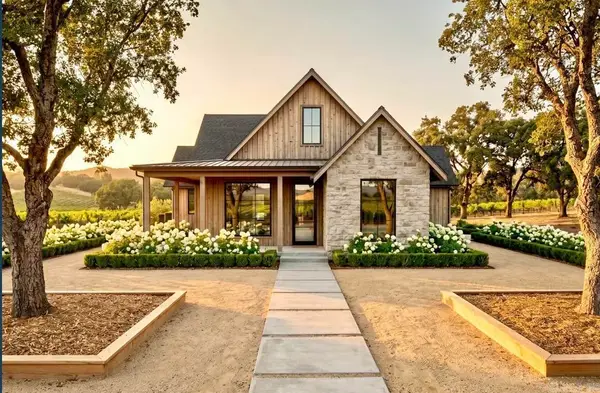 $400,200Pending3 beds 3 baths1,801 sq. ft.
Lot 12 Pennington Road, Hot Springs, AR 71913
MLS# 26038821Listed by: RACKLEY REALTY- New
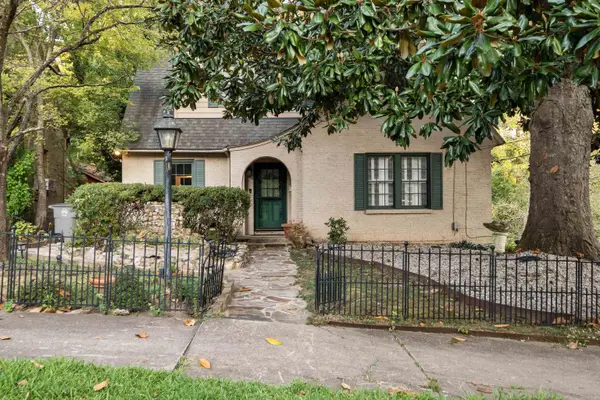 $569,000Active3 beds 3 baths2,877 sq. ft.
1003 Prospect, Hot Springs, AR 71901
MLS# 26038835Listed by: TRADEMARK REAL ESTATE, INC. - New
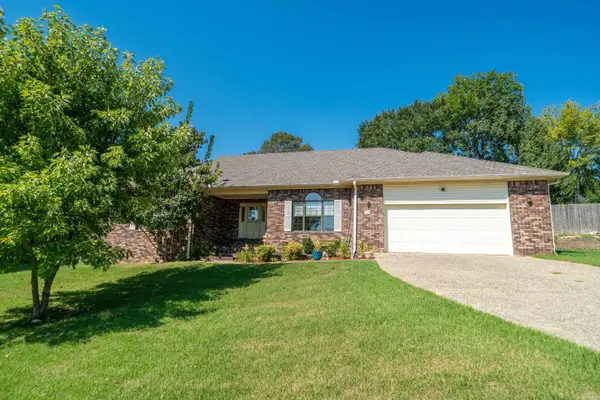 $359,900Active3 beds 3 baths2,392 sq. ft.
115 Gregory Place, Hot Springs, AR 71913
MLS# 26038811Listed by: TRADEMARK REAL ESTATE, INC. - New
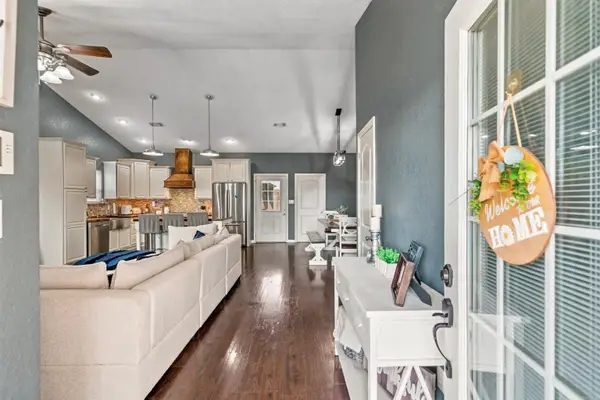 $279,000Active3 beds 2 baths1,638 sq. ft.
797 Marion Anderson Road, Hot Springs, AR 71913
MLS# 26038782Listed by: TRADEMARK REAL ESTATE, INC. - New
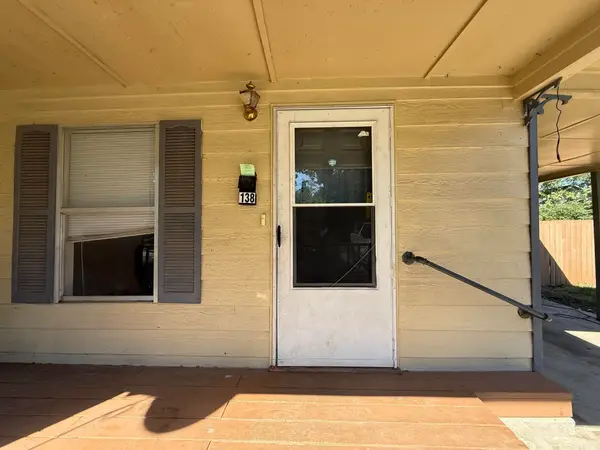 $94,900Active2 beds 1 baths1,093 sq. ft.
138 Highland Park Street, Hot Springs, AR 71913
MLS# 26038728Listed by: CRYE-LEIKE REALTORS - New
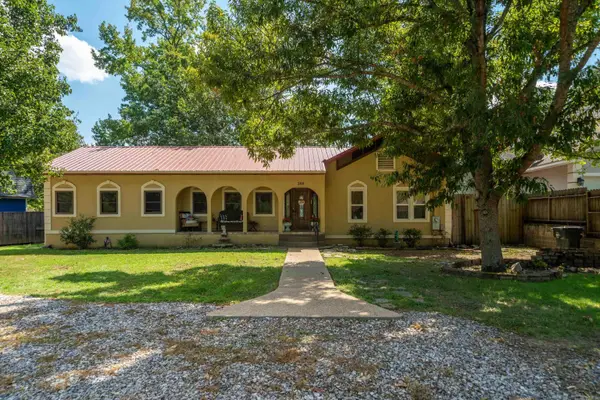 $435,000Active3 beds 2 baths1,814 sq. ft.
388 Joy Drive, Hot Springs, AR 71913
MLS# 26038681Listed by: WHITE STONE REAL ESTATE - New
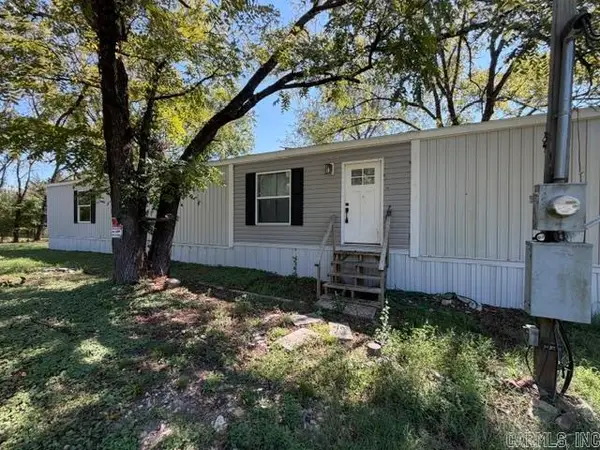 $129,900Active3 beds 2 baths1,280 sq. ft.
9528 Park Ave, Hot Springs, AR 71901
MLS# 26038695Listed by: ACTION REALTY - New
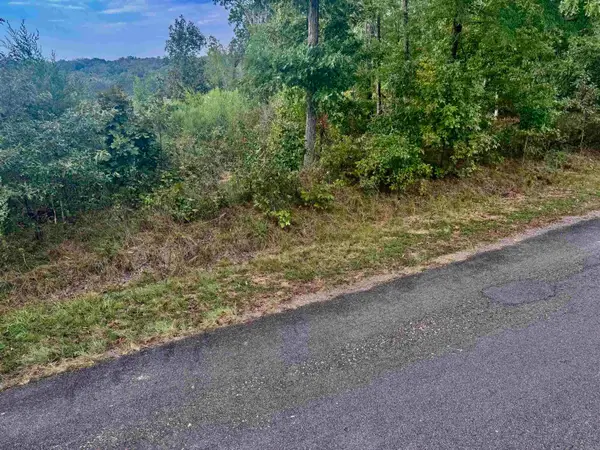 $5,000Active0.45 Acres
Lot 3318 Ohio Drive, Hot Springs, AR 71913
MLS# 26038642Listed by: OWNIT GLOBAL PROPERTY GROUP - New
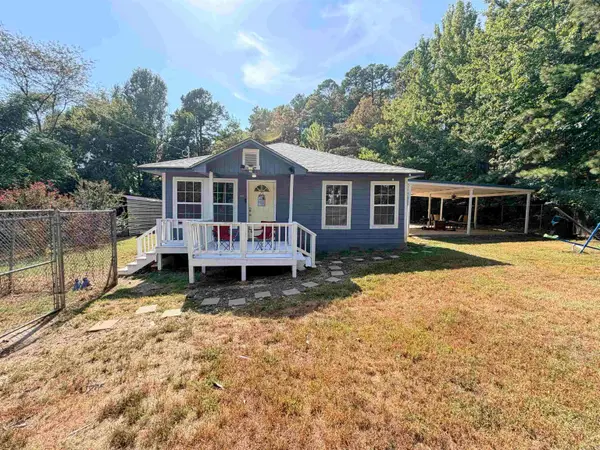 $169,000Active2 beds 2 baths1,198 sq. ft.
Address Withheld By Seller, Hot Springs, AR 71913
MLS# 26038634Listed by: KELLER WILLIAMS REALTY PREMIER


Protect your home and budget from life's surprises with an Assurant Home Warranty, backed by a partner that supports you through every step of homeownership. Explore Plans.
©2026 Century 21 Real Estate LLC. All rights reserved. CENTURY 21®, the CENTURY 21 Logo and C21® are service marks owned by Century 21 Real Estate LLC. Century 21 Real Estate LLC fully supports the principles of the Fair Housing Act and the Equal Opportunity Act. Each office is independently owned and operated. Listing information is deemed reliable but not guaranteed accurate.