
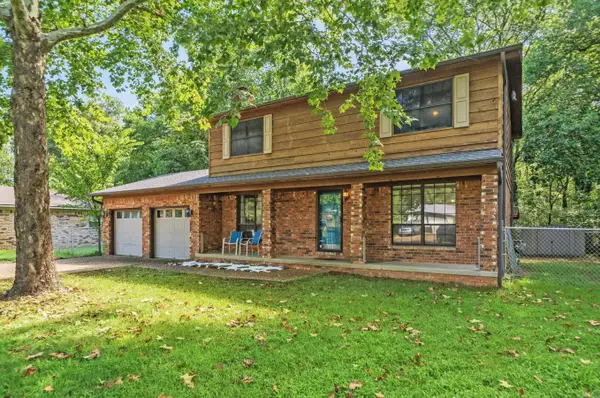
113 Waterview Drive, Hot Springs, AR 71913
Local realty services provided by:CENTURY 21 United
113 Waterview Drive,Hot Springs, AR 71913
$319,000
- 3 Beds
- 2 Baths
- 2,090 sq. ft.
- Single family
- Active
Listed by: kelli ray
Office: the goff group real estate company
MLS#:26021724
Source:AR_CARMLS
Price summary
- Price:$319,000
- Price per sq. ft.:$152.63
- Monthly HOA dues:$8.33
About this home
Located in the desirable Driftwood subdivision and Lakeside School District, this well-maintained 3 bedroom, 2 bath home offers beautiful lake views and outstanding potential. Situated on a large lot, the property features a functional one level floor plan with two living areas, providing plenty of space for everyday living and entertaining. This solid home has been lovingly cared for over the years and is ready for a new owner to bring fresh updates and personal touches. A spacious 2 car garage offers abundant storage and provides convenient no-step entry into the home. The greenhouse and screened porch add to the home's appeal and versatility. In addition to the lake view, residents enjoy access to the private neighborhood boat ramp, making it easy to get out on the water and enjoy all that Lake Hamilton has to offer. Whether you're looking for a home to make your own or an opportunity to add value in a sought after location, this property is full of possibilities. Enjoy lake living, generous living space, and the charm of an established neighborhood, all at an attractive price point....
Contact an agent
Home facts
- Year built:1994
- Listing ID #:26021724
- Added:58 day(s) ago
- Updated:July 27, 2026 at 02:35 PM
Rooms and interior
- Bedrooms:3
- Total bathrooms:2
- Full bathrooms:2
- Flooring:Carpet, Tile
- Dining Description:Living/Dining Combo
- Kitchen Description:Dishwasher, Double Oven, Gas Range, Microwave, Refrigerator-Stays, Trash Compactor
- Bedroom Description:3 Bedrooms Same Level
- Living area:2,090 sq. ft.
Heating and cooling
- Cooling:Central Cool-Electric
- Heating:Central Heat-Electric
Structure and exterior
- Roof:Composition
- Year built:1994
- Building area:2,090 sq. ft.
- Lot area:0.43 Acres
- Lot Features:In Subdivision, Sloped
- Architectural Style:Traditional
- Construction Materials:Brick, Metal/Vinyl Siding
- Exterior Features:Patio, Screened Porch
- Foundation Description:Slab
- Levels:1 Story
Utilities
- Water:Water Heater-Gas, Water-Public
Finances and disclosures
- Price:$319,000
- Price per sq. ft.:$152.63
- Tax amount:$1,482
Features and amenities
- Appliances:Dishwasher, Gas Range, Microwave, Trash Compactor
- Laundry features:Laundry Room
- Amenities:Sheet Rock, Walk-In Closet(s)
Parking
- Parking description:Garage, Two Car
New listings near 113 Waterview Drive
- New
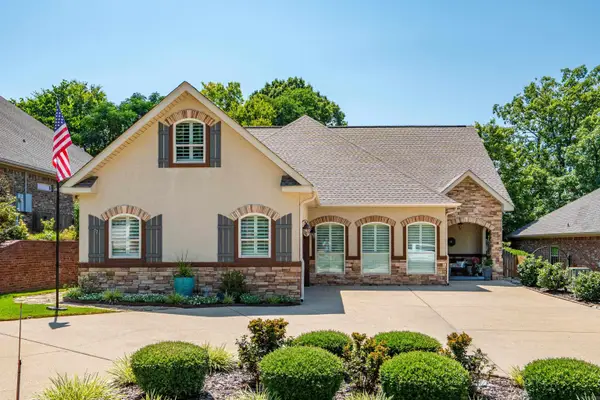 $494,000Active4 beds 3 baths2,192 sq. ft.
426 Willow Bend Cir, Hot Springs, AR 71913
MLS# 26030356Listed by: LAKE HAMILTON REALTY, INC. - New
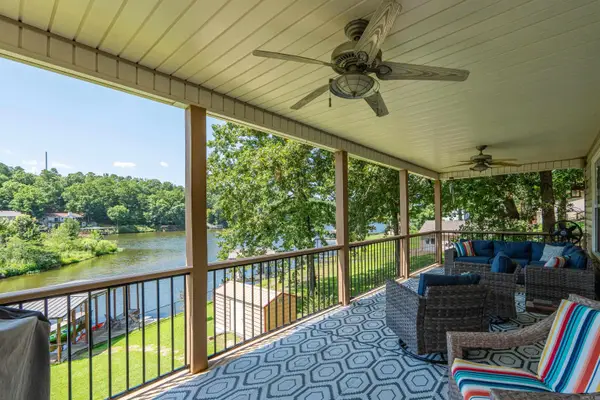 $599,900Active3 beds 3 baths1,728 sq. ft.
Address Withheld By Seller, Hot Springs, AR 71913
MLS# 26030235Listed by: CRYE-LEIKE REALTORS - New
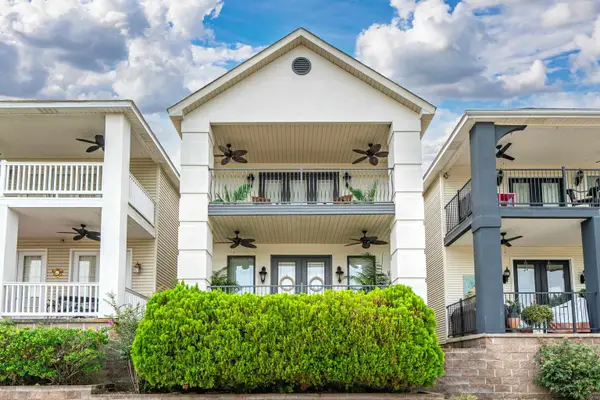 $425,000Active2 beds 3 baths1,500 sq. ft.
110 Eagle View Court, Hot Springs, AR 71913
MLS# 26030236Listed by: CBRPM HOT SPRINGS - New
 $585,000Active3 beds 3 baths1,960 sq. ft.
183 Villa Pointe #A, Hot Springs, AR 71913
MLS# 26030196Listed by: CRYE-LEIKE REALTORS - New
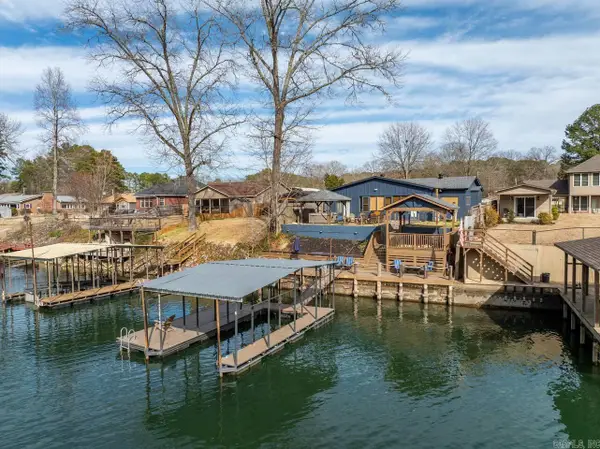 $535,000Active4 beds 2 baths1,750 sq. ft.
1582 Treasure Isle, Hot Springs, AR 71913
MLS# 26030227Listed by: LPT REALTY - New
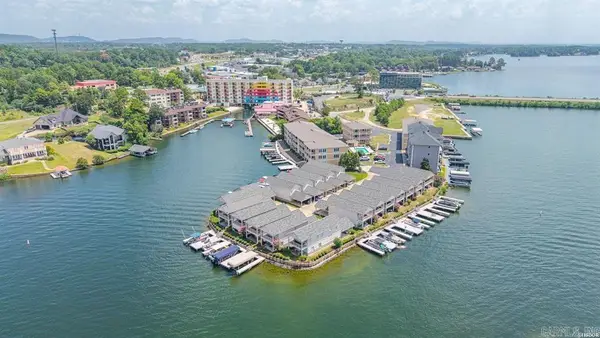 $550,000Active3 beds 3 baths2,950 sq. ft.
150 Villa Pointe #A, Hot Springs, AR 71913
MLS# 26030208Listed by: CRYE-LEIKE REALTORS - New
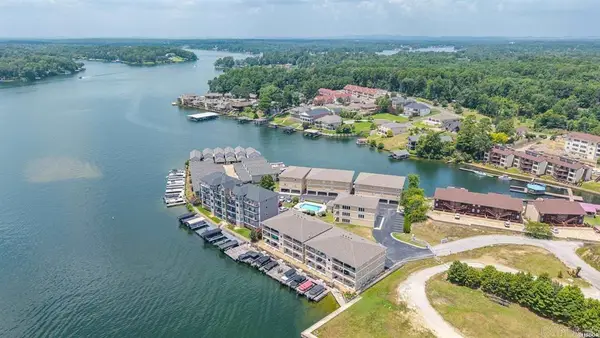 $429,000Active2 beds 2 baths2,282 sq. ft.
150 Villa Pointe #B, Hot Springs, AR 71913
MLS# 26030216Listed by: CRYE-LEIKE REALTORS - New
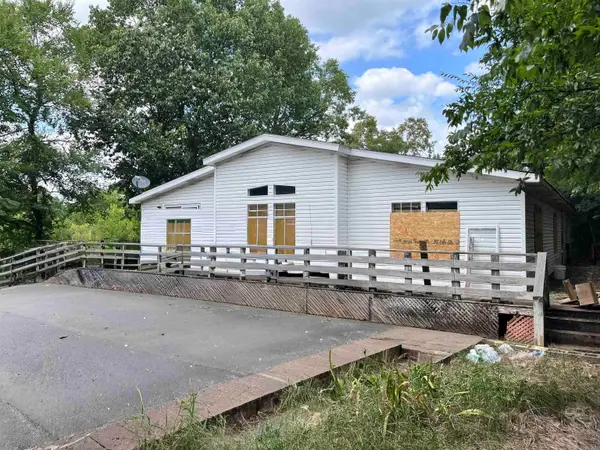 $385,000Active1.2 Acres
294 Ledgerock Rd, Hot Springs, AR 71913
MLS# 26030220Listed by: HALSEY REAL ESTATE - BENTON 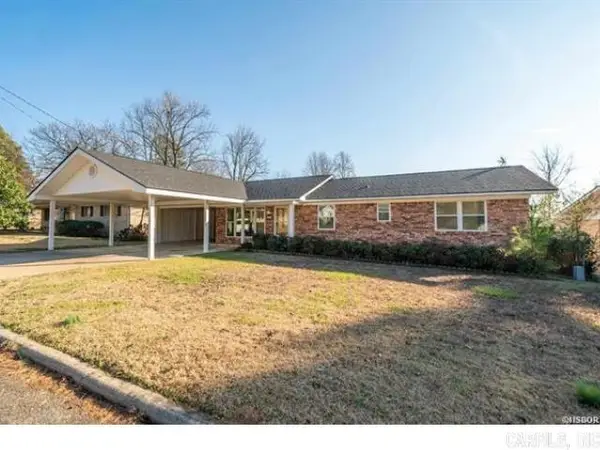 $195,000Pending3 beds 2 baths1,308 sq. ft.
111 Camellia Street, Hot Springs, AR 71913
MLS# 26030183Listed by: WHITE STONE REAL ESTATE- New
 $225,000Active4 beds 3 baths2,107 sq. ft.
205 Millbranch, Hot Springs, AR 71901
MLS# 26030114Listed by: MEYERS REALTY COMPANY


Protect your home and budget from life's surprises with an Assurant Home Warranty, backed by a partner that supports you through every step of homeownership. Explore Plans.
©2026 Century 21 Real Estate LLC. All rights reserved. CENTURY 21®, the CENTURY 21 Logo and C21® are service marks owned by Century 21 Real Estate LLC. Century 21 Real Estate LLC fully supports the principles of the Fair Housing Act and the Equal Opportunity Act. Each office is independently owned and operated. Listing information is deemed reliable but not guaranteed accurate.