1582 Treasure Isle, Hot Springs, AR 71913
Local realty services provided by:CENTURY 21 Perry Real Estate
1582 Treasure Isle,Hot Springs, AR 71913
$535,000
- 4 Beds
- 2 Baths
- 1,750 sq. ft.
- Single family
- Active
Listed by: brandon bruning, kevin cloud
Office: lpt realty
MLS#:26030227
Source:AR_CARMLS
Price summary
- Price:$535,000
- Price per sq. ft.:$305.71
About this home
Experience the best of Lake Hamilton with this fully furnished, beautifully updated waterfront retreat that's equally perfect as your own lake home or a proven short-term rental investment. Featuring 4 king bedrooms, 2 full bathrooms with showers, and approximately 1,750 sq. ft., this home comfortably sleeps 10 with 4 king beds and 2 bunk beds, so no one gets stuck with the "small bed." Enjoy a private boat dock, hot tub, swim spa, grill, margarita machine, ice maker, and dedicated s'mores bar for unforgettable days and nights by the water. Major renovations and updates make this a true turnkey property. Located on the desirable river side of Lake Hamilton near Blakely Mountain Dam, you'll enjoy crystal-clear water ideal for boating, swimming, and fishing for trout, striped bass, and striper right from your private boardwalk. Whether you're searching for a weekend getaway, full-time lake home, or an investment with an active STR permit and proven rental history, this property is ready to enjoy from day one. Ample parking accommodates multiple vehicles and boat trailers. Schedule your showing today before it's gone! (Active STR. Do not disturb guests.)...
Contact an agent
Home facts
- Year built:1970
- Subdivision & Development:Ed Thomas
- Listing ID #:26030227
- Added:27 day(s) ago
- Updated:August 21, 2026 at 02:57 PM
Rooms and interior
- Bedrooms:4
- Total bathrooms:2
- Full bathrooms:2
- Flooring:Wood
- Dining Description:Living/Dining Combo
- Kitchen Description:Dishwasher, Electric Range, Free-Standing Stove, Microwave, Refrigerator-Stays
- Bedroom Description:4 Bedrooms Same Level
- Living area:1,750 sq. ft.
Heating and cooling
- Cooling:Central Cool-Electric
- Heating:Central Heat-Electric
Structure and exterior
- Roof:Architectural Shingle
- Year built:1970
- Building area:1,750 sq. ft.
- Lot area:0.21 Acres
- Architectural Style:Bungalow/Cottage
- Construction Materials:Metal/Vinyl Siding, Stone
- Foundation Description:Crawl Space
- Levels:1.5 Stories
Utilities
- Sewer:Sewer-Public
Finances and disclosures
- Price:$535,000
- Price per sq. ft.:$305.71
- Tax amount:$2,120
Features and amenities
- Appliances:Dishwasher, Electric Range, Free-Standing Stove, Microwave
- Laundry features:Laundry Room
Parking
- Parking description:Parking Pads, Three Car
New listings near 1582 Treasure Isle
- New
 $165,000Active2 beds 2 baths1,350 sq. ft.
109 Indian Hills #B5, Hot Springs, AR 71913
MLS# 26034134Listed by: THE GOFF GROUP REAL ESTATE COMPANY - New
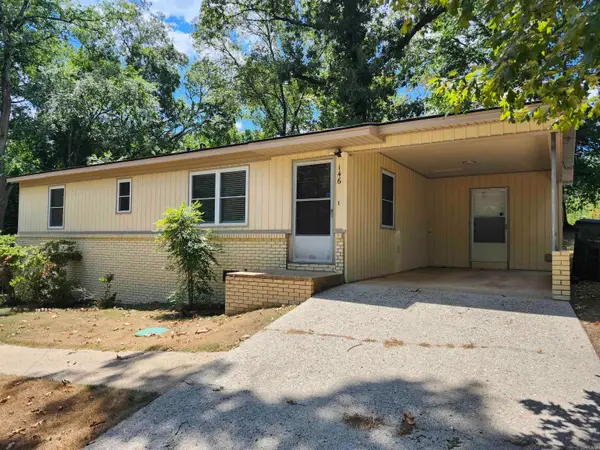 $175,000Active3 beds 1 baths1,110 sq. ft.
146 Kaufman Road, Hot Springs, AR 71913
MLS# 26034126Listed by: HOT SPRINGS 1ST CHOICE REALTY - New

 $75,000Active0.28 Acres
000 Arrowhead Drive, Hot Springs, AR 71913
MLS# 26034076Listed by: CENTURY 21 H.S.V. REALTY - New
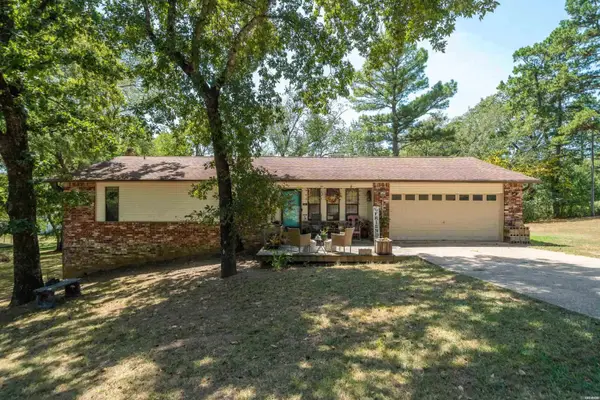 $289,900Active4 beds 3 baths2,325 sq. ft.
191 Carol, Hot Springs, AR 71901
MLS# 26034078Listed by: MCGRAW REALTORS - HS - New
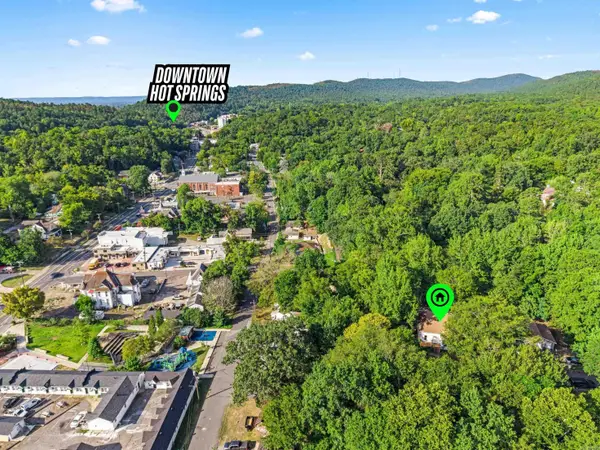 $99,900Active2 beds 1 baths1,023 sq. ft.
115 Eddy, Hot Springs, AR 71901
MLS# 26034026Listed by: SOUTHERN REALTY OF HOT SPRINGS, INC. - New
 $49,000Active0.25 Acres
Belleza Way, Hot Springs, AR 71909
MLS# 1359435Listed by: REAL BROKER NWA - New
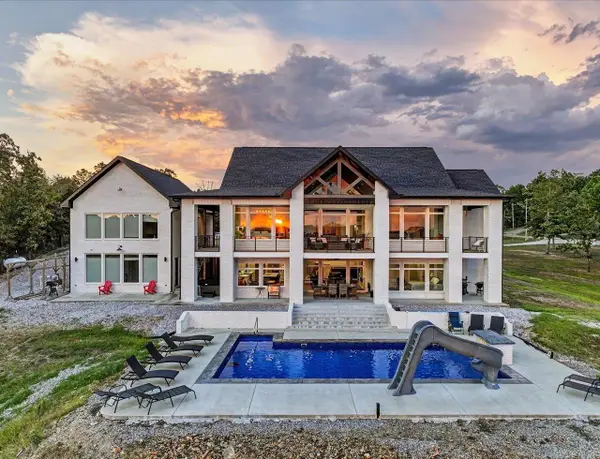 $1,365,000Active6 beds 5 baths5,257 sq. ft.
255 Falcon Ridge Trail, Hot Springs, AR 71909
MLS# 26033986Listed by: KELLER WILLIAMS REALTY THE BERGERON GROUP - New
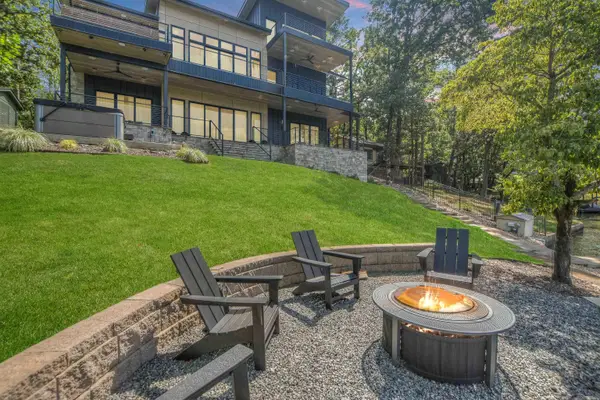 $2,599,000Active5 beds 5 baths4,852 sq. ft.
207 Summertime Bay, Hot Springs, AR 71913
MLS# 26033929Listed by: HOT SPRINGS 1ST CHOICE REALTY - New
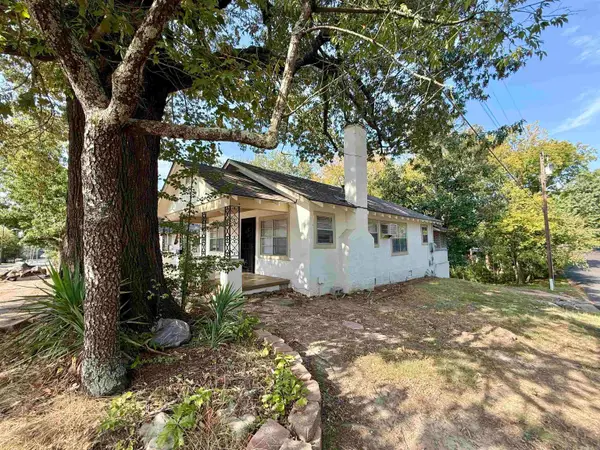 $119,000Active2 beds 1 baths1,008 sq. ft.
300 Richard Street, Hot Springs National Park, AR 71913
MLS# 26033893Listed by: LAKE HAMILTON REALTY, INC. - New
 $215,000Active3 beds 2 baths1,587 sq. ft.
163 Honeysuckle Cir, Hot Springs, AR 71913
MLS# 26033897Listed by: REALTY SOLUTION


Protect your home and budget from life's surprises with an Assurant Home Warranty, backed by a partner that supports you through every step of homeownership. Explore Plans.
©2026 Century 21 Real Estate LLC. All rights reserved. CENTURY 21®, the CENTURY 21 Logo and C21® are service marks owned by Century 21 Real Estate LLC. Century 21 Real Estate LLC fully supports the principles of the Fair Housing Act and the Equal Opportunity Act. Each office is independently owned and operated. Listing information is deemed reliable but not guaranteed accurate.