
116 Pin Oak Street, Hot Springs, AR 71913
Local realty services provided by:CENTURY 21 Combs & Associates Real Estate
116 Pin Oak Street,Hot Springs, AR 71913
$290,000
- 4 Beds
- 2 Baths
- 1,614 sq. ft.
- Single family
- Active
Listed by: jon rowley
Office: mcgraw realtors - hs
MLS#:26021340
Source:AR_CARMLS
Price summary
- Price:$290,000
- Price per sq. ft.:$179.68
About this home
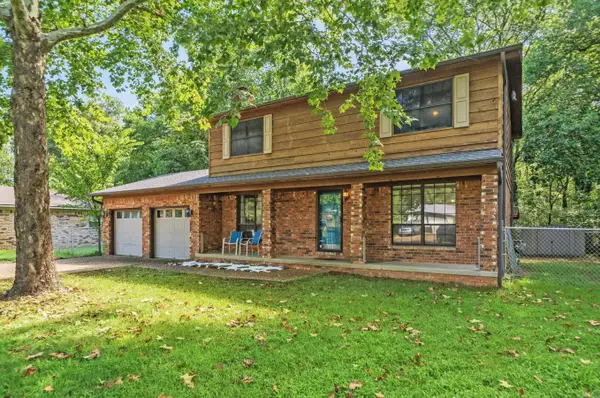
Beautifully updated and completely move-in ready! Nestled in a quiet country setting on a massive 1.47-acre lot, this traditional 4-bedroom, 2-bath home perfectly blends modern upgrades with cozy charm. Step inside to a spacious, open-concept living area anchored by a beautiful wood-burning fireplace, seamlessly connecting to a custom kitchen boasting sleek granite countertops, stainless steel appliances, and a convenient breakfast bar. Remodeled in 2017 with gorgeous tile flooring, newer windows, and extra insulation for energy efficiency, this home is as practical as it is stunning. The flexible 4th bedroom makes a perfect home office or study. Outside, enjoy a spacious backyard complete with a privacy fence and a 2-car garage. Located in the Lake Hamilton School District and may qualify for Rural Development financing!
Contact an agent
Home facts
- Year built:1979
- Listing ID #:26021340
- Added:60 day(s) ago
- Updated:July 27, 2026 at 02:35 PM
Rooms and interior
- Bedrooms:4
- Total bathrooms:2
- Full bathrooms:2
- Flooring:Carpet, Tile
- Dining Description:Breakfast Bar, Kitchen/Dining Combo
- Kitchen Description:Dishwasher, Disposal, Electric Range, Free-Standing Stove, Ice Maker Connection
- Bedroom Description:4 Bedrooms Same Level, Primary Bedroom/Main Level
- Living area:1,614 sq. ft.
Heating and cooling
- Cooling:Central Cool-Electric
- Heating:Central Heat-Electric
Structure and exterior
- Roof:Composition
- Year built:1979
- Building area:1,614 sq. ft.
- Lot area:1.47 Acres
- Lot Features:Down Slope, Extra Landscaping, Not in Subdivision, Sloped
- Architectural Style:Traditional
- Construction Materials:Metal/Vinyl Siding
- Exterior Features:Guttering, Patio, Porch
- Foundation Description:Slab
- Levels:1 Story
Utilities
- Water:Water Heater-Gas, Water-Public
- Sewer:Septic
Finances and disclosures
- Price:$290,000
- Price per sq. ft.:$179.68
- Tax amount:$1,903
Features and amenities
- Appliances:Dishwasher, Disposal, Electric Range, Free-Standing Stove, Ice Maker Connection
- Laundry features:Dryer Connection-Electric, Laundry Room, Washer Connection
- Amenities:Sheet Rock, Sheet Rock Ceiling, Walk-In Closet(s)
Parking
- Parking description:Garage, Two Car
New listings near 116 Pin Oak Street
- New
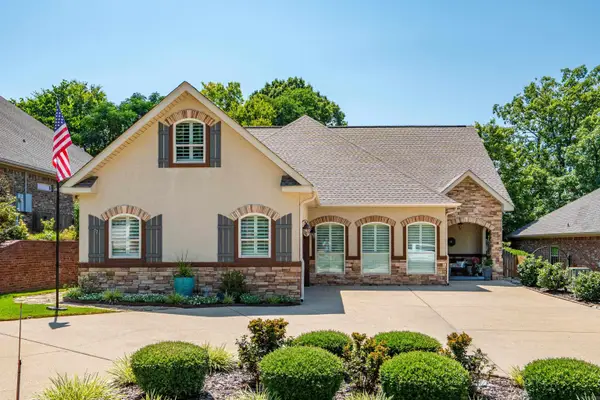 $494,000Active4 beds 3 baths2,192 sq. ft.
426 Willow Bend Cir, Hot Springs, AR 71913
MLS# 26030356Listed by: LAKE HAMILTON REALTY, INC. - New
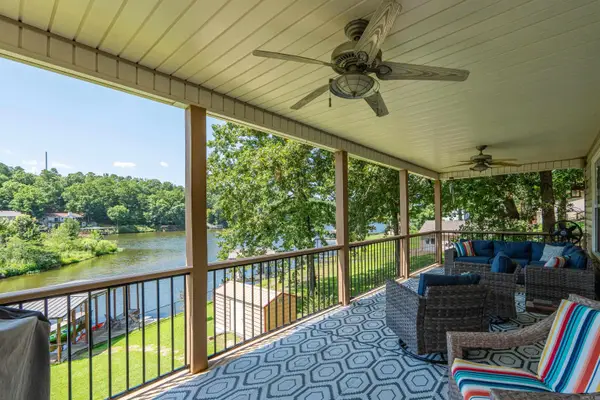 $599,900Active3 beds 3 baths1,728 sq. ft.
Address Withheld By Seller, Hot Springs, AR 71913
MLS# 26030235Listed by: CRYE-LEIKE REALTORS - New
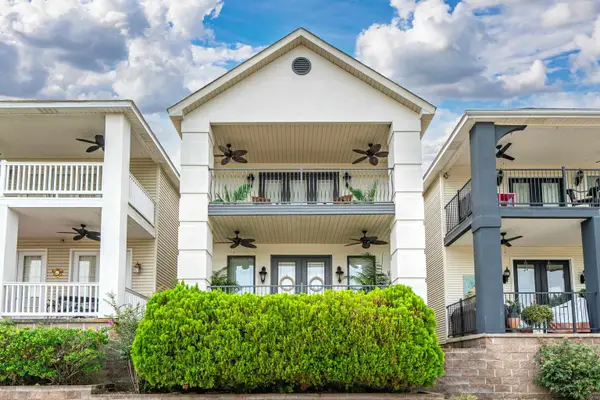 $425,000Active2 beds 3 baths1,500 sq. ft.
110 Eagle View Court, Hot Springs, AR 71913
MLS# 26030236Listed by: CBRPM HOT SPRINGS - New
 $585,000Active3 beds 3 baths1,960 sq. ft.
183 Villa Pointe #A, Hot Springs, AR 71913
MLS# 26030196Listed by: CRYE-LEIKE REALTORS - New
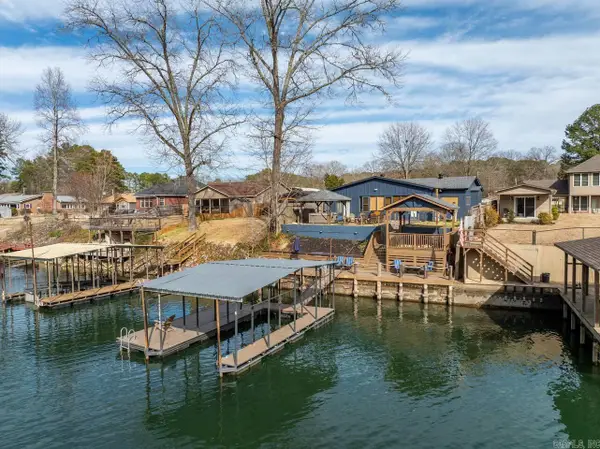 $535,000Active4 beds 2 baths1,750 sq. ft.
1582 Treasure Isle, Hot Springs, AR 71913
MLS# 26030227Listed by: LPT REALTY - New
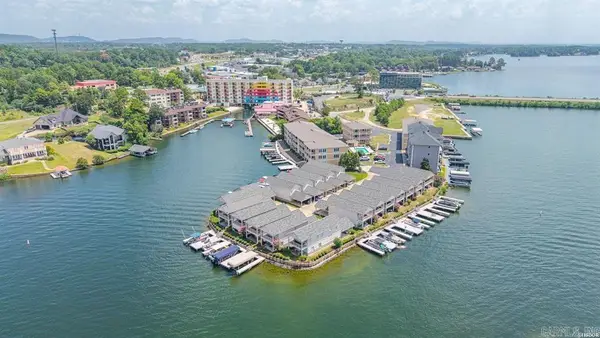 $550,000Active3 beds 3 baths2,950 sq. ft.
150 Villa Pointe #A, Hot Springs, AR 71913
MLS# 26030208Listed by: CRYE-LEIKE REALTORS - New
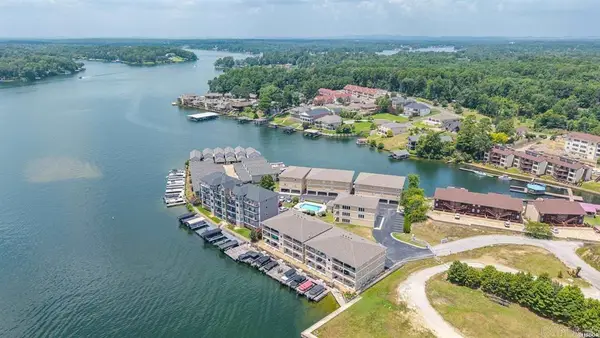 $429,000Active2 beds 2 baths2,282 sq. ft.
150 Villa Pointe #B, Hot Springs, AR 71913
MLS# 26030216Listed by: CRYE-LEIKE REALTORS - New
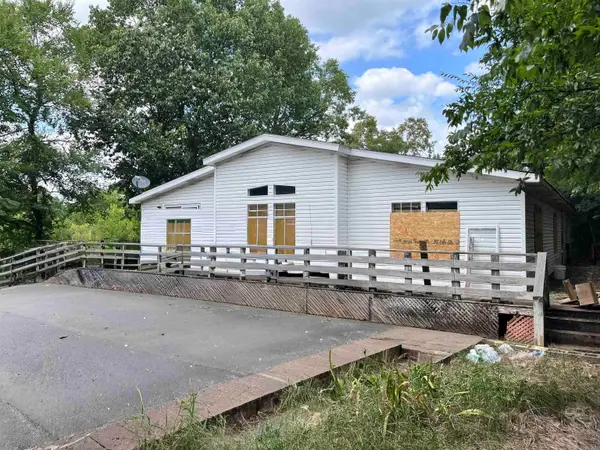 $385,000Active1.2 Acres
294 Ledgerock Rd, Hot Springs, AR 71913
MLS# 26030220Listed by: HALSEY REAL ESTATE - BENTON 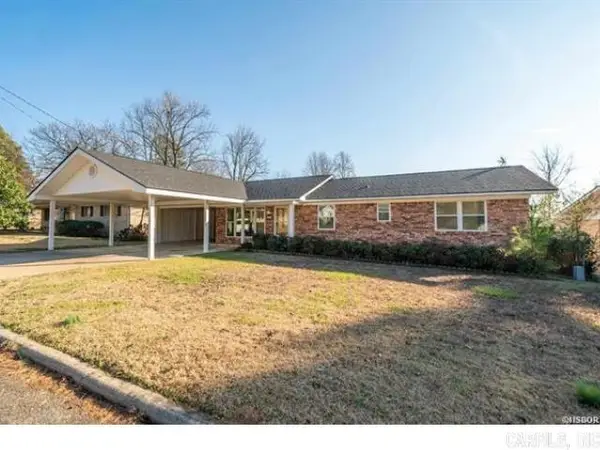 $195,000Pending3 beds 2 baths1,308 sq. ft.
111 Camellia Street, Hot Springs, AR 71913
MLS# 26030183Listed by: WHITE STONE REAL ESTATE- New
 $225,000Active4 beds 3 baths2,107 sq. ft.
205 Millbranch, Hot Springs, AR 71901
MLS# 26030114Listed by: MEYERS REALTY COMPANY


Protect your home and budget from life's surprises with an Assurant Home Warranty, backed by a partner that supports you through every step of homeownership. Explore Plans.
©2026 Century 21 Real Estate LLC. All rights reserved. CENTURY 21®, the CENTURY 21 Logo and C21® are service marks owned by Century 21 Real Estate LLC. Century 21 Real Estate LLC fully supports the principles of the Fair Housing Act and the Equal Opportunity Act. Each office is independently owned and operated. Listing information is deemed reliable but not guaranteed accurate.