
121 Second Street, Hot Springs, AR 71913
Local realty services provided by:CENTURY 21 H.S.V. Realty
121 Second Street,Hot Springs, AR 71913
$399,999
- - Beds
- - Baths
- 4,610 sq. ft.
- Multi-family
- Active
Listed by: stephen inman-crawley
Office: rix realty advantage team realtors
MLS#:26032437
Source:AR_CARMLS
Price summary
- Price:$399,999
- Price per sq. ft.:$86.77
About this home
A fresh start for a money-producing gem! This centrally located six-unit apartment building has been thoughtfully remodeled and offers investors an excellent opportunity to step into a property where the major updates have already been tackled. Electrical and plumbing have been updated, along with a new roof, new windows, and replacement of most doors throughout the building. The main level features two identical units, each offering 1–2 bedrooms depending on configuration and use, plus one full bath. Upstairs are two additional 1-bedroom, 1-bath units, while the basement level provides two more 1-bedroom, 1-bath units. Each apartment is separately metered for electricity, providing straightforward utility management for ownership. With six units and extensive improvements already completed, convenient central location, this property has risen from the ashes. Whether you're expanding your rental portfolio or looking for an investment with multiple income-producing units under one roof, this one deserves a serious look. The heavy lifting has been done—now it's time to put this gem to work!...
Contact an agent
Home facts
- Year built:1946
- Subdivision & Development:South Hot Springs
- Listing ID #:26032437
- Added:46 day(s) ago
- Updated:September 24, 2026 at 02:36 PM
Rooms and interior
- Flooring:Luxury Vinyl
- Basement Description:Finished, Inside Access, Outside/Walkout
- Living area:4,610 sq. ft.
Heating and cooling
- Cooling:Window Units
- Heating:Floor/Wall Furnace, Space Heater-Gas, Window Units
Structure and exterior
- Roof:Architectural Shingle
- Year built:1946
- Building area:4,610 sq. ft.
- Lot area:0.08 Acres
- Lot Features:Corner Lot, In Subdivision
- Architectural Style:Bungalow/Cottage, Tudor
- Construction Materials:Brick
- Exterior Features:Guttering
- Foundation Description:Slab, Slab/Crawl Combination
- Levels:3 Stories
Schools
- High school:Hot Springs
- Middle school:Hot Springs
- Elementary school:Hot Springs
Utilities
- Water:Hot Water Heater-Gas, Water-Public
- Sewer:Sewer-Public
Finances and disclosures
- Price:$399,999
- Price per sq. ft.:$86.77
- Tax amount:$1,300 (2026)
New listings near 121 Second Street
- New
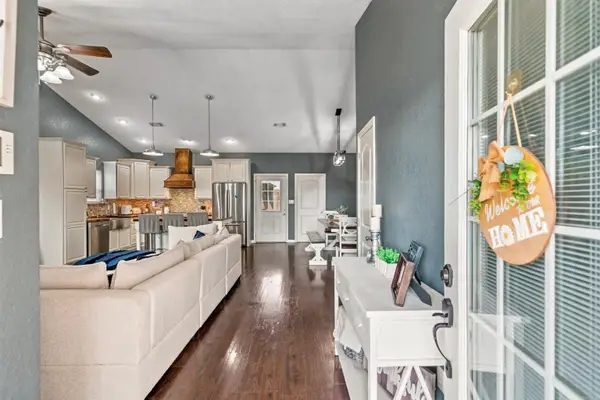 $279,000Active3 beds 2 baths1,638 sq. ft.
797 Marion Anderson Road, Hot Springs, AR 71913
MLS# 26038782Listed by: TRADEMARK REAL ESTATE, INC. - New
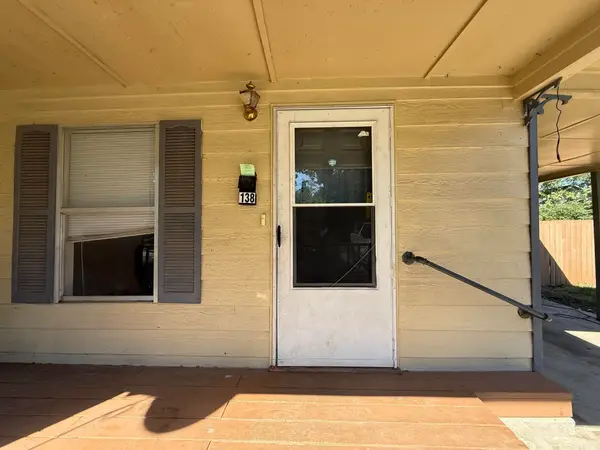 $94,900Active2 beds 1 baths1,093 sq. ft.
138 Highland Park Street, Hot Springs, AR 71913
MLS# 26038728Listed by: CRYE-LEIKE REALTORS - New
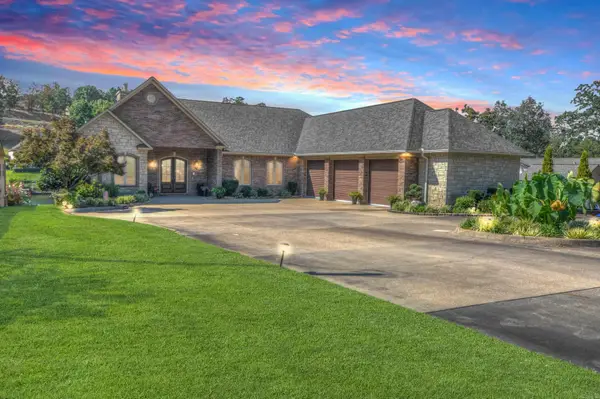 $1,699,000Active5 beds 4 baths6,400 sq. ft.
348 Kaufman Road, Hot Springs, AR 71913
MLS# 26038759Listed by: HOT SPRINGS 1ST CHOICE REALTY - New
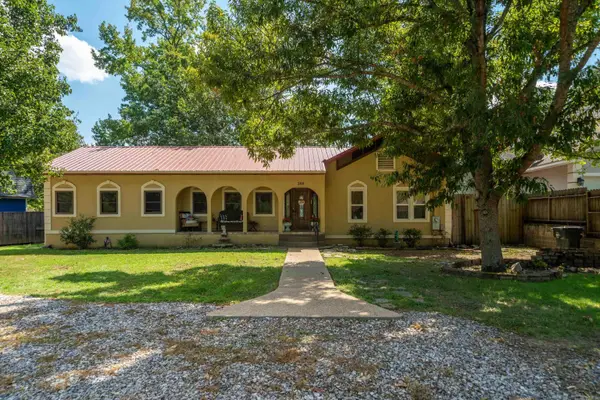 $435,000Active3 beds 2 baths1,814 sq. ft.
388 Joy Drive, Hot Springs, AR 71913
MLS# 26038681Listed by: WHITE STONE REAL ESTATE - New
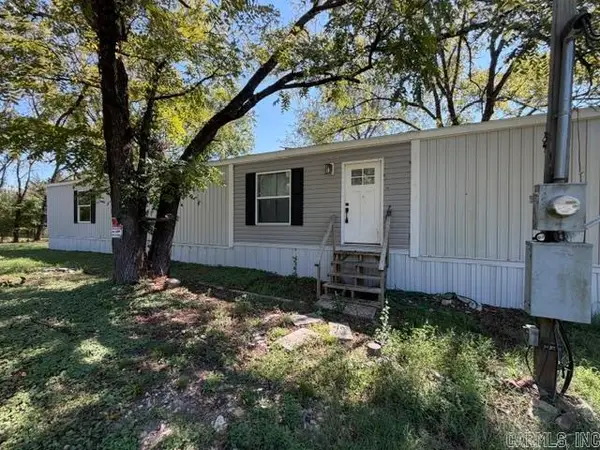 $129,900Active3 beds 2 baths1,280 sq. ft.
9528 Park Ave, Hot Springs, AR 71901
MLS# 26038695Listed by: ACTION REALTY - New
 $5,000Active0.45 Acres
Lot 3318 Ohio Drive, Hot Springs, AR 71913
MLS# 26038642Listed by: OWNIT GLOBAL PROPERTY GROUP - New
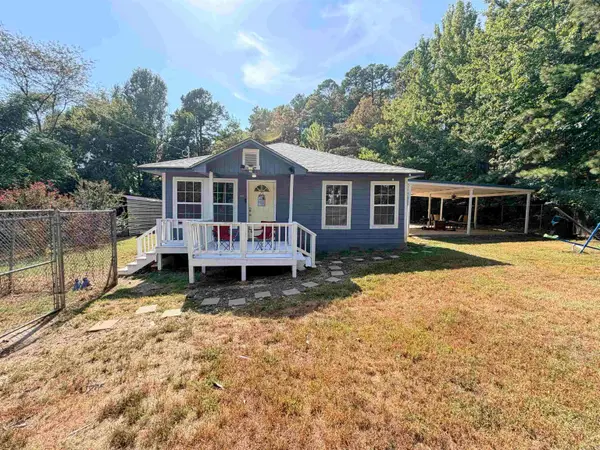 $169,000Active2 beds 2 baths1,198 sq. ft.
Address Withheld By Seller, Hot Springs, AR 71913
MLS# 26038634Listed by: KELLER WILLIAMS REALTY PREMIER - New
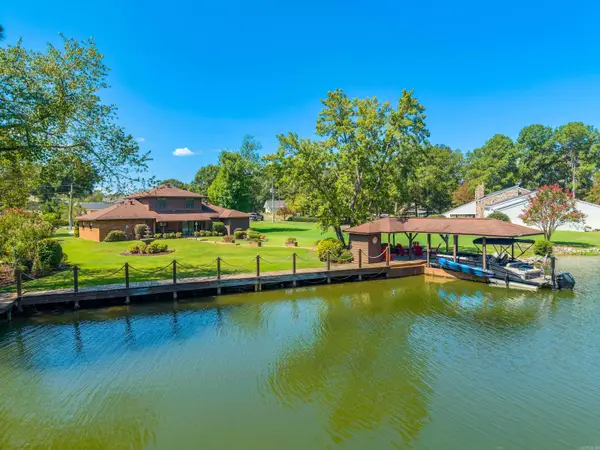 $724,900Active3 beds 3 baths2,176 sq. ft.
181 Tyler Cove, Hot Springs, AR 71913
MLS# 26038622Listed by: TRADEMARK REAL ESTATE, INC. - New
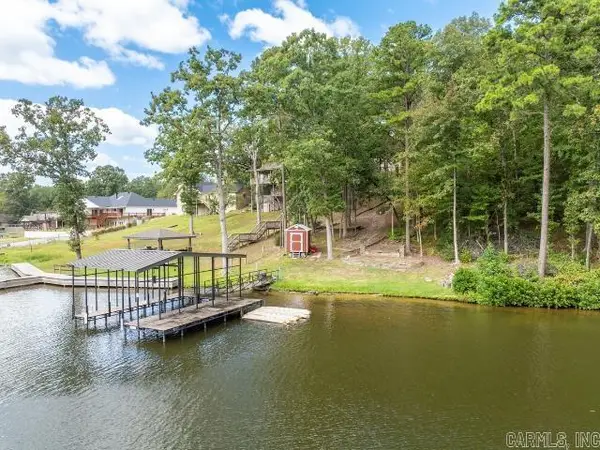 $210,000Active0.73 Acres
112 Silverwood Terrace, Hot Springs, AR 71913
MLS# 26038607Listed by: WHITE STONE REAL ESTATE - New
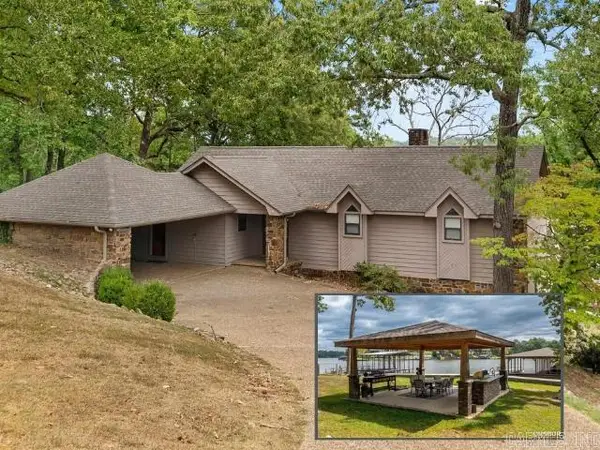 $820,000Active4 beds 3 baths2,772 sq. ft.
110 Silverwood Terrace, Hot Springs, AR 71913
MLS# 26038609Listed by: WHITE STONE REAL ESTATE


Protect your home and budget from life's surprises with an Assurant Home Warranty, backed by a partner that supports you through every step of homeownership. Explore Plans.
©2026 Century 21 Real Estate LLC. All rights reserved. CENTURY 21®, the CENTURY 21 Logo and C21® are service marks owned by Century 21 Real Estate LLC. Century 21 Real Estate LLC fully supports the principles of the Fair Housing Act and the Equal Opportunity Act. Each office is independently owned and operated. Listing information is deemed reliable but not guaranteed accurate.