122 Gardens Edge Drive, Hot Springs, AR 71913
Local realty services provided by:CENTURY 21 Perry Real Estate
122 Gardens Edge Drive,Hot Springs, AR 71913
$850,000
- 5 Beds
- 5 Baths
- 5,427 sq. ft.
- Single family
- Active
Listed by: tracey wheelington
Office: white stone real estate
MLS#:26018791
Source:AR_CARMLS
Price summary
- Price:$850,000
- Price per sq. ft.:$156.62
- Monthly HOA dues:$80
About this home
Your next chapter starts at this 5-bedroom, 4.5-bath estate on nearly 3 acres in Hot Springs, AR. Tucked inside a gated cul-de-sac of just three homes, you’ll find 5,427 sqft of refined, relaxed living with a dedicated home office, media room, and bonus room, plus a kitchen built for everyday ease and big gatherings. Garage parking for four cars. A porte-cochere connects the main home to the guest quarters above the second garage, with its own kitchenette, full bath, bedroom, and sitting area. Perfect as an in-law suite, guest house, or independent workspace. Step outside to the covered patio, where evenings by the fireplace meet the calming sound of the koi pond fountain. Gated entry, peaceful surroundings, Lakeside schools, and total privacy complete this rare Hot Springs estate.
Contact an agent
Home facts
- Year built:2017
- Subdivision & Development:GARDENS EDGE ESTATES
- Listing ID #:26018791
- Added:158 day(s) ago
- Updated:October 17, 2026 at 12:15 AM
Rooms and interior
- Bedrooms:5
- Total bathrooms:5
- Full bathrooms:4
- Half bathrooms:1
- Flooring:Carpet, Luxury Vinyl, Tile
- Dining Description:Breakfast Bar, Kitchen/Dining Combo, Living/Dining Combo
- Kitchen Description:Built-In Stove, Dishwasher, Disposal, Gas Range, Microwave, Pantry, Refrigerator-Stays, Wall Oven
- Bedroom Description:Primary Bedroom/Main Level
- Living area:5,427 sq. ft.
Structure and exterior
- Roof:Architectural Shingle
- Year built:2017
- Building area:5,427 sq. ft.
- Lot area:2.96 Acres
- Lot Features:Corner Lot, Cul-de-sac, In Subdivision
- Architectural Style:Traditional
- Construction Materials:Stone, Stucco
- Exterior Features:Covered Patio, Lawn Sprinkler, Porch, Video Surveillance
- Foundation Description:Slab
- Levels:Tri-Level
Schools
- High school:Lakeside
- Middle school:Lakeside
- Elementary school:Lakeside
Utilities
- Water:Water-Public, Well
- Sewer:Sewer-Public
Finances and disclosures
- Price:$850,000
- Price per sq. ft.:$156.62
- Tax amount:$7,415 (2025)
Features and amenities
- Appliances:Built-In Stove, Dishwasher, Disposal, Gas Range, Microwave, Wall Oven
- Laundry features:Laundry Room
- Amenities:Built-Ins, Gated Entrance, Security System, Walk-In Closet(s), Walk-in Shower
Parking
- Parking description:Four Car or More, Garage, Garage Apartment
New listings near 122 Gardens Edge Drive
- New
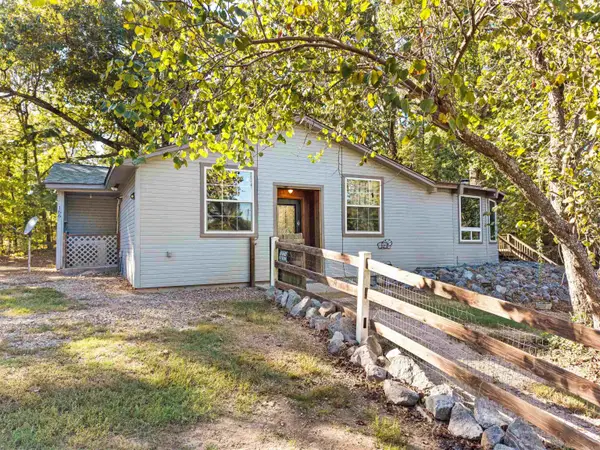 $251,000Active2 beds 2 baths1,953 sq. ft.
166 Eleven Oaks, Hot Springs, AR 71909
MLS# 26041837Listed by: SOUTHERN REALTY OF HOT SPRINGS, INC. - New
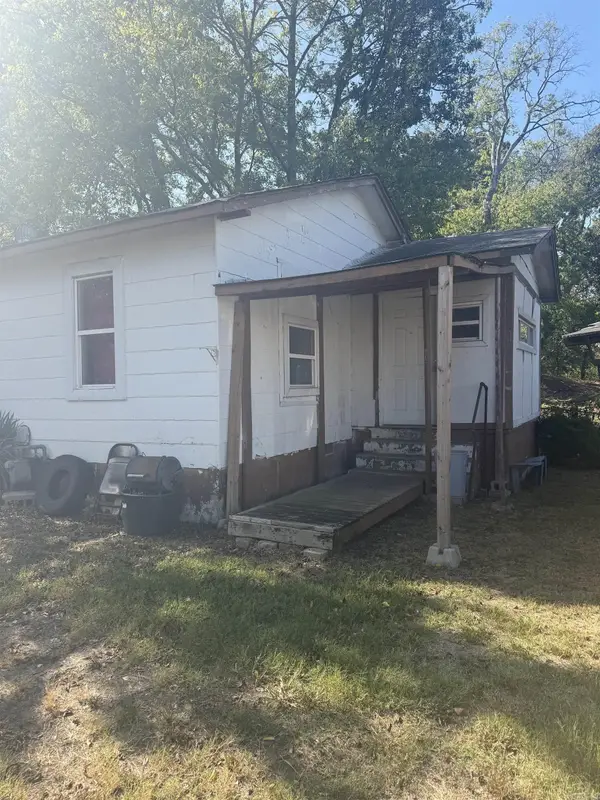
 $24,900Active2 beds 1 baths900 sq. ft.
117 Garfield Street, Hot Springs, AR 71901
MLS# 26042004Listed by: CENTURY 21 PARKER & SCROGGINS REALTY - HOT SPRINGS - New
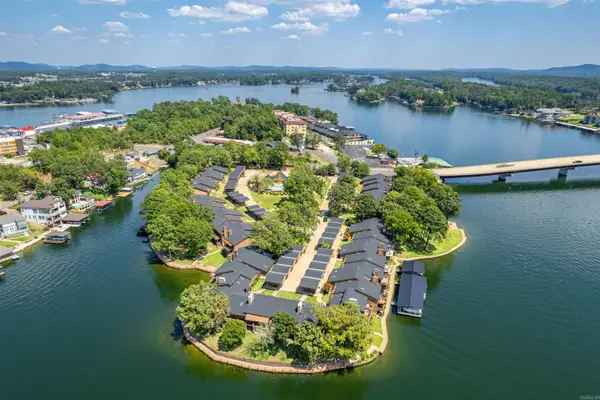 $869,000Active3 beds 4 baths1,810 sq. ft.
5000 Central Avenue #A4, Hot Springs, AR 71913
MLS# 26041942Listed by: CRYE-LEIKE REALTORS - New
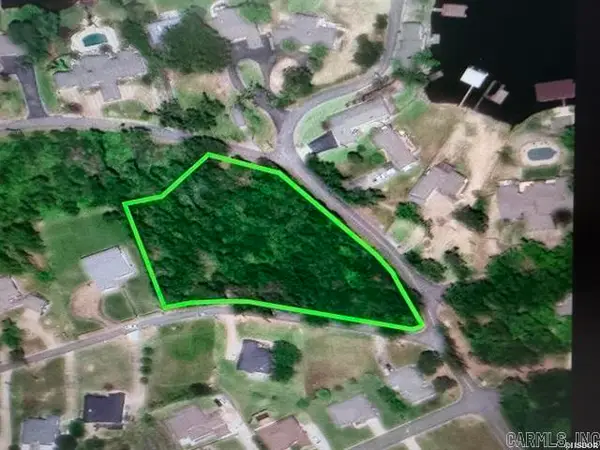 $249,000Active2 Acres
Address Withheld By Seller, Hot Springs, AR 71913
MLS# 26041945Listed by: TRADEMARK REAL ESTATE, INC. - New
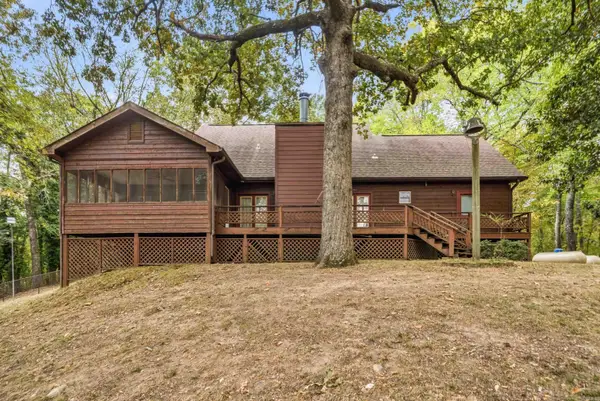 $495,000Active3 beds 3 baths2,184 sq. ft.
2648 Shady Grove Road, Hot Springs, AR 71901
MLS# 26041957Listed by: TRADEMARK REAL ESTATE, INC. - New
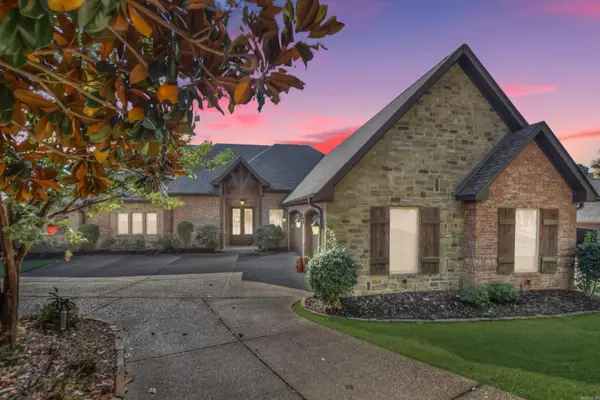 $1,599,000Active4 beds 4 baths4,000 sq. ft.
354 Housley Point, Hot Springs, AR 71913
MLS# 26041971Listed by: HOT SPRINGS 1ST CHOICE REALTY - New
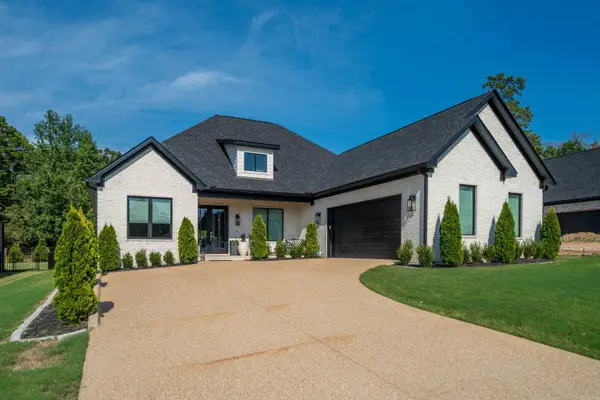 $625,000Active4 beds 3 baths2,950 sq. ft.
203 Arlington, Hot Springs, AR 71901
MLS# 26041887Listed by: THE GOFF GROUP REAL ESTATE COMPANY - New
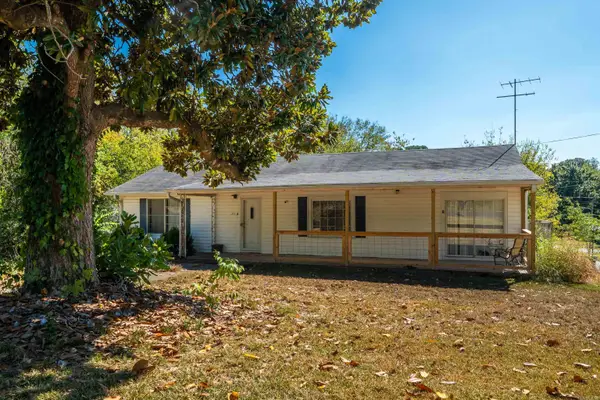 $125,000Active4 beds 3 baths2,106 sq. ft.
211 Jerome Street, Hot Springs, AR 71913
MLS# 26041877Listed by: LAKE HAMILTON REALTY, INC. - New
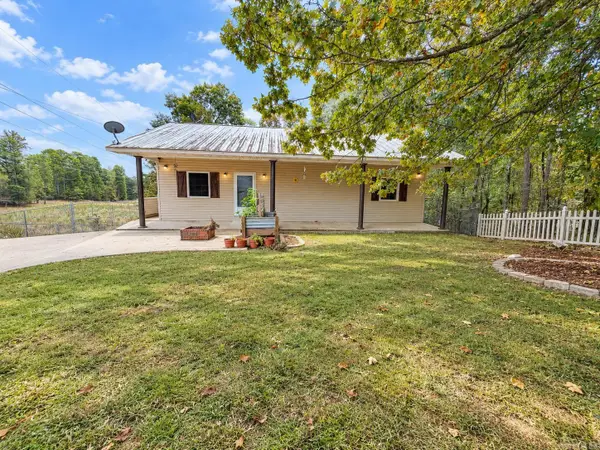 $250,000Active4 beds 4 baths2,040 sq. ft.
420 Diamondhead Dr, Hot Springs, AR 71913
MLS# 26041859Listed by: CENTURY 21 PARKER & SCROGGINS REALTY - SHERIDAN - New
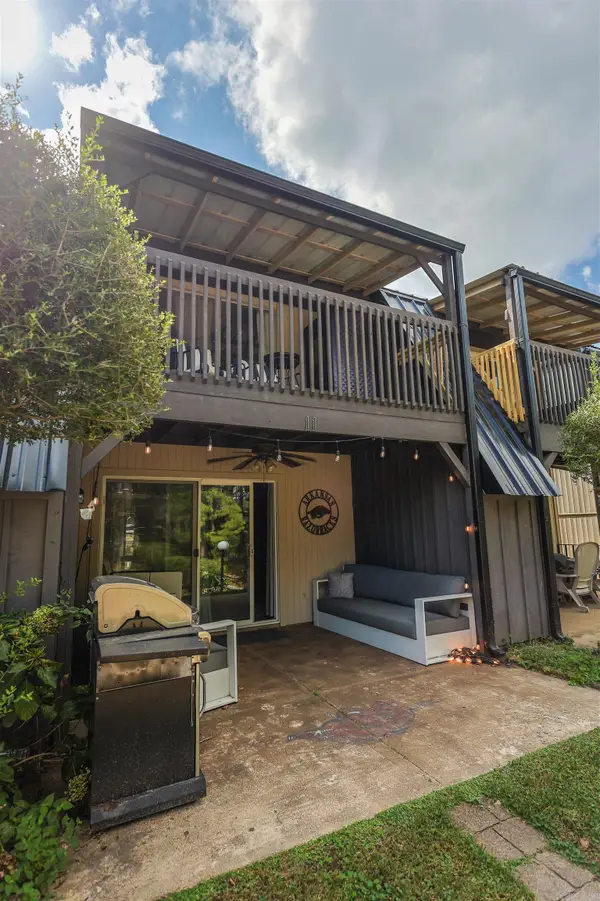 $229,900Active2 beds 2 baths1,024 sq. ft.
100 Discovery Bay Lane #11, Hot Springs, AR 71913
MLS# 26041833Listed by: LAKE HAMILTON REALTY, INC.


Protect your home and budget from life's surprises with an Assurant Home Warranty, backed by a partner that supports you through every step of homeownership. Explore Plans.
©2026 Century 21 Real Estate LLC. All rights reserved. CENTURY 21®, the CENTURY 21 Logo and C21® are service marks owned by Century 21 Real Estate LLC. Century 21 Real Estate LLC fully supports the principles of the Fair Housing Act and the Equal Opportunity Act. Each office is independently owned and operated. Listing information is deemed reliable but not guaranteed accurate.