130 Gatehills Place, Hot Springs, AR 71913
Local realty services provided by:CENTURY 21 Lyons & Associates Real Estate
Listed by: william payne
Office: flat fee realty
MLS#:1363337
Source:AR_NWAR
Price summary
- Price:$429,900
- Price per sq. ft.:$209.71
About this home
Welcome to 130 Gatehills Place! Nearing completion, 3 bdr/2 bath, approx 2050 heated sq ft, split floor plan, with soft neutral
tones throughout. The custom cabinetry elevates the space with beauty and abounding storage. There are multi functional built in
cabinets, a spacious kitchen, a large island that offers space for seating, kitchen windows that flood the room with natural light,
gorgeous quartz countertops, a separate pantry closet in the kitchen area, and a coat closet in the entry hall. The master suite
boasts a large bedroom, three closet areas, a master bath with a walk in shower, soaker tub, and lots of built in storage. The two
additional bedrooms have generous closet space and the second bath has a built in linen closet with drawers as well as an
additional built in hallway linen cabinet. The luxury vinyl plank flooring is warm and inviting while offering durability and resilience.
Close to restaurants, shopping, gyms, area lakes, and Hot Springs attractions. LHSD $429,00
Contact an agent
Home facts
- Year built:2026
- Subdivision & Development:Glenstone
- Listing ID #:1363337
- Added:2 day(s) ago
- Updated:September 28, 2026 at 02:27 PM
Rooms and interior
- Bedrooms:3
- Total bathrooms:2
- Full bathrooms:2
- Flooring:Vinyl
- Kitchen Description:Dishwasher, Electric Range, Electric Water Heater, Garbage Disposal, Microwave, Pantry, Range Hood
- Living area:2,050 sq. ft.
Heating and cooling
- Cooling:Central Air
- Heating:Central
- Central air:Yes
Structure and exterior
- Roof:Architectural, Shingle
- Year built:2026
- Building area:2,050 sq. ft.
- Lot area:0.21 Acres
- Lot Features:Cleared
- Construction Materials:Vinyl Siding
- Exterior Features:Covered, Patio
- Foundation Description:Slab
- Levels:1 Story
Utilities
- Water:Public, Water Available
Finances and disclosures
- Price:$429,900
- Price per sq. ft.:$209.71
- Tax amount:$61
Features and amenities
- Appliances:Dishwasher, Disposal, Electric Range, Electric Water Heater, Microwave, Range Hood
- Laundry features:Dryer Hookup, Washer Hookup
- Amenities:Ceiling Fans, Pantry, Quartz Counters, Smoke Detectors, Walk-In Closets
Parking
- Parking description:Attached, Concrete Driveway, Garage, Garage Door Opener
- Garage:Yes
New listings near 130 Gatehills Place
- New
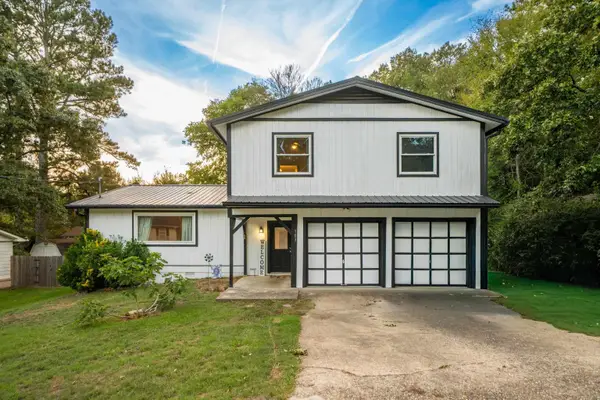 $280,000Active3 beds 3 baths2,350 sq. ft.
103 Southgate Street, Hot Springs, AR 71913
MLS# 26039220Listed by: WHITE STONE REAL ESTATE - New
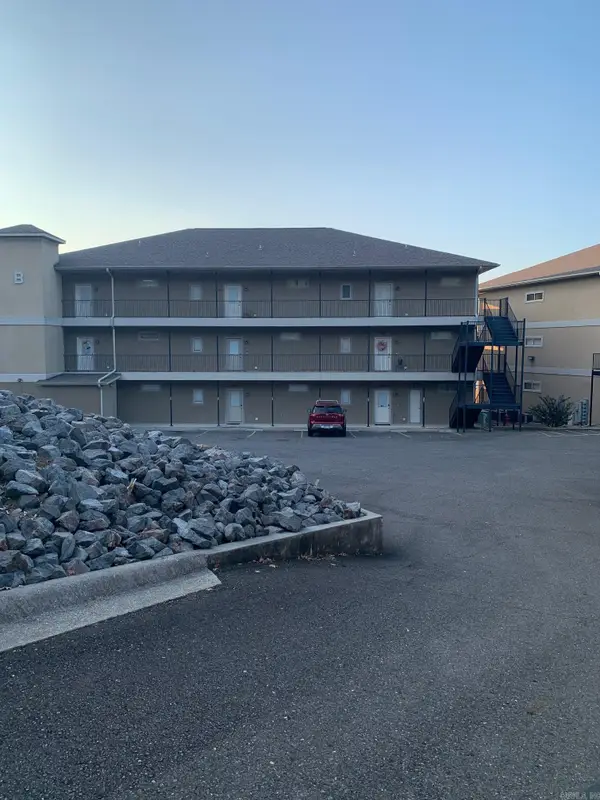 $425,900Active2 beds 2 baths1,320 sq. ft.
117 Lookout Pt #APT B3, Hot Springs, AR 71913
MLS# 26039183Listed by: LISTWITHFREEDOM.COM, INC. - New
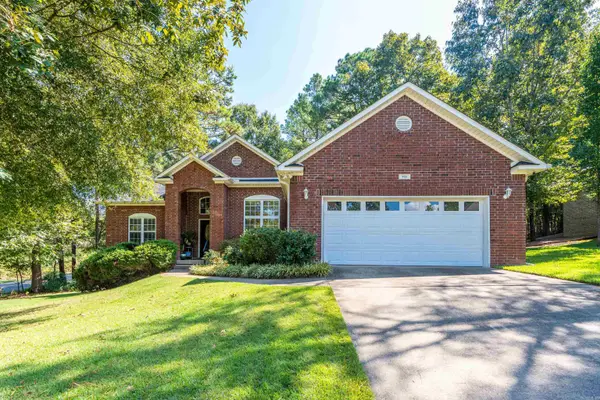 $379,000Active3 beds 2 baths1,738 sq. ft.
105 Covington Right, Hot Springs, AR 71901
MLS# 26039152Listed by: HOT SPRINGS 1ST CHOICE REALTY - New
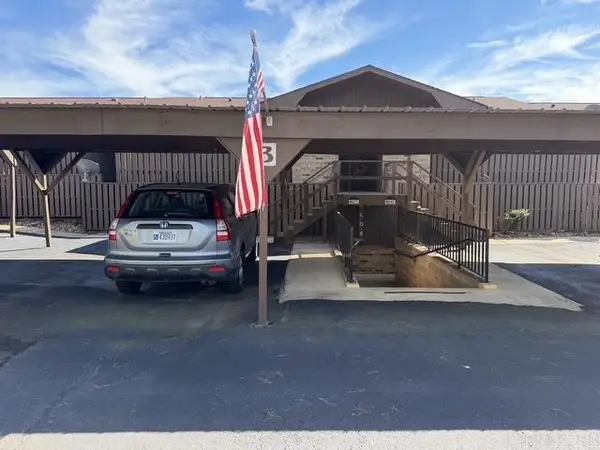 $165,000Active2 beds 2 baths
Address Withheld By Seller, Hot Springs National Park, AR 71913
MLS# 26039154Listed by: CRYE-LEIKE REALTORS 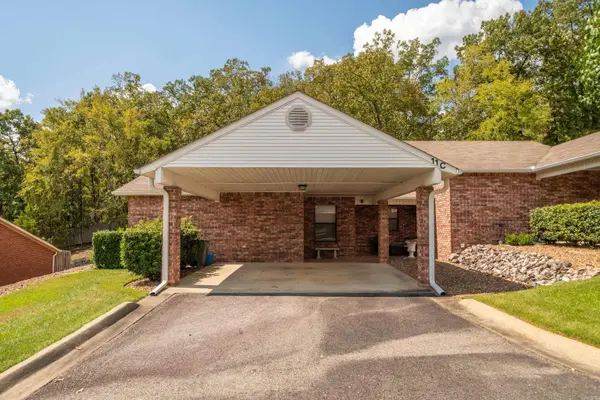 $217,500Pending2 beds 2 baths1,300 sq. ft.
500 Pakis Street #11C, Hot Springs, AR 71913
MLS# 26039136Listed by: TRADEMARK REAL ESTATE, INC.- New
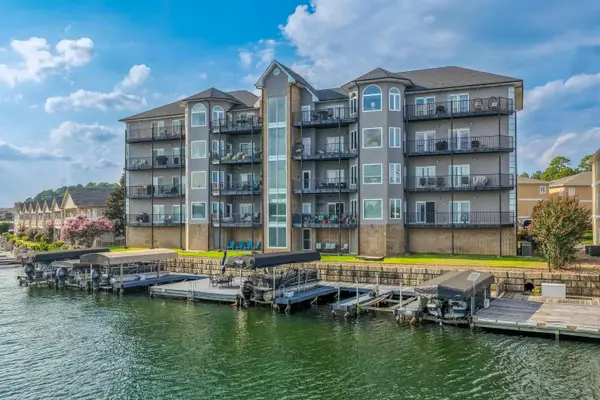 $699,000Active3 beds 2 baths2,525 sq. ft.
161 (unit A1) Villa Pointe Boulevard #A1, Hot Springs, AR 71913
MLS# 26039127Listed by: CHARLOTTE JOHN COMPANY (LITTLE ROCK) - New
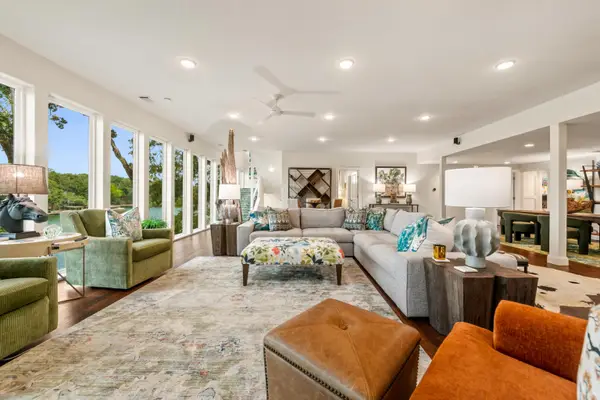 $1,700,000Active6 beds 5 baths4,776 sq. ft.
376 Chappel Hill Road, Hot Springs, AR 71913
MLS# 26039118Listed by: CHARLOTTE JOHN COMPANY (LITTLE ROCK) - New
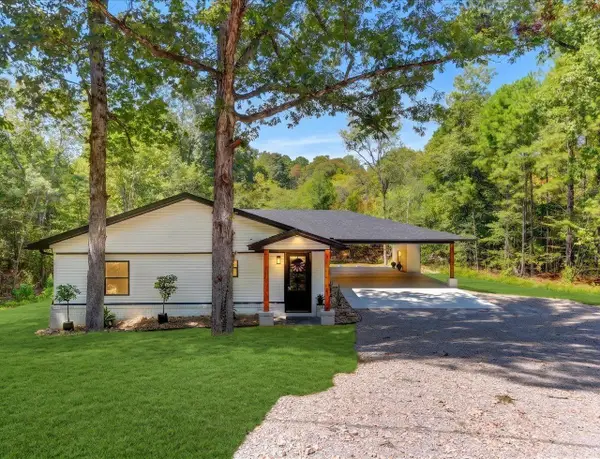
 $539,900Active3 beds 2 baths1,800 sq. ft.
130 Jay Loop, Hot Springs, AR 71913
MLS# 26039047Listed by: CENTURY 21 PARKER & SCROGGINS REALTY - HOT SPRINGS - New
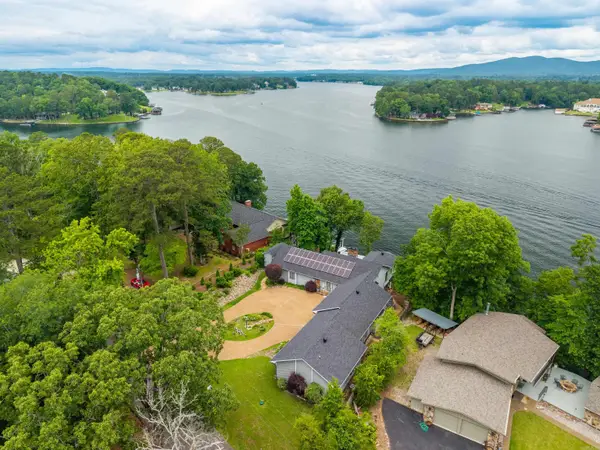 $1,125,000Active4 beds 5 baths4,114 sq. ft.
139 Sammie Cove, Hot Springs, AR 71913
MLS# 26038988Listed by: THE GOFF GROUP REAL ESTATE COMPANY


Protect your home and budget from life's surprises with an Assurant Home Warranty, backed by a partner that supports you through every step of homeownership. Explore Plans.
©2026 Century 21 Real Estate LLC. All rights reserved. CENTURY 21®, the CENTURY 21 Logo and C21® are service marks owned by Century 21 Real Estate LLC. Century 21 Real Estate LLC fully supports the principles of the Fair Housing Act and the Equal Opportunity Act. Each office is independently owned and operated. Listing information is deemed reliable but not guaranteed accurate.