137 Lake Pointe Cove, Hot Springs, AR 71913
Local realty services provided by:CENTURY 21 Combs & Associates Real Estate
137 Lake Pointe Cove,Hot Springs, AR 71913
$359,900
- 3 Beds
- 3 Baths
- 1,450 sq. ft.
- Single family
- Active
Listed by: shelly mcdonald, rachel mardis
Office: hot springs 1st choice realty
MLS#:26020940
Source:AR_CARMLS
Price summary
- Price:$359,900
- Price per sq. ft.:$248.21
- Monthly HOA dues:$85
About this home
New build in 2025, this pristine townhome with clean lines an a contemporary feel is ideally located just off Central Avenue with lake access, dining, shopping, hospitals and more, just minutes away. Custom cabinets with Taj Mahal quartz in the kitchen and an open dining/living concept is sure to appeal to all. Stainless appliances and a walk in pantry accompany the kitchen as well as a spacious, private, covered patio for more space and entertaining. Attention to detail such as custom tile and gold finishes throughout give extra emphasis to this move-in ready property.
Contact an agent
Home facts
- Year built:2025
- Listing ID #:26020940
- Added:2 day(s) ago
- Updated:May 27, 2026 at 02:24 PM
Rooms and interior
- Bedrooms:3
- Total bathrooms:3
- Full bathrooms:2
- Half bathrooms:1
- Flooring:Luxury Vinyl, Wood
- Dining Description:Breakfast Bar, Eat-In Kitchen, Living/Dining Combo
- Kitchen Description:Dishwasher, Disposal, Electric Range, Pantry, Refrigerator-Stays
- Bedroom Description:All Bedrooms Up
- Living area:1,450 sq. ft.
Heating and cooling
- Cooling:Central Cool-Electric, Zoned Units
- Heating:Central Heat-Electric, Zoned Units
Structure and exterior
- Roof:Composition
- Year built:2025
- Building area:1,450 sq. ft.
- Lot Features:In Subdivision
- Architectural Style:Contemporary
- Construction Materials:EIFS, Stucco
- Exterior Features:Covered Patio
- Foundation Description:Slab
- Levels:2 Stories
Utilities
- Water:Water Heater-Electric, Water-Public
- Sewer:Sewer-Public
Finances and disclosures
- Price:$359,900
- Price per sq. ft.:$248.21
- Tax amount:$185
Features and amenities
- Appliances:Dishwasher, Disposal, Electric Range
- Laundry features:Dryer Connection-Electric, Laundry Room, Washer Connection
Parking
- Parking description:Auto Door Opener, Garage, One Car, Parking Pads
New listings near 137 Lake Pointe Cove
- New
 $650,000Active3 beds 2 baths1,704 sq. ft.
Address Withheld By Seller, Hot Springs, AR 71913
MLS# 26021200Listed by: TRADEMARK REAL ESTATE LITTLE ROCK - New
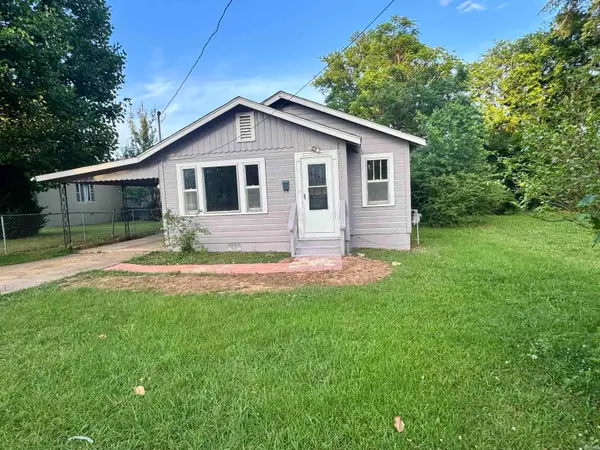
 $119,000Active2 beds 1 baths888 sq. ft.
126 Gardner, Hot Springs, AR 71913
MLS# 26021180Listed by: CENTURY 21 PARKER & SCROGGINS REALTY - HOT SPRINGS - New
 $799,000Active7 beds 6 baths4,866 sq. ft.
201 Aberina Street, Hot Springs, AR 71913
MLS# 26021152Listed by: HOT SPRINGS 1ST CHOICE REALTY - New
 $145,000Active3 beds 3 baths2,700 sq. ft.
202 Idlewood Street, Hot Springs, AR 71901
MLS# 26021138Listed by: ULTRA PROPERTIES - New
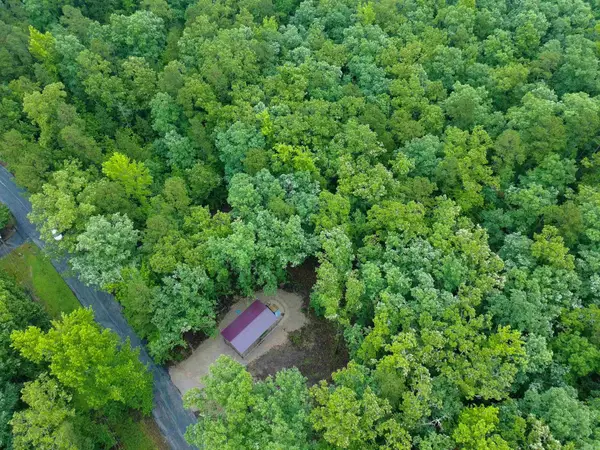 $92,000Active4.25 Acres
Address Withheld By Seller, Hot Springs, AR 71901
MLS# 26021092Listed by: TAYLOR REALTY GROUP HSV - New
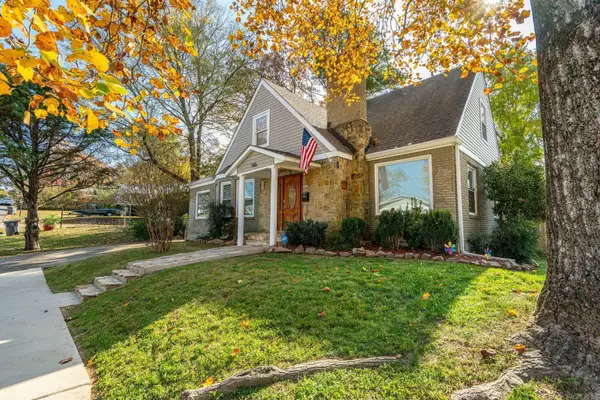 $364,000Active5 beds 3 baths3,188 sq. ft.
100 Forest Park Place, Hot Springs, AR 71901
MLS# 26021101Listed by: CBRPM HOT SPRINGS - New
 $169,000Active2 beds 2 baths1,040 sq. ft.
Address Withheld By Seller, Hot Springs, AR 71901
MLS# 26021019Listed by: TRADEMARK REAL ESTATE, INC. - New
 $650,000Active3 beds 3 baths2,222 sq. ft.
Address Withheld By Seller, Hot Springs, AR 71901
MLS# 26021011Listed by: HOT SPRINGS REALTY - New
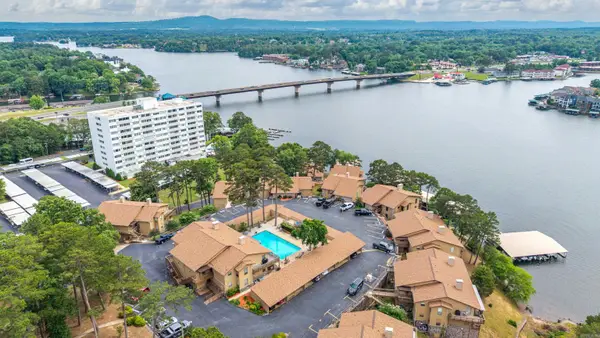 $469,900Active3 beds 3 baths2,054 sq. ft.
724 Weston Road #G1, Hot Springs, AR 71913
MLS# 26020993Listed by: HOT SPRINGS REALTY


Protect your home and budget from life's surprises with an Assurant Home Warranty, backed by a partner that supports you through every step of homeownership. Explore Plans.
©2026 Century 21 Real Estate LLC. All rights reserved. CENTURY 21®, the CENTURY 21 Logo and C21® are service marks owned by Century 21 Real Estate LLC. Century 21 Real Estate LLC fully supports the principles of the Fair Housing Act and the Equal Opportunity Act. Each office is independently owned and operated. Listing information is deemed reliable but not guaranteed accurate.