221 Delaware Street, Hot Springs, AR 71901
Local realty services provided by:CENTURY 21 PORTFOLIO
221 Delaware Street,Hot Springs, AR 71901
$169,000
- 2 Beds
- 2 Baths
- 1,040 sq. ft.
- Single family
- Active
Listed by: robert webb
Office: trademark real estate, inc.
MLS#:26021019
Source:AR_CARMLS
Price summary
- Price:$169,000
- Price per sq. ft.:$162.5
About this home
Completely remodeled home minutes from the Racetrack. Centrally located with easy quick access to downtown Hot Springs. Convenient to shopping, dog park, walking trails, bike trails, restaurants and everything you need just minutes away. Very affordable home with quality renovation! New fixtures, flooring, wall cover, kitchen appliances and more. Completely Move In Ready! If you are currently seeking an affordable starter home, downsizing, or looking to add to your rental portfolio, then this home is for You!! This is a very nice home!
Contact an agent
Home facts
- Year built:1979
- Listing ID #:26021019
- Added:38 day(s) ago
- Updated:July 03, 2026 at 02:52 PM
Rooms and interior
- Bedrooms:2
- Total bathrooms:2
- Full bathrooms:2
- Flooring:Laminate, Wood
- Dining Description:Living/Dining Combo
- Kitchen Description:Dishwasher, Electric Range, Microwave
- Bedroom Description:Guest Bedroom on Main Level, Primary Bedroom/Main Level
- Living area:1,040 sq. ft.
Heating and cooling
- Cooling:Central Cool-Electric
- Heating:Central Heat-Electric
Structure and exterior
- Roof:Architectural Shingle
- Year built:1979
- Building area:1,040 sq. ft.
- Lot area:0.16 Acres
- Lot Features:Corner Lot, Level
- Architectural Style:Traditional
- Construction Materials:Frame
- Foundation Description:Crawl Space
- Levels:1 Story
Utilities
- Water:Water-Public
- Sewer:Sewer-Public
Finances and disclosures
- Price:$169,000
- Price per sq. ft.:$162.5
- Tax amount:$626
Features and amenities
- Appliances:Dishwasher, Electric Range, Microwave
Parking
- Parking description:Carport, Two Car
New listings near 221 Delaware Street
- New
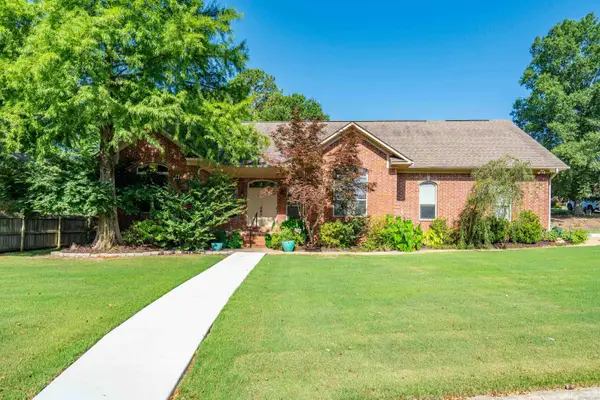 $415,000Active3 beds 2 baths2,542 sq. ft.
202 Bryan Paul Street, Hot Springs, AR 71901
MLS# 26026937Listed by: CRYE-LEIKE REALTORS - New
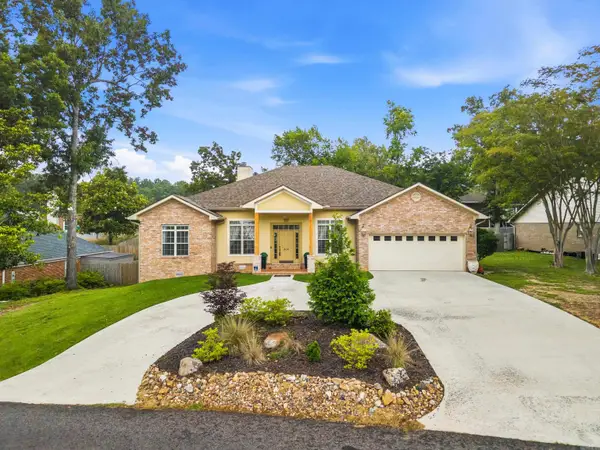 $395,000Active4 beds 3 baths2,372 sq. ft.
404 Peninsula Drive, Hot Springs, AR 71901
MLS# 26026927Listed by: THE GOFF GROUP REAL ESTATE COMPANY - New
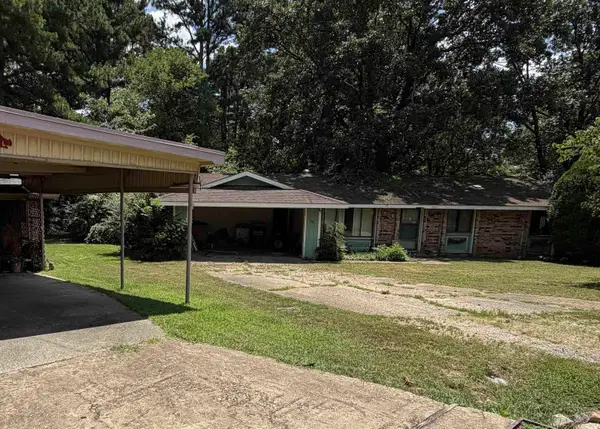 $99,000Active4 beds 2 baths1,132 sq. ft.
105 Persant Court, Hot Springs, AR 71913
MLS# 26026929Listed by: MID SOUTH REALTY - New
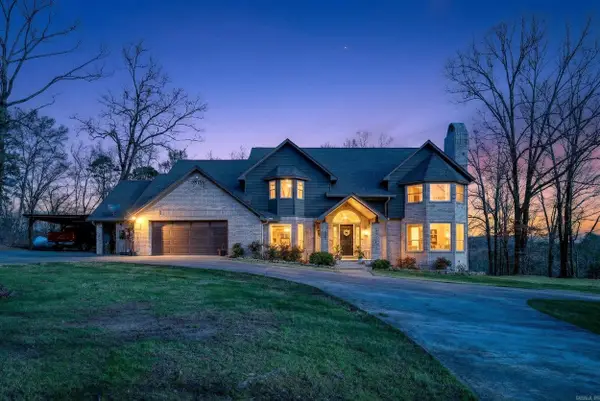 $774,000Active4 beds 4 baths4,267 sq. ft.
1377 Cones Road, Hot Springs, AR 71901
MLS# 26026871Listed by: PORCHLIGHT REALTY - New
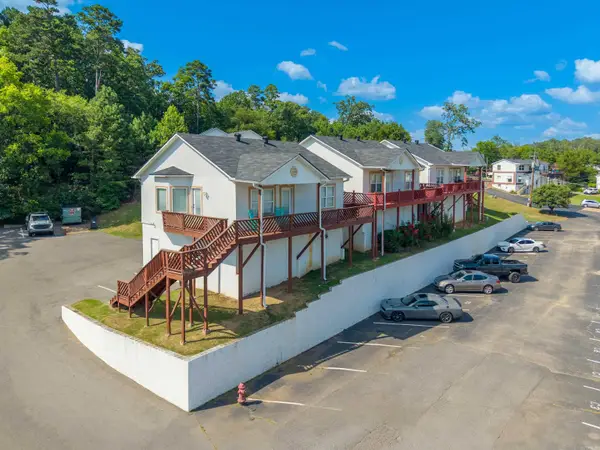
 $199,000Active2 beds 2 baths1,048 sq. ft.
208 Aberina #A, Hot Springs, AR 71913
MLS# 26026862Listed by: CENTURY 21 PARKER & SCROGGINS REALTY - HOT SPRINGS - New
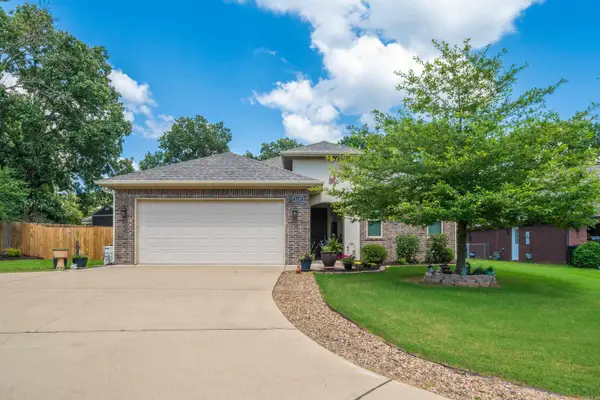 $429,900Active4 beds 3 baths2,531 sq. ft.
3129 Marion Anderson Road, Hot Springs, AR 71913
MLS# 26026848Listed by: TRADEMARK REAL ESTATE, INC. - New
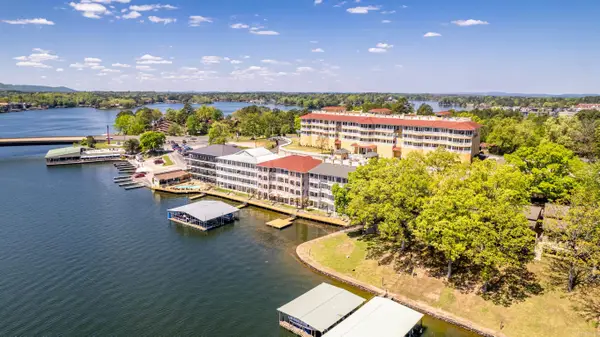 $597,500Active3 beds 4 baths2,373 sq. ft.
130 Grand Isle Drive #1D, Hot Springs, AR 71913
MLS# 26026855Listed by: TRADEMARK REAL ESTATE, INC. - New
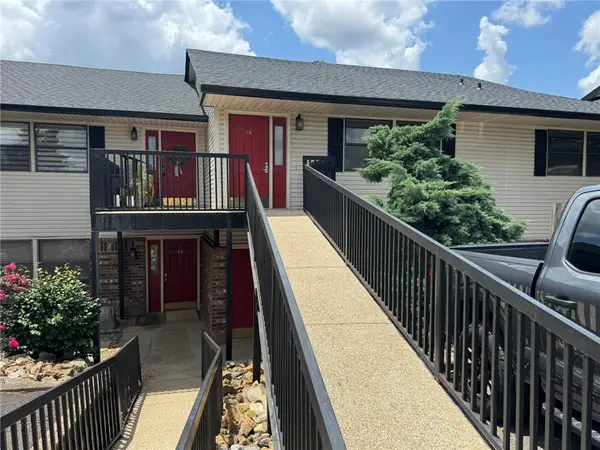 $315,000Active2 beds 2 baths1,467 sq. ft.
5371 Central Avenue #3D, Hot Springs, AR 71913
MLS# 1354155Listed by: PARTNERS REALTY - New
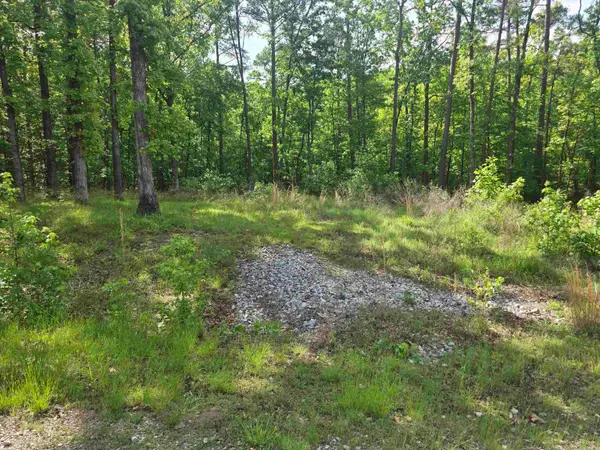 $8,500Active0.32 Acres
Lot 3305 Ohio Drive, Hot Springs, AR 71913
MLS# 26026778Listed by: DIAMONDHEAD REALTY - New
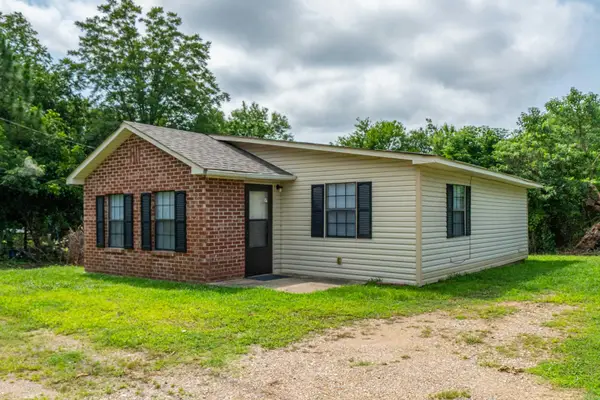 $150,000Active2 beds 1 baths804 sq. ft.
712 Cones Road, Hot Springs, AR 71901
MLS# 26026782Listed by: TRADEMARK REAL ESTATE, INC.


Protect your home and budget from life's surprises with an Assurant Home Warranty, backed by a partner that supports you through every step of homeownership. Explore Plans.
©2026 Century 21 Real Estate LLC. All rights reserved. CENTURY 21®, the CENTURY 21 Logo and C21® are service marks owned by Century 21 Real Estate LLC. Century 21 Real Estate LLC fully supports the principles of the Fair Housing Act and the Equal Opportunity Act. Each office is independently owned and operated. Listing information is deemed reliable but not guaranteed accurate.