144 Arcade Lane, Hot Springs, AR 71901
Local realty services provided by:CENTURY 21 PORTFOLIO
144 Arcade Lane,Hot Springs, AR 71901
$2,450,000
- 4 Beds
- 5 Baths
- 2,992 sq. ft.
- Single family
- Active
Listed by: nedra plumlee
Office: crye-leike realtors
MLS#:26042543
Source:AR_CARMLS
Price summary
- Price:$2,450,000
- Price per sq. ft.:$818.85
About this home
Welcome to your private retreat on 20 beautiful acres surrounded by National Forest! This custom-built home offers exceptional privacy, thoughtful design, and comfortable country living. The bright, open layout features a stunning kitchen with leathered granite countertops, a uniquely designed island, high-end appliances, ample storage, and a separate prep area. The living space flows into a stylish wet bar with a wine fridge, ice machine, and stemware storage. A beautiful office with glass walls and windows on three sides provides abundant natural light. The primary suite and guest suites offer comfort and privacy. Upstairs you will find a bonus room with tons of built in storage & an ensuite bath perfect for kids or overnight guests. The UV-tinted windows and a Generac generator add comfort & peace of mind. Enjoy your outdoor oasis with a swimming pool, hot tub, built-in grill and griddle, outdoor fireplace, and spacious entertaining area. A separate guest home includes a kitchen, living area, bedroom, full bath, loft & front deck. Additional amenities include RV parking and a large workshop with a carport for vehicles, equipment, hobbies, and storage. Cont'd in agent remarks......
Contact an agent
Home facts
- Year built:2023
- Subdivision & Development:Rector & Moore
- Listing ID #:26042543
- Added:1 day(s) ago
- Updated:October 22, 2026 at 04:59 AM
Rooms and interior
- Bedrooms:4
- Total bathrooms:5
- Full bathrooms:4
- Half bathrooms:1
- Flooring:Laminate, Tile
- Dining Description:Breakfast Bar, Kitchen/Dining Combo
- Kitchen Description:Dishwasher, Disposal, Double Oven, Pantry, Refrigerator-Stays, Wall Oven
- Bedroom Description:3 Bedrooms Same Level, Primary Bedroom Apart
- Living area:2,992 sq. ft.
Structure and exterior
- Roof:Metal
- Year built:2023
- Building area:2,992 sq. ft.
- Lot area:20.84 Acres
- Lot Features:Cleared, Extra Landscaping, National Forest Boundaries, Wooded
- Architectural Style:Contemporary
- Construction Materials:Frame
- Exterior Features:Patio
- Foundation Description:Slab
Utilities
- Water:Water-Public
- Sewer:Sewer-Public
Finances and disclosures
- Price:$2,450,000
- Price per sq. ft.:$818.85
- Tax amount:$5,426 (2026)
Features and amenities
- Appliances:Dishwasher, Disposal, Wall Oven
- Laundry features:Dryer Connection-Electric, Laundry Room, Washer Connection
- Amenities:Built-Ins, Floored Attic, Gated Entrance, Security System, Tray Ceiling, Vault Ceiling, Walk-In Closet(s), Walk-in Shower, Wet Bar, Wood Ceiling
Parking
- Parking description:Auto Door Opener, Garage, Two Car
New listings near 144 Arcade Lane
- New
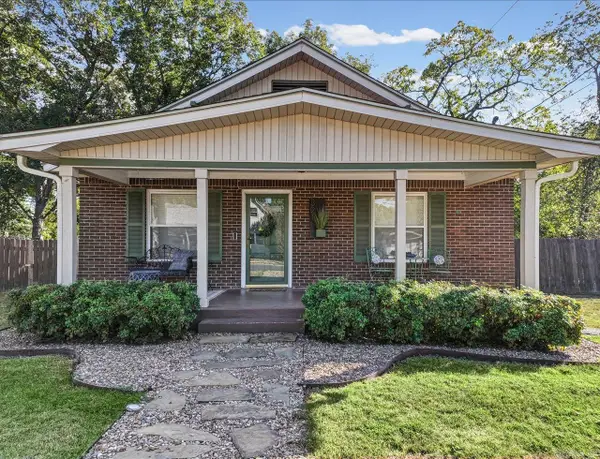 $245,000Active3 beds 2 baths1,470 sq. ft.
321 Alpine Street, Hot Springs, AR 71913
MLS# 26042579Listed by: KELLER WILLIAMS REALTY THE BERGERON GROUP - New
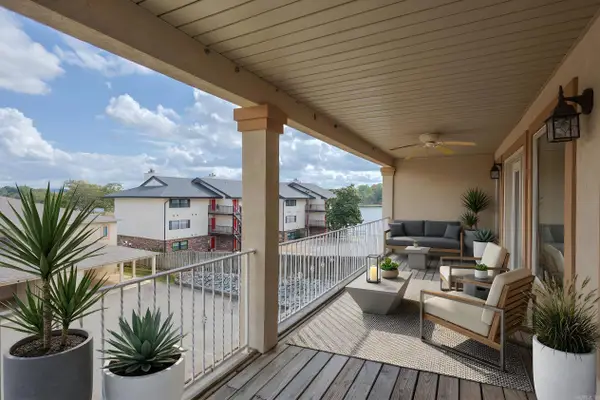 $325,000Active2 beds 2 baths1,480 sq. ft.
110 Jamison #C-2, Hot Springs, AR 71913
MLS# 26042552Listed by: LAKE HAMILTON REALTY, INC. - New
 $600,000Active2 beds 2 baths1,400 sq. ft.
221 Scenic Drive, Hot Springs, AR 71913
MLS# 26042516Listed by: CRYE-LEIKE REALTORS BENTON BRANCH - New

 $129,900Active2 beds 2 baths1,268 sq. ft.
220 Cooper Street #3-B, Hot Springs, AR 71913
MLS# 26042510Listed by: CENTURY 21 PARKER & SCROGGINS REALTY - HOT SPRINGS - New
 $195,000Active2 beds 1 baths1,218 sq. ft.
108 Clyde Street, Hot Springs, AR 71913
MLS# 26042491Listed by: WHITE STONE REAL ESTATE - New
 $289,000Active3 beds 2 baths1,312 sq. ft.
2480 Mountain Pine Road, Hot Springs, AR 71913
MLS# 26042485Listed by: MEYERS REALTY COMPANY - New
 $319,900Active3 beds 2 baths2,030 sq. ft.
1 Manchester Ln Lane, Hot Springs, AR 71901
MLS# 26042428Listed by: LAKE HAMILTON REALTY, INC. - New
 $639,900Active3 beds 3 baths2,350 sq. ft.
118 Silverwood Terrace, Hot Springs, AR 71913
MLS# 26042414Listed by: THE GOFF GROUP REAL ESTATE COMPANY - New
 $21,750Active0.48 Acres
0 Rector Heights, Hot Springs, AR 71913
MLS# 26042390Listed by: HOT SPRINGS REALTY


Protect your home and budget from life's surprises with an Assurant Home Warranty, backed by a partner that supports you through every step of homeownership. Explore Plans.
©2026 Century 21 Real Estate LLC. All rights reserved. CENTURY 21®, the CENTURY 21 Logo and C21® are service marks owned by Century 21 Real Estate LLC. Century 21 Real Estate LLC fully supports the principles of the Fair Housing Act and the Equal Opportunity Act. Each office is independently owned and operated. Listing information is deemed reliable but not guaranteed accurate.