255 Falcon Ridge Trail, Hot Springs, AR 71909
Local realty services provided by:CENTURY 21 Combs & Associates Real Estate
Listed by: nancy bergeron
Office: keller williams realty the bergeron group
MLS#:26033986
Source:AR_CARMLS
Price summary
- Price:$1,365,000
- Price per sq. ft.:$259.65
About this home
PRIVATE LUXURY ESTATE | 6 ACRES | MOUNTAIN VIEWS | GUEST HOUSE | SALTWATER POOL Set on 6 private acres in the Ouachita Mountains, this exceptional 2022 one owner estate offers approximately 5,200 SF of living space, privacy, and breathtaking views. The main home features 5 bedrooms, 3.5 baths, 10' ceilings, 3 water vapor fireplaces, Forno appliances, and 2 full kitchens. The lower level opens directly to the expansive 18x36 inground saltwater pool, creating an ideal space for entertaining and everyday enjoyment. Expansive decking overlooks the mountains and surrounding undeveloped landscape, with tranquil sunset views and a private front porch. A separate 700 SF guest house offers 1 bedroom and 1 bath for guests, extended family, or private use. A pure aquifer-fed well, exceptional privacy, and minutes to Lake Ouachita. Enjoy the outdoors, mountain views, and recreation nearby, while Historic Downtown Hot Springs offers dining, shopping, and access to Oaklawn, Bathhouse Row, Mountain Bike trails. A truly special property designed for luxury living, entertaining, and making this your forever home...
Contact an agent
Home facts
- Year built:2022
- Subdivision & Development:Metes & Bounds
- Listing ID #:26033986
- Added:20 day(s) ago
- Updated:September 09, 2026 at 03:03 PM
Rooms and interior
- Bedrooms:6
- Total bathrooms:5
- Full bathrooms:4
- Half bathrooms:1
- Flooring:Luxury Vinyl
- Dining Description:Breakfast Bar, Kitchen/Dining Combo, Living/Dining Combo
- Kitchen Description:Dishwasher, Disposal, Double Oven, Gas Range, Microwave, Pantry, Refrigerator-Stays
- Bedroom Description:Guest Bedroom on Main Level, Primary Bedroom/Main Level
- Basement Description:Basement, Cooled, Finished, Full, Heated, Inside Access, Outside Access/Walk-Out
- Living area:5,257 sq. ft.
Heating and cooling
- Cooling:Central Cool-Electric, Mini Split, Zoned Units
- Heating:Central Heat-Electric, Mini Split, Zoned Units
Structure and exterior
- Roof:Architectural Shingle
- Year built:2022
- Building area:5,257 sq. ft.
- Lot area:6 Acres
- Lot Features:Cleared, Level, Not in Subdivision, Resort Property, Rural Property, Sloped, Wooded
- Architectural Style:Built to Suit, Contemporary, Craftsman
- Construction Materials:Brick
- Exterior Features:Covered Patio, Deck, Guttering, Patio, Porch
- Foundation Description:Slab
- Levels:2 Stories
Schools
- High school:Jessieville
Utilities
- Water:Well
- Sewer:Septic
Finances and disclosures
- Price:$1,365,000
- Price per sq. ft.:$259.65
- Tax amount:$7,141 (2025)
Features and amenities
- Appliances:Dishwasher, Disposal, Gas Range, Microwave
- Laundry features:Dryer Connection-Electric, Laundry Room, Washer Connection
- Amenities:Built-Ins, Dry Bar, Security System, Smoke Detector(s), Walk-In Closet(s), Walk-in Shower, Wet Bar, Window Treatments
- Pool features:Hot Tub/Spa, Inground Pool
Parking
- Parking description:Carport, Detached, Garage, Garage Apartment, RV Parking, Two Car
New listings near 255 Falcon Ridge Trail
- New
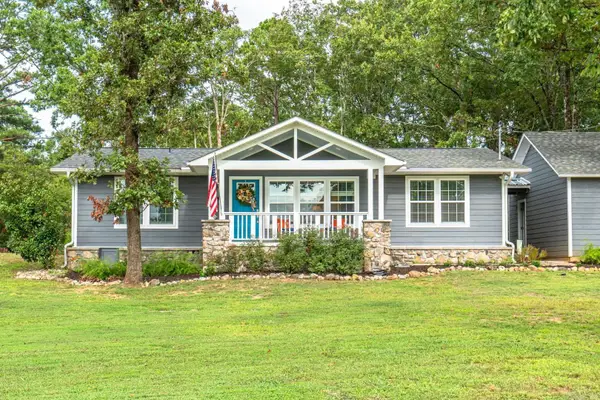 $369,000Active3 beds 3 baths1,646 sq. ft.
169 Wishbone Street, Hot Springs, AR 71913
MLS# 26036712Listed by: CBRPM HOT SPRINGS - New
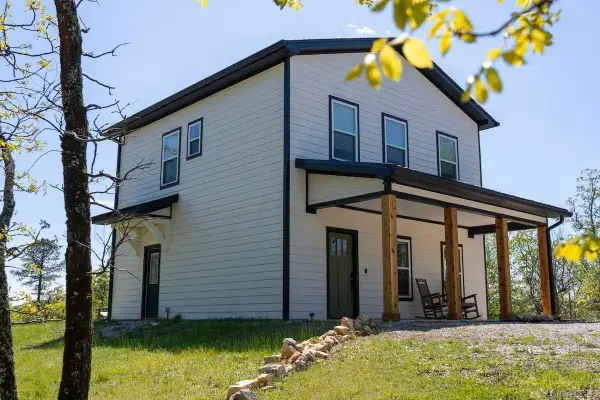 $350,000Active3 beds 3 baths1,456 sq. ft.
1056 Peaceful Valley Road, Hot Springs, AR 71901
MLS# 26036673Listed by: KELLER WILLIAMS REALTY - New
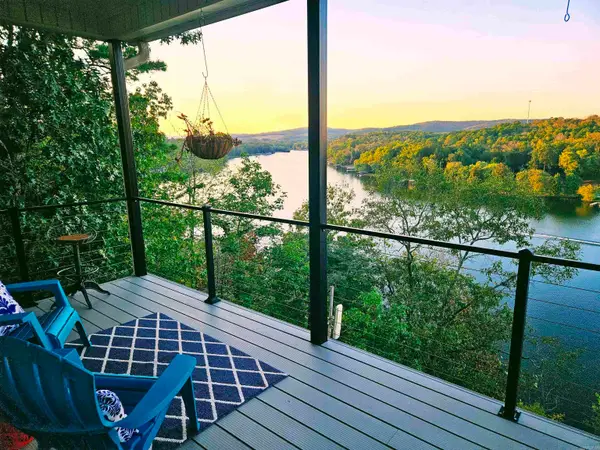
 $449,900Active3 beds 2 baths1,647 sq. ft.
104 Waterfront Court, Hot Springs, AR 71913
MLS# 26036644Listed by: CENTURY 21 PARKER & SCROGGINS REALTY - HOT SPRINGS - New
 $850,000Active0.53 Acres
105 #3B Lakesouth Terrace, Hot Springs, AR 71913
MLS# 26036646Listed by: HOT SPRINGS 1ST CHOICE REALTY - New
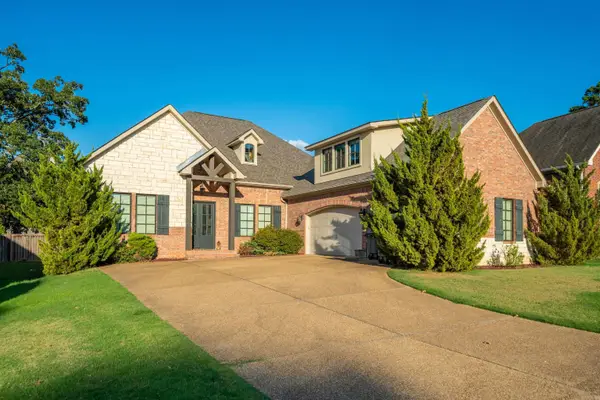 $660,000Active4 beds 4 baths3,523 sq. ft.
149 Arlington Park Terrace, Hot Springs, AR 71901
MLS# 26036653Listed by: WHITE STONE REAL ESTATE - New
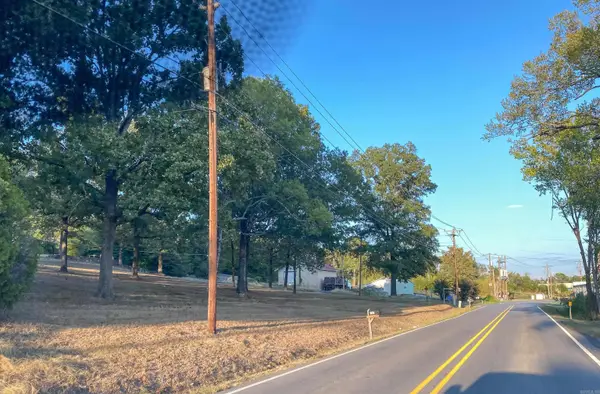 $275,000Active1.36 Acres
105 Ennis Street, Hot Springs, AR 71913
MLS# 26036622Listed by: HOT SPRINGS 1ST CHOICE REALTY - New
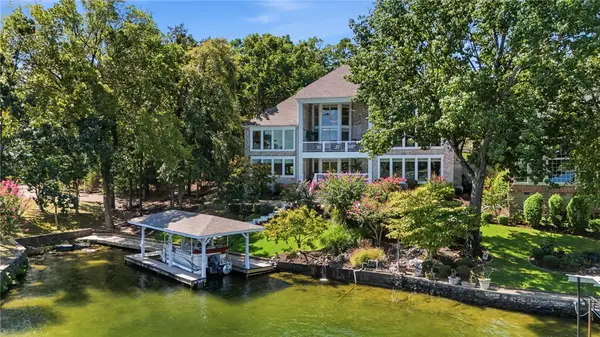 $2,375,000Active6 beds 5 baths6,915 sq. ft.
164 Blue Heron Drive, Hot Springs, AR 71913
MLS# 1361395Listed by: KELLER WILLIAMS REALTY - New
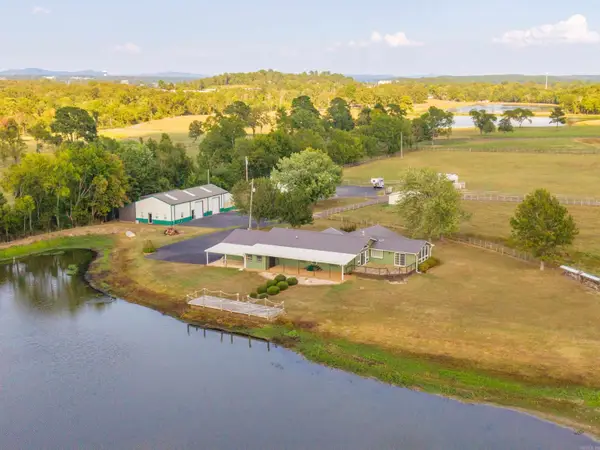 $1,950,000Active5 beds 4 baths2,681 sq. ft.
566 & 568 Albright, Hot Springs, AR 71913
MLS# 26036566Listed by: THE GOFF GROUP REAL ESTATE COMPANY - New
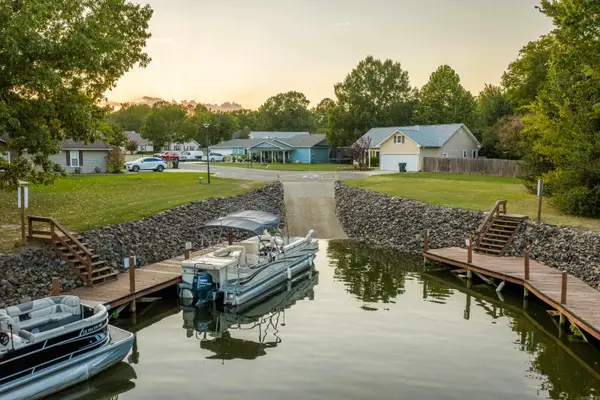 $229,000Active3 beds 2 baths1,305 sq. ft.
Address Withheld By Seller, Hot Springs, AR 71913
MLS# 26036545Listed by: HOT SPRINGS 1ST CHOICE REALTY - New
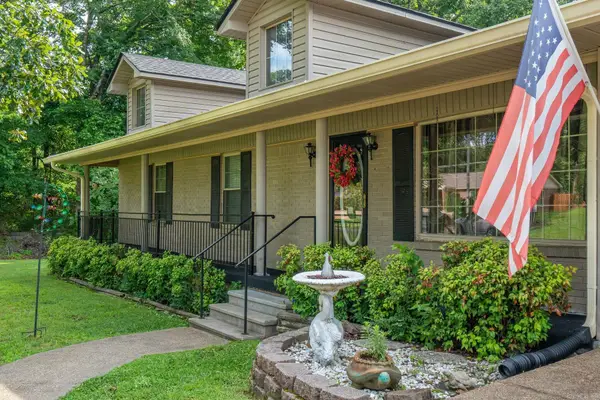 $199,900Active3 beds 2 baths2,028 sq. ft.
108 Mossman Street, Hot Springs, AR 71913
MLS# 26036550Listed by: CBRPM HOT SPRINGS


Protect your home and budget from life's surprises with an Assurant Home Warranty, backed by a partner that supports you through every step of homeownership. Explore Plans.
©2026 Century 21 Real Estate LLC. All rights reserved. CENTURY 21®, the CENTURY 21 Logo and C21® are service marks owned by Century 21 Real Estate LLC. Century 21 Real Estate LLC fully supports the principles of the Fair Housing Act and the Equal Opportunity Act. Each office is independently owned and operated. Listing information is deemed reliable but not guaranteed accurate.