164 Blue Heron Drive, Hot Springs, AR 71913
Local realty services provided by:CENTURY 21 United
164 Blue Heron Drive,Hot Springs, AR 71913
$2,500,000
- 6 Beds
- 5 Baths
- 7,260 sq. ft.
- Single family
- Active
Listed by: kaitlyn glisson
Office: trademark real estate, inc.
MLS#:26032360
Source:AR_CARMLS
Price summary
- Price:$2,500,000
- Price per sq. ft.:$344.35
- Monthly HOA dues:$27.08
About this home
Welcome to luxury lakefront living in the prestigious gated community of Driftwood Point on beautiful Lake Hamilton. Spanning over 7,000 square feet, this exceptional custom home offers six bedrooms, four and a half bathrooms, a private office, and thoughtfully designed living spaces perfect for both everyday comfort and entertaining. The main level showcases a stunning chef’s kitchen, expansive living areas, and a luxurious primary suite complete with a spa-inspired bathroom, an oversized walk-in closet, and its own private laundry room. Downstairs, you’ll find an entertainer’s dream featuring a spacious game room, wet bar, and a secondary primary suite, making it ideal for guests or multi-generational living. Step outside to experience breathtaking panoramic views of Lake Hamilton from multiple outdoor living spaces. Relax beside the private pool and hot tub, or head down to your single-stall boat dock for a day on the water. Every detail of this remarkable property has been designed to maximize comfort, luxury, and the incredible lakefront setting. This is a rare opportunity to own one of Driftwood Point’s premier waterfront estates, offering unmatched space and unmatched views....
Contact an agent
Home facts
- Year built:2005
- Subdivision & Development:Driftwood Point
- Listing ID #:26032360
- Added:13 day(s) ago
- Updated:August 21, 2026 at 02:57 PM
Rooms and interior
- Bedrooms:6
- Total bathrooms:5
- Full bathrooms:4
- Half bathrooms:1
- Flooring:Luxury Vinyl, Tile
- Dining Description:Eat-In Kitchen, Living/Dining Combo, Separate Dining Room
- Kitchen Description:Dishwasher, Disposal, Electric Range, Microwave, Refrigerator-Stays, Wall Oven
- Bedroom Description:Primary Bedroom/Main Level
- Basement Description:Basement, Cooled, Finished, Full, Heated, Inside Access, Outside Access/Walk-Out
- Living area:7,260 sq. ft.
Heating and cooling
- Cooling:Central Cool-Electric
- Heating:Central Heat-Electric
Structure and exterior
- Roof:Composition
- Year built:2005
- Building area:7,260 sq. ft.
- Lot area:0.36 Acres
- Lot Features:In Subdivision, Sloped
- Architectural Style:Traditional
- Construction Materials:Brick, Rock & Frame
- Exterior Features:Boat Dock, Covered Patio, Deck, Lawn Sprinkler
- Foundation Description:Slab
- Levels:3 Stories
Utilities
- Water:Water Heater-Electric, Water-Public
- Sewer:Sewer-Public
Finances and disclosures
- Price:$2,500,000
- Price per sq. ft.:$344.35
- Tax amount:$12,795
Features and amenities
- Appliances:Dishwasher, Disposal, Electric Range, Microwave, Wall Oven
- Laundry features:Dryer Connection-Electric, Laundry Room, Washer Connection
- Amenities:Built-Ins, Furnished, Gated Entrance, Sheet Rock, Smoke Detector(s), Vault Ceiling, Walk-In Closet(s), Walk-in Shower, Wet Bar, Window Treatments
- Pool features:Hot Tub/Spa, Inground Pool, Swimming Pool(s)
Parking
- Parking description:Garage, Three Car
New listings near 164 Blue Heron Drive
- New
 $165,000Active2 beds 2 baths1,350 sq. ft.
109 Indian Hills #B5, Hot Springs, AR 71913
MLS# 26034134Listed by: THE GOFF GROUP REAL ESTATE COMPANY - New
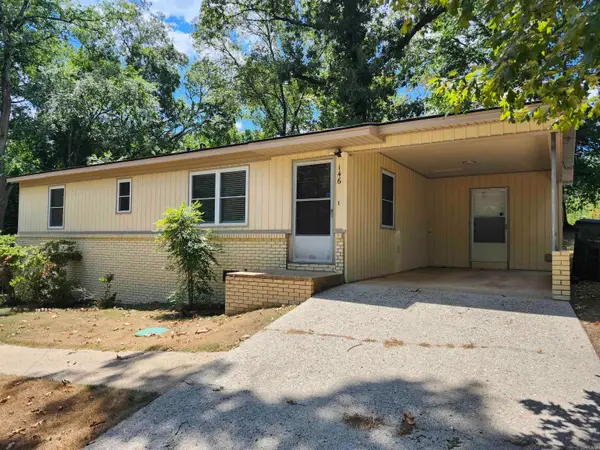 $175,000Active3 beds 1 baths1,110 sq. ft.
146 Kaufman Road, Hot Springs, AR 71913
MLS# 26034126Listed by: HOT SPRINGS 1ST CHOICE REALTY - New

 $75,000Active0.28 Acres
000 Arrowhead Drive, Hot Springs, AR 71913
MLS# 26034076Listed by: CENTURY 21 H.S.V. REALTY - New
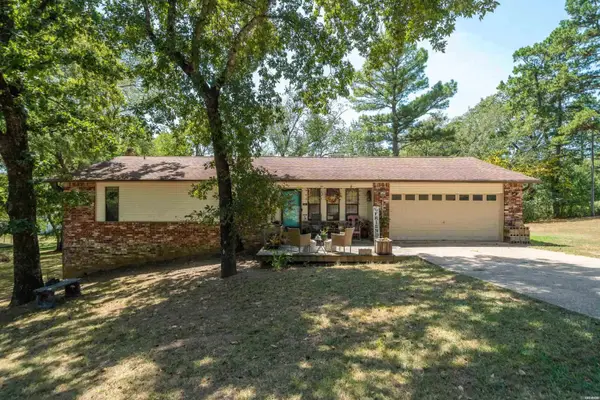 $289,900Active4 beds 3 baths2,325 sq. ft.
191 Carol, Hot Springs, AR 71901
MLS# 26034078Listed by: MCGRAW REALTORS - HS - New
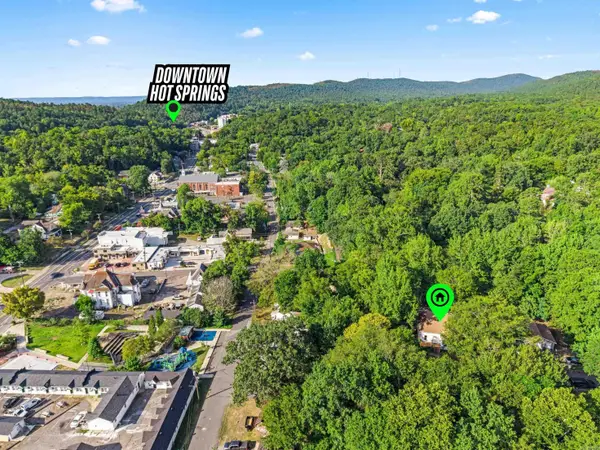 $99,900Active2 beds 1 baths1,023 sq. ft.
115 Eddy, Hot Springs, AR 71901
MLS# 26034026Listed by: SOUTHERN REALTY OF HOT SPRINGS, INC. - New
 $49,000Active0.25 Acres
Belleza Way, Hot Springs, AR 71909
MLS# 1359435Listed by: REAL BROKER NWA - New
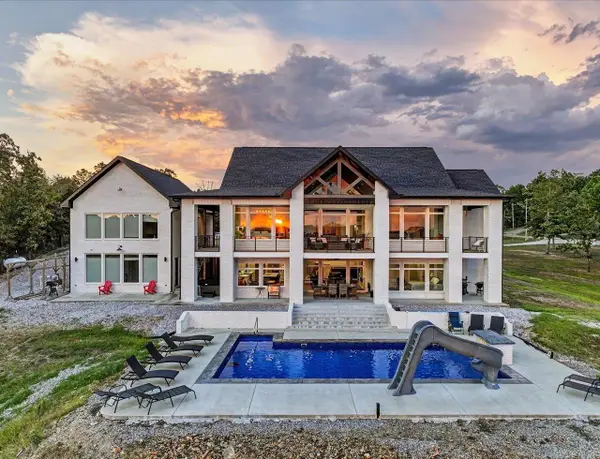 $1,365,000Active6 beds 5 baths5,257 sq. ft.
255 Falcon Ridge Trail, Hot Springs, AR 71909
MLS# 26033986Listed by: KELLER WILLIAMS REALTY THE BERGERON GROUP - New
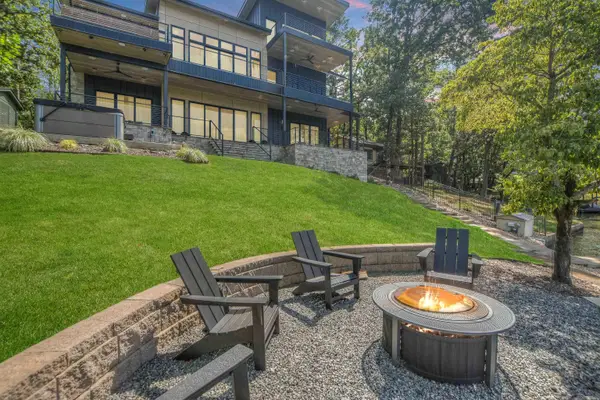 $2,599,000Active5 beds 5 baths4,852 sq. ft.
207 Summertime Bay, Hot Springs, AR 71913
MLS# 26033929Listed by: HOT SPRINGS 1ST CHOICE REALTY - New
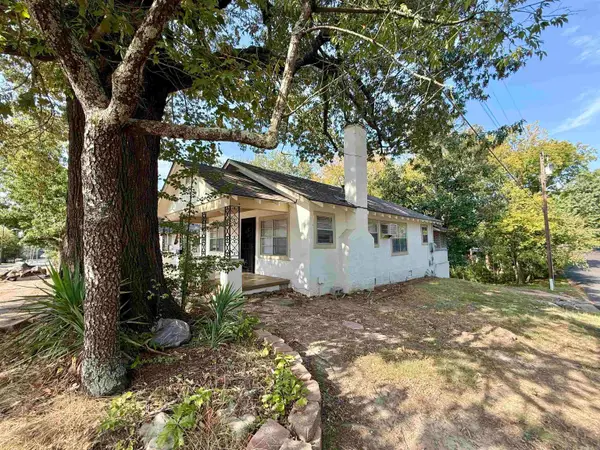 $119,000Active2 beds 1 baths1,008 sq. ft.
300 Richard Street, Hot Springs National Park, AR 71913
MLS# 26033893Listed by: LAKE HAMILTON REALTY, INC. - New
 $215,000Active3 beds 2 baths1,587 sq. ft.
163 Honeysuckle Cir, Hot Springs, AR 71913
MLS# 26033897Listed by: REALTY SOLUTION


Protect your home and budget from life's surprises with an Assurant Home Warranty, backed by a partner that supports you through every step of homeownership. Explore Plans.
©2026 Century 21 Real Estate LLC. All rights reserved. CENTURY 21®, the CENTURY 21 Logo and C21® are service marks owned by Century 21 Real Estate LLC. Century 21 Real Estate LLC fully supports the principles of the Fair Housing Act and the Equal Opportunity Act. Each office is independently owned and operated. Listing information is deemed reliable but not guaranteed accurate.