176 Park Shores Circle, Hot Springs, AR 71901
Local realty services provided by:CENTURY 21 PORTFOLIO
176 Park Shores Circle,Hot Springs, AR 71901
$119,000
- 2 Beds
- 2 Baths
- 784 sq. ft.
- Mobile / Manufactured
- Active
Listed by: elizabeth mackenzie, emilia d'auteuil
Office: exp realty
MLS#:26040896
Source:AR_CARMLS
Price summary
- Price:$119,000
- Price per sq. ft.:$151.79
About this home
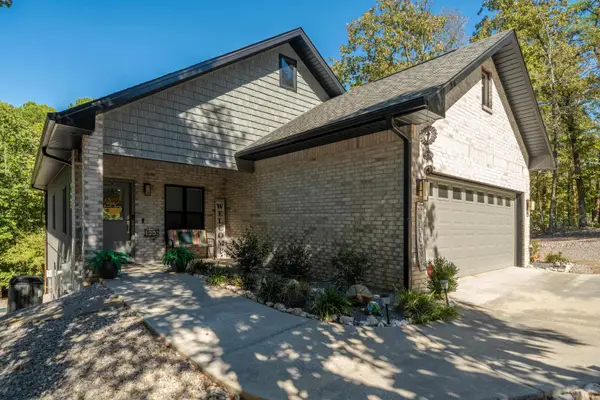
Newer mobile home in excellent condition. Only one previous owner.\ Tucked away and surrounded by trees and nature. Energy Star built, underpinned and mobile. Features front and back decks, gravel drive, wooded and quiet area, Central HVAC, and living area furniture/decor remains. All vinyl floors for easy clean up and low maintenance home. Perfect for those needing a home or rental under $110k.
Contact an agent
Home facts
- Year built:2022
- Subdivision & Development:Parkshores #2
- Listing ID #:26040896
- Added:1 day(s) ago
- Updated:October 09, 2026 at 03:59 AM
Rooms and interior
- Bedrooms:2
- Total bathrooms:2
- Full bathrooms:2
- Flooring:Vinyl
- Dining Description:Kitchen/Dining Combo
- Kitchen Description:Electric Range, Refrigerator-Stays
- Bedroom Description:2 Bedrooms Same Level
- Living area:784 sq. ft.
Structure and exterior
- Roof:3 Tab Shingles
- Year built:2022
- Building area:784 sq. ft.
- Lot area:0.33 Acres
- Lot Features:Level, Sloped
- Levels:1 Story
Utilities
- Water:Water-Public
- Sewer:Sewer-Public
Finances and disclosures
- Price:$119,000
- Price per sq. ft.:$151.79
- Tax amount:$559
Features and amenities
- Appliances:Electric Range
- Laundry features:Laundry Room
Parking
- Parking description:Four Car or More
New listings near 176 Park Shores Circle
- New
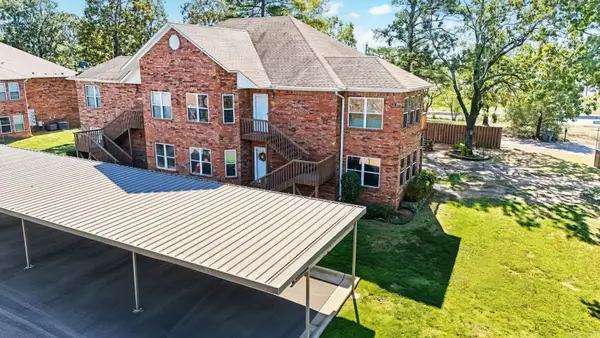 $194,900Active2 beds 2 baths1,408 sq. ft.
208 Southridge Lane #A4, Hot Springs, AR 71913
MLS# 26040930Listed by: KELLER WILLIAMS REALTY PREMIER - New
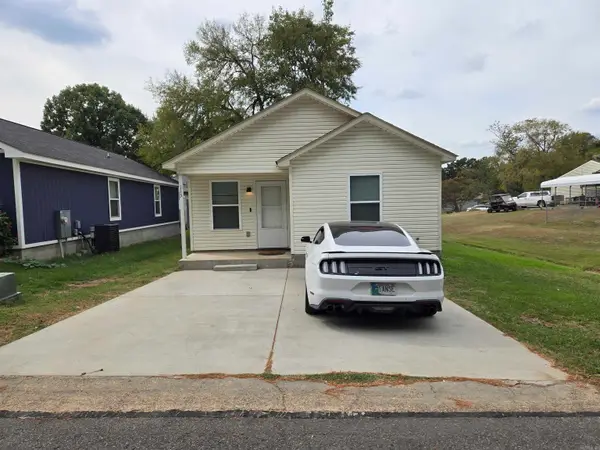 $169,500Active3 beds 2 baths1,150 sq. ft.
113 Shawn Street, Hot Springs, AR 71901
MLS# 26040920Listed by: AMERICA'S BEST REALTY - New
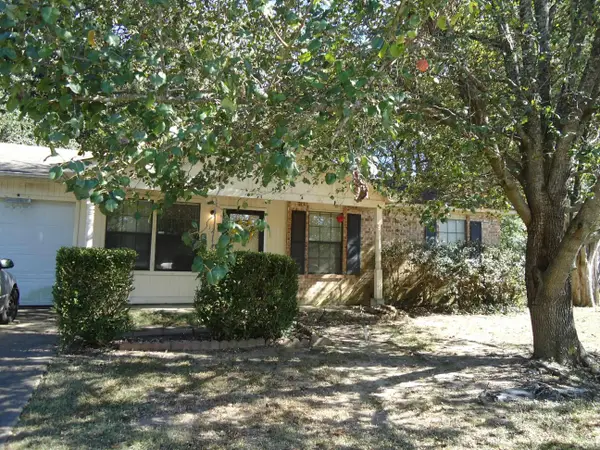 $127,500Active3 beds 2 baths1,100 sq. ft.
112 Benttree Court, Hot Springs, AR 71913
MLS# 26040906Listed by: MEYERS REALTY COMPANY - New
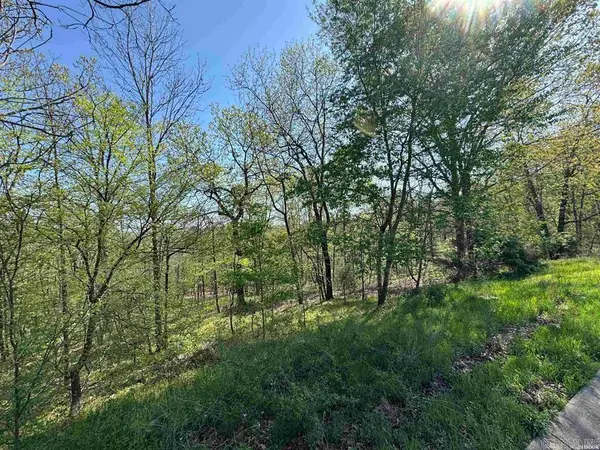 $42,000Active3.2 Acres
xxx Covey Rise Trail, Hot Springs, AR 71901
MLS# 26040879Listed by: MCGRAW REALTORS - HS - New
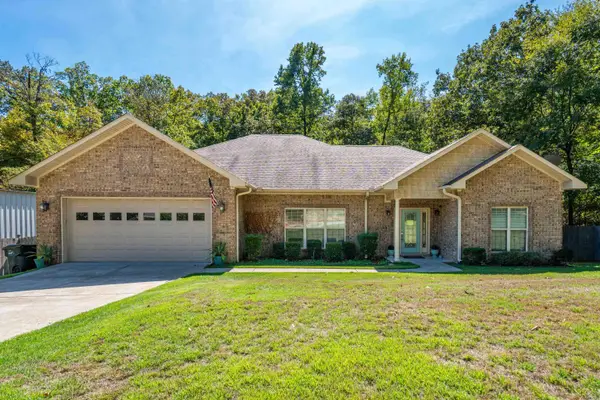 $399,500Active3 beds 2 baths2,144 sq. ft.
315 Restful Ridge Road, Hot Springs, AR 71913
MLS# 26040884Listed by: HOT SPRINGS REALTY - New
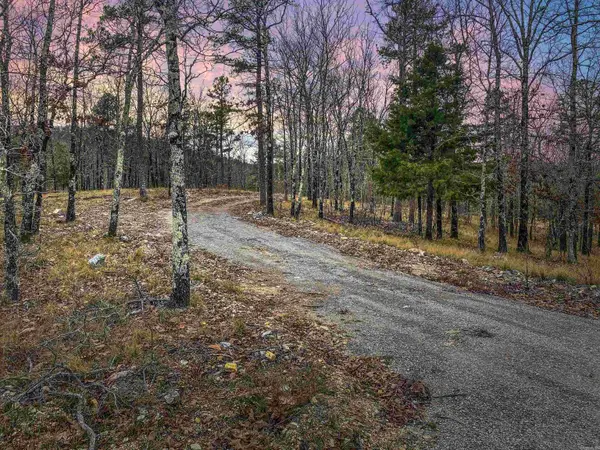 $113,160Active9.43 Acres
000 Shorthorn Lane, Hot Springs, AR 71901
MLS# 26040778Listed by: HOT SPRINGS 1ST CHOICE REALTY - New
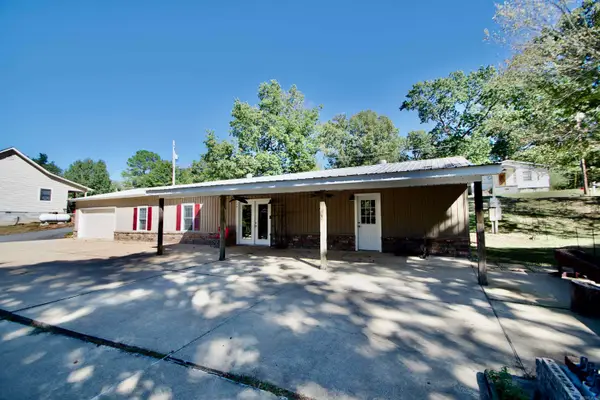 $199,000Active3 beds 2 baths2,160 sq. ft.
315 Cadillac Pt, Hot Springs, AR 71913
MLS# 26040793Listed by: CRYE-LEIKE REALTORS - New
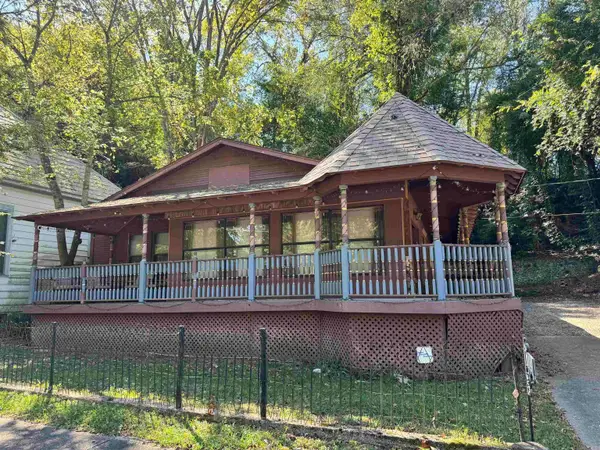
 $299,900Active-- beds -- baths1,235 sq. ft.
Address Withheld By Seller, Hot Springs, AR 71901
MLS# 26040767Listed by: CENTURY 21 PARKER & SCROGGINS REALTY - HOT SPRINGS - New
 $657,000Active4 beds 3 baths3,010 sq. ft.
123 Pizarro Drive, Hot Springs, AR 71909
MLS# 26040566Listed by: WHITE STONE REAL ESTATE


Protect your home and budget from life's surprises with an Assurant Home Warranty, backed by a partner that supports you through every step of homeownership. Explore Plans.
©2026 Century 21 Real Estate LLC. All rights reserved. CENTURY 21®, the CENTURY 21 Logo and C21® are service marks owned by Century 21 Real Estate LLC. Century 21 Real Estate LLC fully supports the principles of the Fair Housing Act and the Equal Opportunity Act. Each office is independently owned and operated. Listing information is deemed reliable but not guaranteed accurate.