112 Benttree Court, Hot Springs, AR 71913
Local realty services provided by:CENTURY 21 United
112 Benttree Court,Hot Springs, AR 71913
$127,500
- 3 Beds
- 2 Baths
- 1,100 sq. ft.
- Single family
- Active
Listed by: rodney bottoms
Office: meyers realty company
MLS#:26040906
Source:AR_CARMLS
Price summary
- Price:$127,500
- Price per sq. ft.:$115.91
About this home
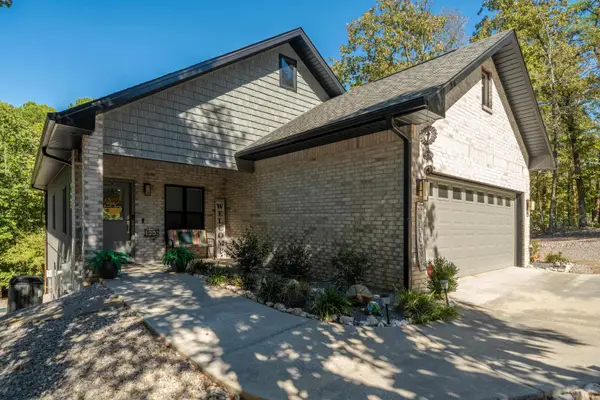
Ranch home in convenient location off of Central Avenue or Albert Pike. Three bedrooms and 1.5 baths. Single car garage. Fenced rear yard with storage. Refrigerator, washer and dryer & storage building remain. Dishwasher does not work. Property is located in a flood plain. Some information has been taken from City and Garland County records, i.e. approximate lot size, taxes, zoning, etc. Please feel free to verify. No seller property disclosure will be available. Some improvements to property should certainly improve value of the home. Priced to sell.
Contact an agent
Home facts
- Year built:1986
- Subdivision & Development:BENT TREE
- Listing ID #:26040906
- Added:1 day(s) ago
- Updated:October 09, 2026 at 03:59 AM
Rooms and interior
- Bedrooms:3
- Total bathrooms:2
- Full bathrooms:1
- Half bathrooms:1
- Flooring:Vinyl, Wood
- Dining Description:Kitchen/Dining Combo
- Kitchen Description:Dishwasher, Free-Standing Stove, Gas Range, Refrigerator-Stays
- Bedroom Description:3 Bedrooms Same Level, All Bedrooms Down, Primary Bedroom/Main Level
- Living area:1,100 sq. ft.
Structure and exterior
- Roof:Composition
- Year built:1986
- Building area:1,100 sq. ft.
- Lot Features:Cleared, Cul-de-sac, Flood Insurance Required, In Subdivision, Level
- Architectural Style:Ranch
- Construction Materials:Frame, Wood
- Exterior Features:Patio, Porch
- Foundation Description:Slab
- Levels:1 Story
Schools
- High school:Hot Springs
- Middle school:Hot Springs
- Elementary school:Hot Springs
Utilities
- Water:Water Heater-Gas, Water-Public
- Sewer:Sewer-Public
Finances and disclosures
- Price:$127,500
- Price per sq. ft.:$115.91
- Tax amount:$1,122 (2026)
Features and amenities
- Appliances:Dishwasher, Free-Standing Stove, Gas Range
- Laundry features:Dryer Connection-Electric, Dryer-Stays, Laundry Room, Washer Connection, Washer-Stays
- Amenities:Sheet Rock, Sheet Rock Ceiling, TV-Cable
Parking
- Parking description:Garage, One Car
New listings near 112 Benttree Court
- New
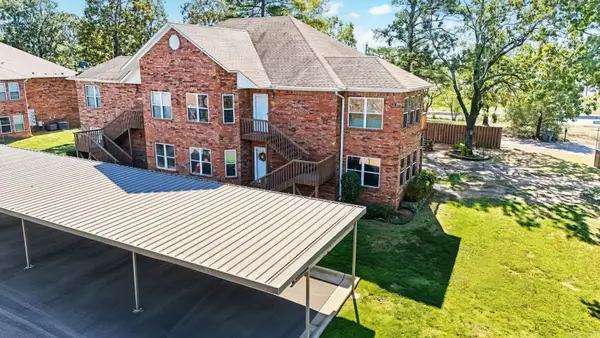 $194,900Active2 beds 2 baths1,408 sq. ft.
208 Southridge Lane #A4, Hot Springs, AR 71913
MLS# 26040930Listed by: KELLER WILLIAMS REALTY PREMIER - New
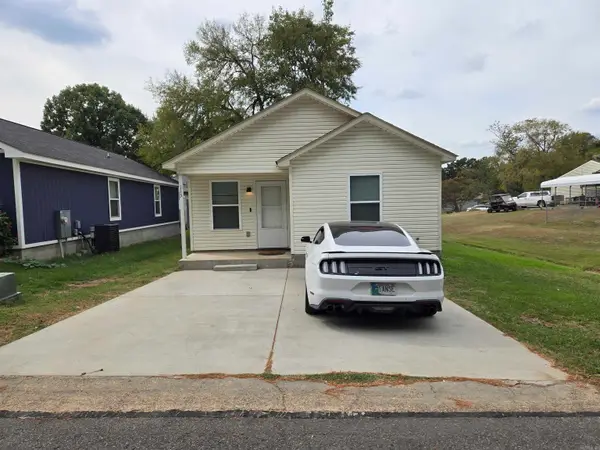 $169,500Active3 beds 2 baths1,150 sq. ft.
113 Shawn Street, Hot Springs, AR 71901
MLS# 26040920Listed by: AMERICA'S BEST REALTY - New
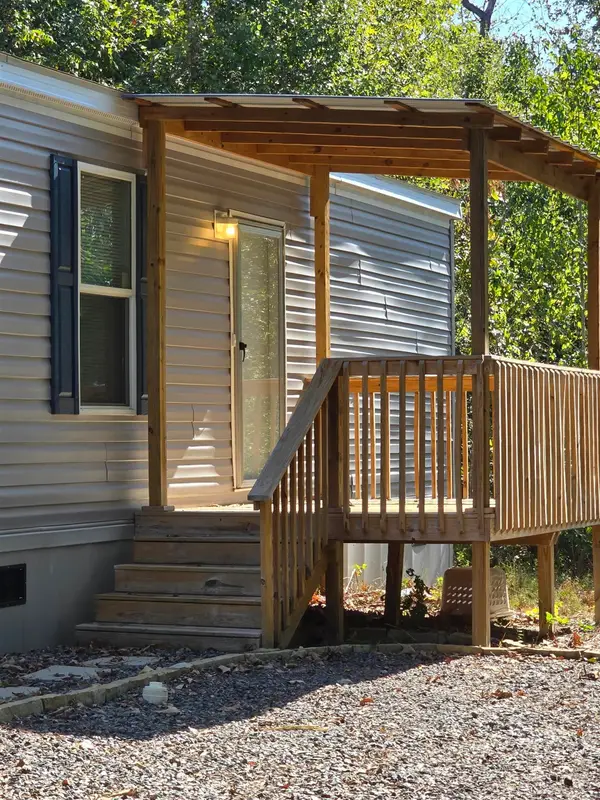 $119,000Active2 beds 2 baths784 sq. ft.
176 Park Shores Circle, Hot Springs, AR 71901
MLS# 26040896Listed by: EXP REALTY - New
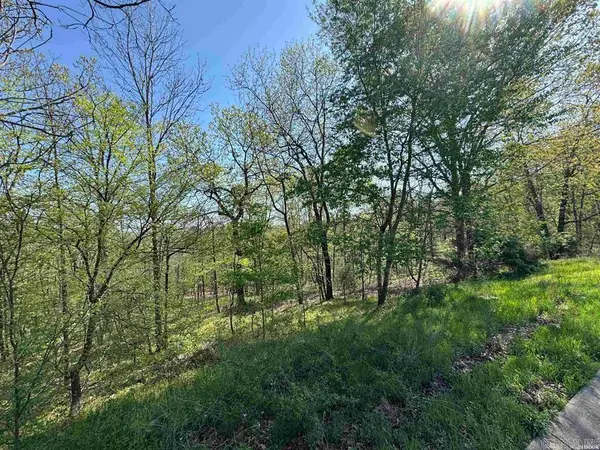 $42,000Active3.2 Acres
xxx Covey Rise Trail, Hot Springs, AR 71901
MLS# 26040879Listed by: MCGRAW REALTORS - HS - New
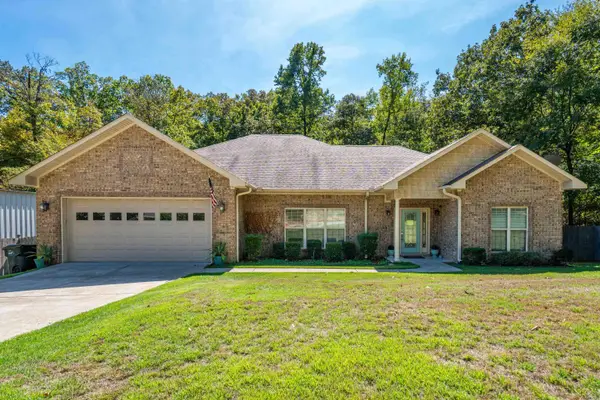 $399,500Active3 beds 2 baths2,144 sq. ft.
315 Restful Ridge Road, Hot Springs, AR 71913
MLS# 26040884Listed by: HOT SPRINGS REALTY - New
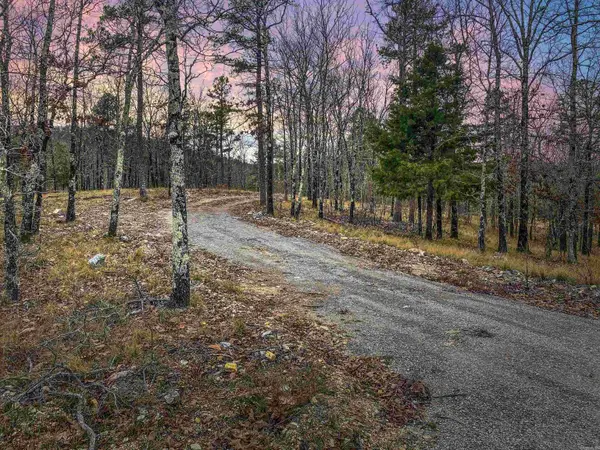 $113,160Active9.43 Acres
000 Shorthorn Lane, Hot Springs, AR 71901
MLS# 26040778Listed by: HOT SPRINGS 1ST CHOICE REALTY - New
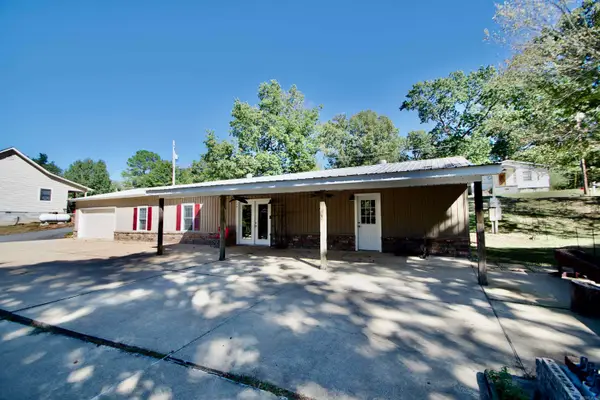 $199,000Active3 beds 2 baths2,160 sq. ft.
315 Cadillac Pt, Hot Springs, AR 71913
MLS# 26040793Listed by: CRYE-LEIKE REALTORS - New
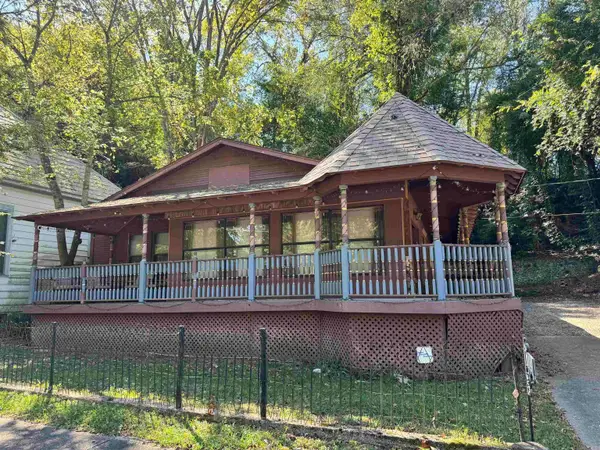
 $299,900Active-- beds -- baths1,235 sq. ft.
Address Withheld By Seller, Hot Springs, AR 71901
MLS# 26040767Listed by: CENTURY 21 PARKER & SCROGGINS REALTY - HOT SPRINGS - New
 $657,000Active4 beds 3 baths3,010 sq. ft.
123 Pizarro Drive, Hot Springs, AR 71909
MLS# 26040566Listed by: WHITE STONE REAL ESTATE


Protect your home and budget from life's surprises with an Assurant Home Warranty, backed by a partner that supports you through every step of homeownership. Explore Plans.
©2026 Century 21 Real Estate LLC. All rights reserved. CENTURY 21®, the CENTURY 21 Logo and C21® are service marks owned by Century 21 Real Estate LLC. Century 21 Real Estate LLC fully supports the principles of the Fair Housing Act and the Equal Opportunity Act. Each office is independently owned and operated. Listing information is deemed reliable but not guaranteed accurate.