
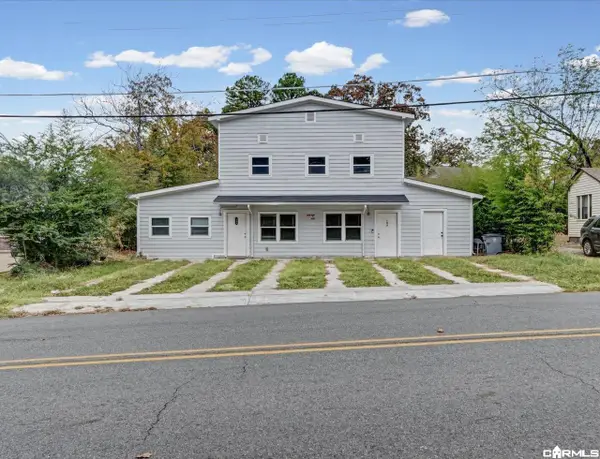
207 Trivista Left, Hot Springs, AR 71901
Local realty services provided by:CENTURY 21 Campbell & Company
207 Trivista Left,Hot Springs, AR 71901
$460,000
- 5 Beds
- 3 Baths
- 3,652 sq. ft.
- Single family
- Active
Listed by: karen wright
Office: white stone real estate
MLS#:26044722
Source:AR_CARMLS
Price summary
- Price:$460,000
- Price per sq. ft.:$125.96
About this home
Just in time for the races! Within walking distance of Oaklawn Racing Casino Resort, this charming home sits in the established Vista Historic Neighborhood. Original features add character throughout, creating a cozy, welcoming feel with room to gather. Make it your personal retreat or explore its continued use as a short-term rental. Furnishings may be negotiable with an acceptable offer.
Contact an agent
Home facts
- Year built:1940
- Subdivision & Development:TRIVISTA
- Listing ID #:26044722
- Added:1 day(s) ago
- Updated:November 07, 2026 at 11:46 AM
Rooms and interior
- Bedrooms:5
- Total bathrooms:3
- Full bathrooms:3
- Flooring:Brick, Laminate, Luxury Vinyl, Wood
- Dining Description:Eat-In Kitchen, Kitchen/Dining Combo, Living/Dining Combo, Separate Breakfast Room, Separate Dining Room
- Kitchen Description:Built-In Stove, Dishwasher, Disposal, Electric Range
- Bedroom Description:5 Bedrooms Same Level
- Basement Description:Unfinished
- Living area:3,652 sq. ft.
Structure and exterior
- Roof:Composition
- Year built:1940
- Building area:3,652 sq. ft.
- Lot area:0.35 Acres
- Lot Features:In Subdivision, Level
- Architectural Style:Traditional
- Construction Materials:Brick
- Exterior Features:Porch
- Foundation Description:Crawl Space
- Levels:1 Story
Utilities
- Water:Water-Public
- Sewer:Sewer-Public
Finances and disclosures
- Price:$460,000
- Price per sq. ft.:$125.96
- Tax amount:$2,580
Features and amenities
- Appliances:Built-In Stove, Dishwasher, Disposal, Electric Range
- Laundry features:Dryer Connection-Electric, Washer Connection
- Amenities:Sheet Rock
Parking
- Parking description:Carport, Four Car or More, Garage
New listings near 207 Trivista Left
- New
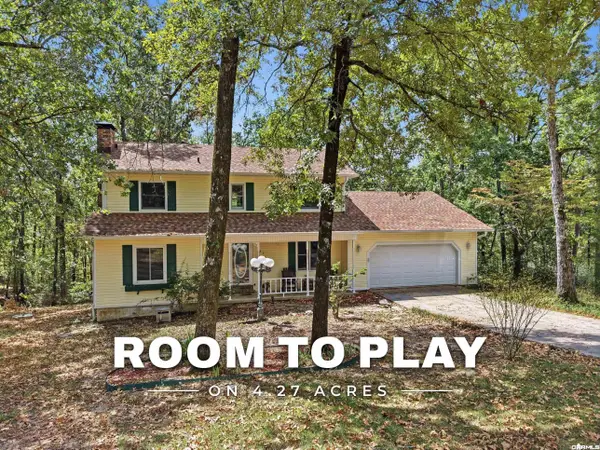 $359,000Active3 beds 3 baths2,100 sq. ft.
237 Longview Point, Hot Springs, AR 71913
MLS# 26044866Listed by: LPT REALTY - New
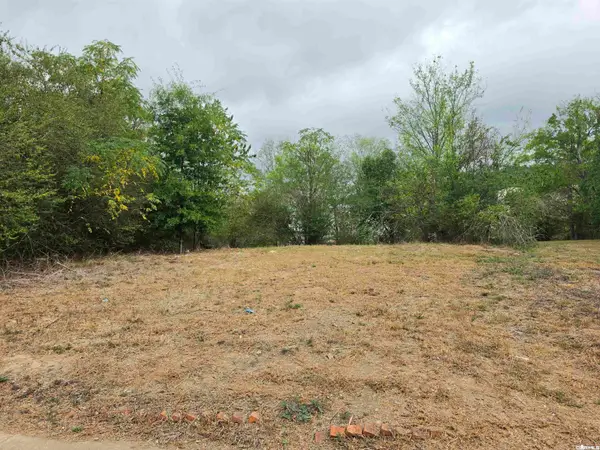 $12,000Active0.17 Acres
Xxx Garden Street, Hot Springs, AR 71901
MLS# 26044859Listed by: CROSSROADS REALTY GROUP - New
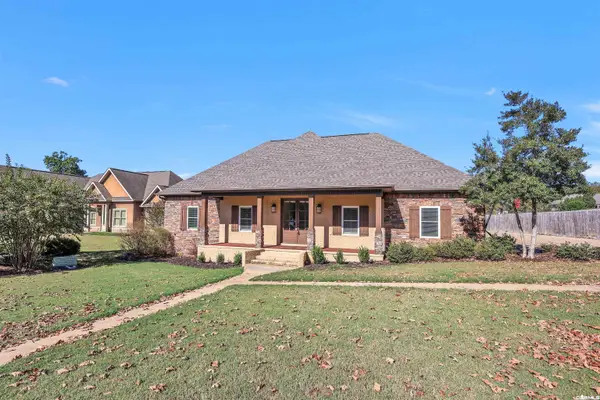 $549,000Active5 beds 3 baths3,295 sq. ft.
118 Beulah Land, Hot Springs, AR 71901
MLS# 26044862Listed by: LAKE HAMILTON REALTY, INC. - New
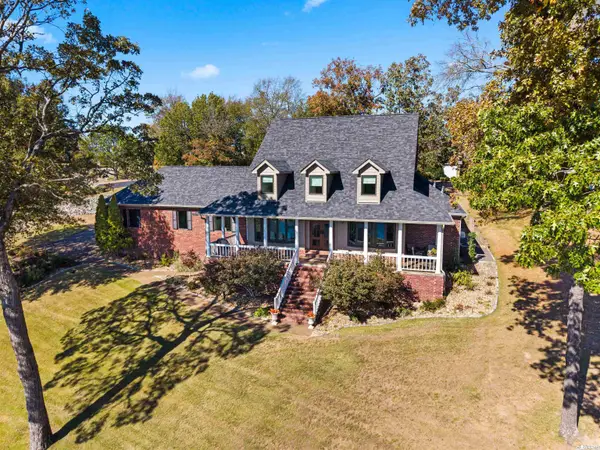 $799,000Active4 beds 4 baths3,677 sq. ft.
3 Stonegate Point, Hot Springs, AR 71913
MLS# 26044830Listed by: WHITE STONE REAL ESTATE - New
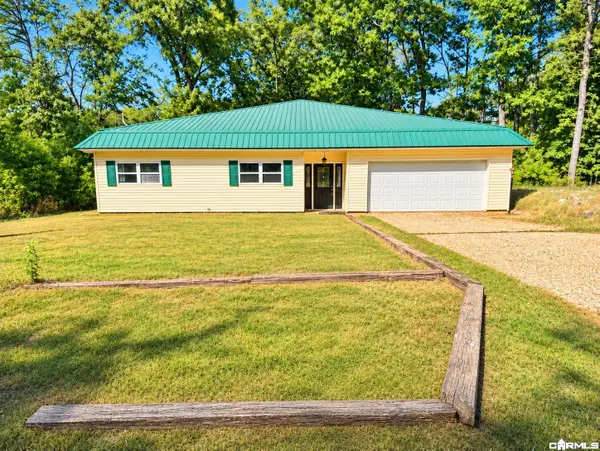 $295,000Active3 beds 2 baths2,288 sq. ft.
135 Pineapple Drive, Hot Springs, AR 71913
MLS# 26044843Listed by: ACCORD REALTY - New
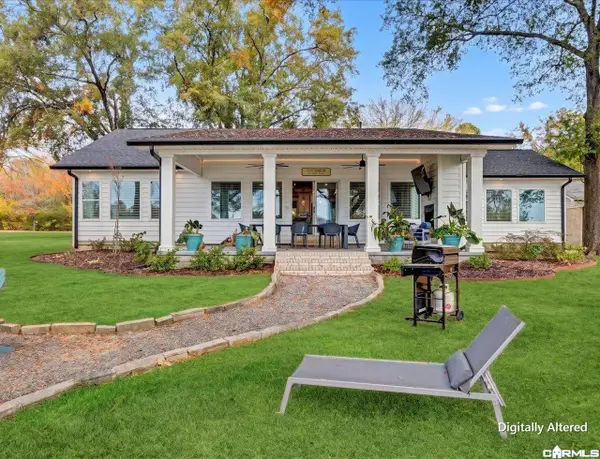 $925,000Active4 beds 3 baths2,378 sq. ft.
238 Long Beach Point, Hot Springs, AR 71913
MLS# 26044777Listed by: EXP REALTY - New
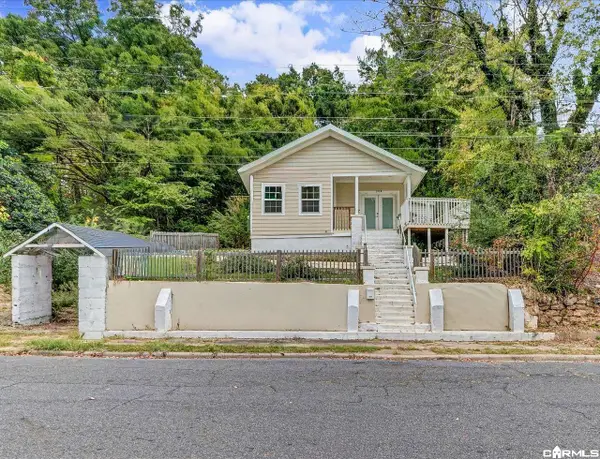 $210,000Active2 beds 1 baths983 sq. ft.
208 Bower Street, Hot Springs, AR 71901
MLS# 26044779Listed by: EXP REALTY - New
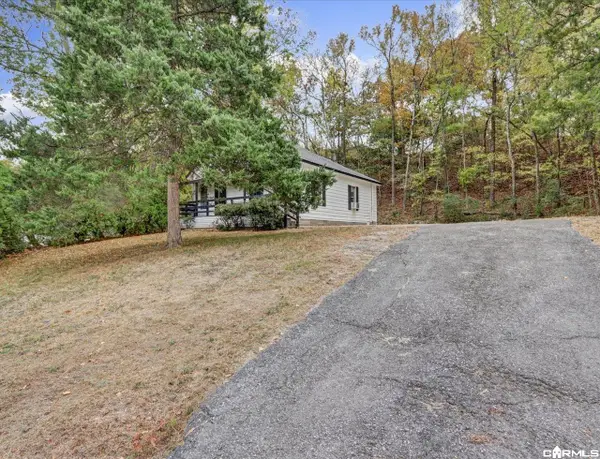 $90,000Active2 beds 1 baths952 sq. ft.
324 Crescent Avenue, Hot Springs, AR 71901
MLS# 26044780Listed by: EXP REALTY - New
 $329,900Active3 beds 2 baths1,746 sq. ft.
112 Avonshire Terrace, Hot Springs, AR 71913
MLS# 26044781Listed by: BAXLEY-PENFIELD-MOUDY REALTORS - New
 $240,000Active-- beds -- baths1,784 sq. ft.
195-107 Banks Street, Hot Springs, AR 71901
MLS# 26044784Listed by: EXP REALTY


Protect your home and budget from life's surprises with an Assurant Home Warranty, backed by a partner that supports you through every step of homeownership. Explore Plans.
©2026 Century 21 Real Estate LLC. All rights reserved. CENTURY 21®, the CENTURY 21 Logo and C21® are service marks owned by Century 21 Real Estate LLC. Century 21 Real Estate LLC fully supports the principles of the Fair Housing Act and the Equal Opportunity Act. Each office is independently owned and operated. Listing information is deemed reliable but not guaranteed accurate.