224 Longview Point, Hot Springs, AR 71913
Local realty services provided by:CENTURY 21 Combs & Associates Real Estate
224 Longview Point,Hot Springs, AR 71913
$393,000
- 3 Beds
- 2 Baths
- 1,953 sq. ft.
- Single family
- Active
Listed by: brandon bruning, kevin cloud
Office: lpt realty
MLS#:26035837
Source:AR_CARMLS
Price summary
- Price:$393,000
- Price per sq. ft.:$201.23
About this home
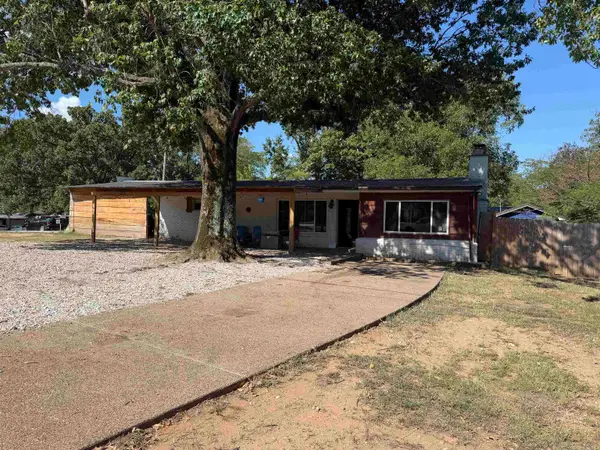
Imagine ending each day on your new back deck, watching deer wander from the woods as the sun sets. That's just Tuesday evening here, on one of Hot Springs' most upscale, peaceful roads, where homes breathe with space and the quiet greets you on arrival. Coveted LAKESIDE SCHOOL DISTRICT! County living, NO HOA, total freedom on your own land. The long, wooded driveway keeps the home hidden and private, no solicitors, no traffic, just deer, fox, and songbirds, with Entergy-owned land behind protecting that privacy for good. Walk to the lakeshore from your backyard in 10-15 minutes. Big updates done FOR you: thick-gauge metal roof (2023), BRAND NEW Pewter siding whole-house install happening NOW, new double-barrel stove pipe (2026), plus rare full-access attic and crawl space. And the showpiece: a stunning 2024 STUDIO with private half-bath, French doors, 10-ft ceilings, dimmable recessed lighting, and designer finishes, perfect for your client-facing business, salon, or dream office, with direct access to home, backyard, and 3-car garage. Homes on this road rarely come available, and they don't wait. Come stand on the deck at sunset, you'll understand. Schedule your showing today!...
Contact an agent
Home facts
- Year built:1995
- Subdivision & Development:CARPENTER DAM ROAD ADDITION
- Listing ID #:26035837
- Added:1 day(s) ago
- Updated:September 03, 2026 at 03:32 PM
Rooms and interior
- Bedrooms:3
- Total bathrooms:2
- Full bathrooms:2
- Flooring:Tile, Wood
- Dining Description:Eat-In Kitchen
- Kitchen Description:Disposal, Gas Range, Refrigerator-Stays
- Bedroom Description:All Bedrooms Down, Primary Bedroom/Main Level
- Living area:1,953 sq. ft.
Heating and cooling
- Cooling:Central Cool-Electric
- Heating:Central Heat-Gas
Structure and exterior
- Roof:Metal
- Year built:1995
- Building area:1,953 sq. ft.
- Lot area:2.85 Acres
- Lot Features:Level, Wooded
- Architectural Style:Ranch
- Construction Materials:Metal/Vinyl Siding
- Foundation Description:Crawl Space
- Levels:1 Story
Utilities
- Water:Water-Public
- Sewer:Sewer-Public
Finances and disclosures
- Price:$393,000
- Price per sq. ft.:$201.23
- Tax amount:$1,510
Features and amenities
- Appliances:Disposal, Gas Range
Parking
- Parking description:Garage, Three Car
New listings near 224 Longview Point
- New
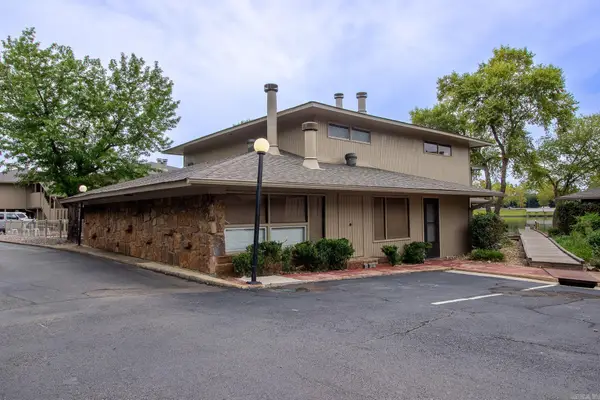 $243,500Active2 beds 2 baths1,288 sq. ft.
100 Bayou Point #B5, Hot Springs, AR 71913
MLS# 26035994Listed by: LAKE HAMILTON REALTY, INC. - New
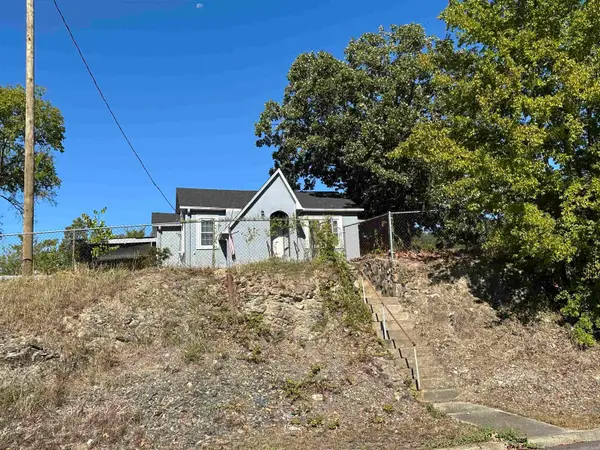 $179,000Active2 beds 1 baths1,200 sq. ft.
112 Oklahoma St Street, Hot Springs, AR 71901
MLS# 26035974Listed by: MCGRAW REALTORS - HSV - New
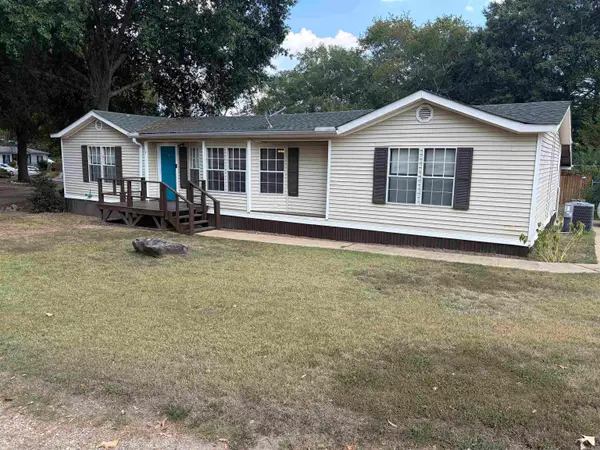 $119,900Active3 beds 2 baths1,568 sq. ft.
5600 Albert Pike Road #13, Hot Springs, AR 71913
MLS# 26035965Listed by: KELLER WILLIAMS REALTY - New
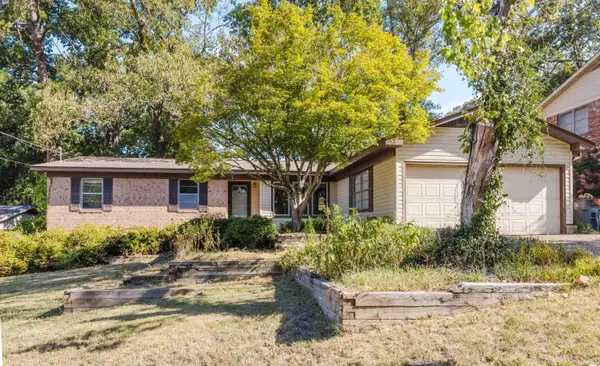
 $240,000Active3 beds 2 baths1,840 sq. ft.
105 Glen Meadows, Hot Springs, AR 71901
MLS# 26035971Listed by: CENTURY 21 PARKER & SCROGGINS REALTY - BRYANT - New
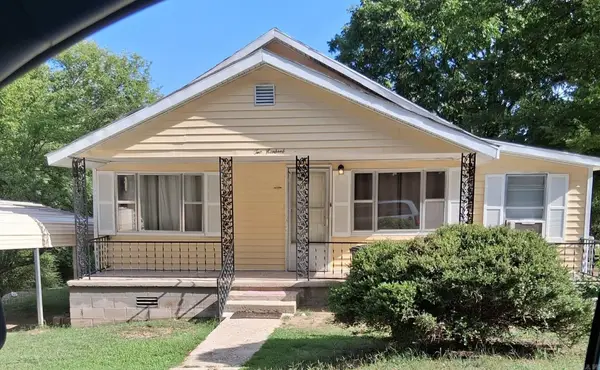 $130,000Active3 beds 1 baths1,120 sq. ft.
Address Withheld By Seller, Hot Springs, AR 71901
MLS# 26035947Listed by: CRYE-LEIKE REALTORS - New
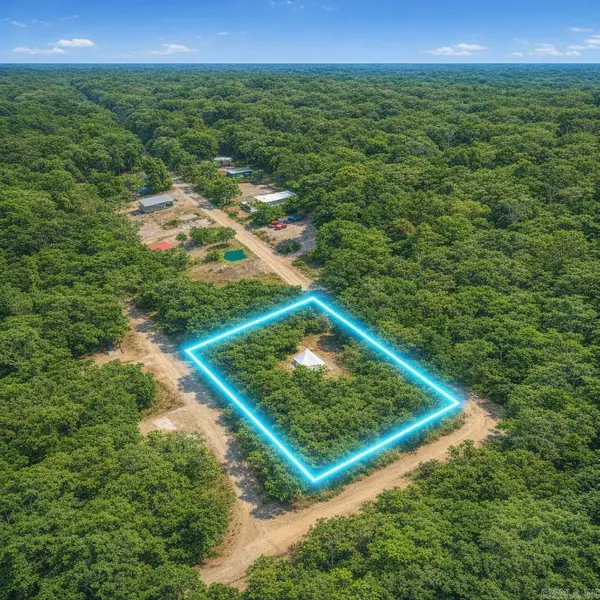 $27,500Active0.39 Acres
108 Jingle Pl, Hot Springs, AR 71901
MLS# 26035867Listed by: COMPASS GROUP REAL ESTATE - New
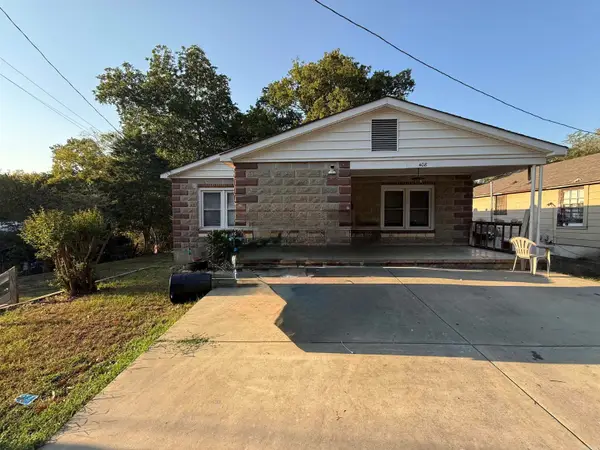 $175,000Active3 beds 2 baths1,432 sq. ft.
408 Alpine, Hot Springs, AR 71913
MLS# 26035905Listed by: LAKE HAMILTON REALTY, INC. - New
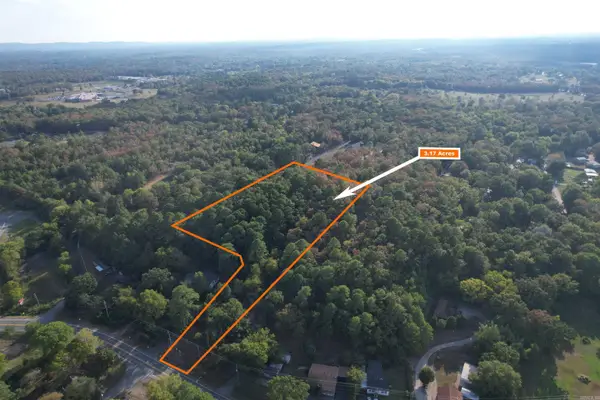 $89,999Active3.17 Acres
717 Mountain Pine Road, Hot Springs, AR 71913
MLS# 26035915Listed by: LISTWITHFREEDOM.COM, INC. - New
 $189,900Active3 beds 2 baths1,637 sq. ft.
380 Long Beach, Hot Springs, AR 71913
MLS# 26035810Listed by: LISA ATTWOOD REALTY


Protect your home and budget from life's surprises with an Assurant Home Warranty, backed by a partner that supports you through every step of homeownership. Explore Plans.
©2026 Century 21 Real Estate LLC. All rights reserved. CENTURY 21®, the CENTURY 21 Logo and C21® are service marks owned by Century 21 Real Estate LLC. Century 21 Real Estate LLC fully supports the principles of the Fair Housing Act and the Equal Opportunity Act. Each office is independently owned and operated. Listing information is deemed reliable but not guaranteed accurate.