
235 Hardwood Hills Circle, Hot Springs, AR 71901
Local realty services provided by:CENTURY 21 PORTFOLIO
235 Hardwood Hills Circle,Hot Springs, AR 71901
$459,999
- 4 Beds
- 3 Baths
- 2,156 sq. ft.
- Single family
- Active
Listed by: rachel mundy
Office: trademark real estate, inc.
MLS#:26028805
Source:AR_CARMLS
Price summary
- Price:$459,999
- Price per sq. ft.:$213.36
About this home
Escape to peaceful country living just minutes outside the Hot Springs city limits in this stunning custom-built modern farmhouse. Built in 2018 and nestled on approximately 3 picturesque acres, this one-of-a-kind property is backed by a beautiful mountain and a gently flowing creek, creating the perfect blend of privacy, tranquility, and natural beauty. Inside, the thoughtfully designed split floor plan features an open-concept layout with soaring vaulted ceilings and a warm, inviting wood-burning fireplace that anchors the living space. A dedicated office with custom built-ins provides the ideal work-from-home setup, while the spacious laundry room includes a convenient dog-wash station for everyday functionality. Designed with entertaining in mind, the chef's kitchen offers double ovens, a serving bar, and an oversized walk-in pantry to keep everything organized and within reach. Built for efficiency and comfort, the home also features extra-insulated walls, energy-efficient windows, additional attic insulation, a variable-speed HVAC system, and a timed water heater to help reduce utility costs year-round....
Contact an agent
Home facts
- Year built:2018
- Subdivision & Development:Hardwood Hills
- Listing ID #:26028805
- Added:52 day(s) ago
- Updated:September 07, 2026 at 02:43 PM
Rooms and interior
- Bedrooms:4
- Total bathrooms:3
- Full bathrooms:2
- Half bathrooms:1
- Flooring:Luxury Vinyl
- Dining Description:Kitchen/Dining Combo, Living/Dining Combo
- Kitchen Description:Built-In Stove, Dishwasher, Disposal, Double Oven, Electric Range, Microwave, Pantry, Refrigerator-Stays, Wall Oven
- Bedroom Description:4 Bedrooms Same Level
- Living area:2,156 sq. ft.
Heating and cooling
- Cooling:Central Cool-Electric
- Heating:Central Heat-Electric
Structure and exterior
- Roof:Architectural Shingle
- Year built:2018
- Building area:2,156 sq. ft.
- Lot area:3.01 Acres
- Lot Features:In Subdivision, Rural Property, Wooded
- Architectural Style:Traditional
- Construction Materials:Stone
- Foundation Description:Slab
- Levels:1 Story
Utilities
- Water:Water-Public
- Sewer:Septic
Finances and disclosures
- Price:$459,999
- Price per sq. ft.:$213.36
- Tax amount:$1,600
Features and amenities
- Appliances:Built-In Stove, Dishwasher, Disposal, Electric Range, Microwave, Wall Oven
- Laundry features:Laundry Room
Parking
- Parking description:Garage, Side Entry, Two Car
New listings near 235 Hardwood Hills Circle
- New
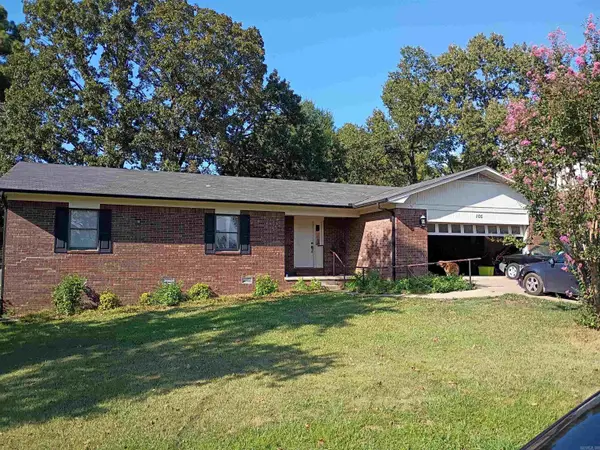 $285,000Active3 beds 2 baths1,896 sq. ft.
105 Chase Place, Hot Springs, AR 71901
MLS# 26036449Listed by: HOT SPRINGS 1ST CHOICE REALTY - New
 $374,900Active3 beds 3 baths2,100 sq. ft.
237 Longview Point, Hot Springs, AR 71913
MLS# 26036434Listed by: LPT REALTY - New
 $310,000Active2 beds 2 baths1,280 sq. ft.
1222 Twin Points, Hot Springs, AR 71913
MLS# 26036407Listed by: MEYERS REALTY COMPANY - New
 $379,000Active4 beds 3 baths3,232 sq. ft.
120 Pineapple Drive, Hot Springs, AR 71913
MLS# 26036362Listed by: TRADEMARK REAL ESTATE, INC. - New
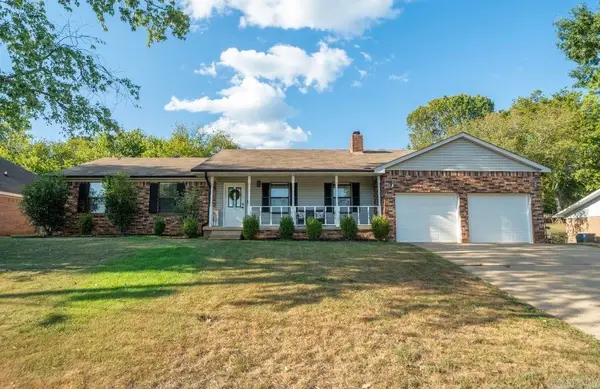 $297,500Active3 beds 2 baths1,938 sq. ft.
108 Dottie Street, Hot Springs, AR 71901
MLS# 26036346Listed by: TRADEMARK REAL ESTATE, INC. - New
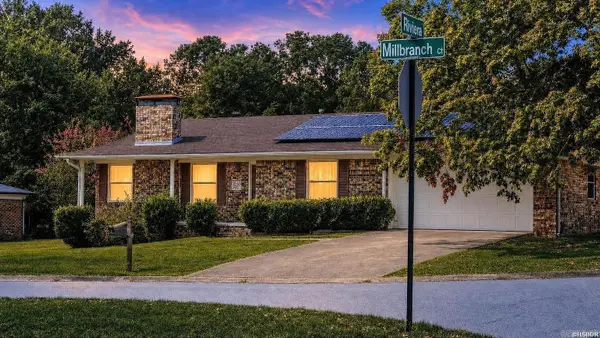 $285,000Active4 beds 2 baths1,975 sq. ft.
200 Millbranch Court, Hot Springs, AR 71901
MLS# 26036332Listed by: PINNACLE REALTY ADVISORS - New
 $2,375,000Active6 beds 5 baths7,260 sq. ft.
164 Blue Heron, Hot Springs, AR 71913
MLS# 26036299Listed by: KELLER WILLIAMS REALTY CENTRAL - New
 $199,000Active2 beds 2 baths1,048 sq. ft.
208 Aberina #H, Hot Springs, AR 71901
MLS# 26036281Listed by: CRYE-LEIKE REALTORS BRYANT - New
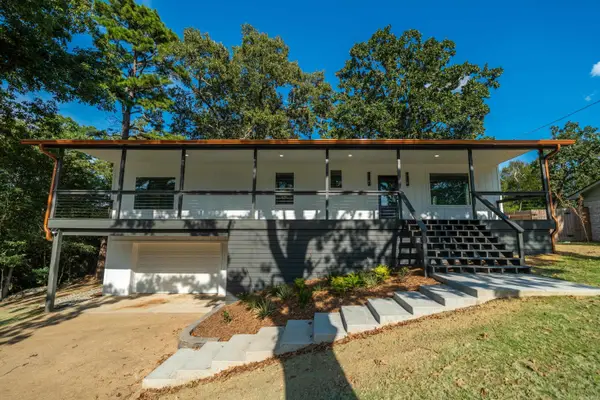 $299,900Active3 beds 2 baths1,839 sq. ft.
1515 Richard Street, Hot Springs, AR 71901
MLS# 26036211Listed by: WHITE STONE REAL ESTATE - New
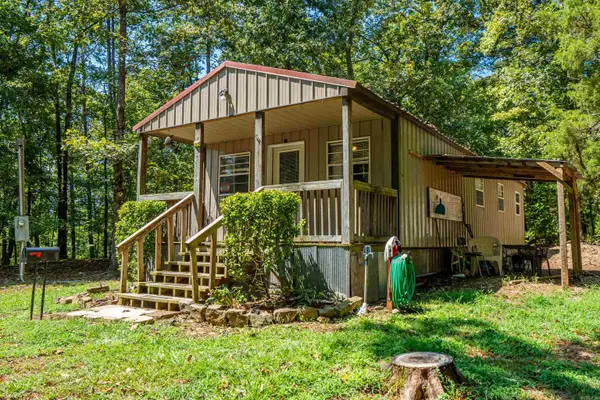 $149,900Active1 beds 1 baths704 sq. ft.
9649 Park Avenue, Hot Springs, AR 71901
MLS# 26036232Listed by: CBRPM HOT SPRINGS


Protect your home and budget from life's surprises with an Assurant Home Warranty, backed by a partner that supports you through every step of homeownership. Explore Plans.
©2026 Century 21 Real Estate LLC. All rights reserved. CENTURY 21®, the CENTURY 21 Logo and C21® are service marks owned by Century 21 Real Estate LLC. Century 21 Real Estate LLC fully supports the principles of the Fair Housing Act and the Equal Opportunity Act. Each office is independently owned and operated. Listing information is deemed reliable but not guaranteed accurate.