
260 Sparling Road, Hot Springs, AR 71913
Local realty services provided by:CENTURY 21 United
260 Sparling Road,Hot Springs, AR 71913
$625,000
- 4 Beds
- 3 Baths
- 2,588 sq. ft.
- Single family
- Active
Listed by: melissa lax
Office: lax realty & vacation rentals
MLS#:26041508
Source:AR_CARMLS
Price summary
- Price:$625,000
- Price per sq. ft.:$241.5
About this home
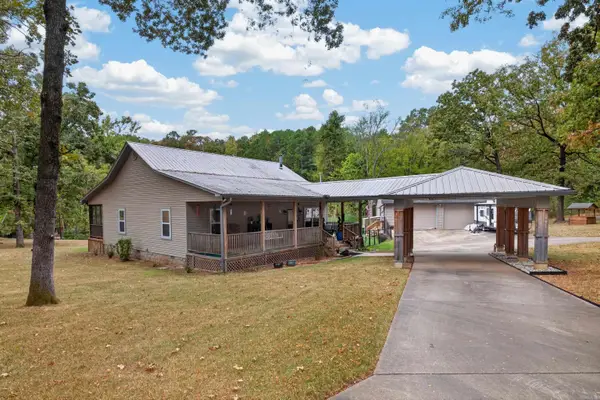
Located off the Highly Desirable Sparling Road, this one-owner Lake Hamilton home is situated in a Quiet Cove right off the Main Channel. Move in and Enjoy the Nostalgic Vibes, or Bring your Vision and Renovate as Desired... The Main Level features 2 Living Spaces, a Central Kitchen, 2 Bedrooms and 2 Bathrooms (the formal living space would make a great 3rd bedroom). The Lower Level is Separate and offers 2 Bedrooms, 1 Full Bathroom, a Kitchen, Living and Dining Area. There is Room to Connect the Main Living Space to the Lower Living Space by adding a Staircase in the Large Family Room. Nice Views and the Cove is wonderful for Swimming, Kayaking, and Paddle Boarding. Seawall in Place. The Swim Dock could be converted to a One-Stall Boat Dock, or you can take out the Swim Dock and Build a New Boat Dock and Swim Platform (per Entergy, confirmation is on file). Call with Questions, or to Schedule a Showing! This is THE BEST BUY on Lake Hamilton!!
Contact an agent
Home facts
- Year built:1967
- Subdivision & Development:Metes & Bounds
- Listing ID #:26041508
- Added:1 day(s) ago
- Updated:October 15, 2026 at 03:08 PM
Rooms and interior
- Bedrooms:4
- Total bathrooms:3
- Full bathrooms:3
- Flooring:Tile, Vinyl, Wood
- Dining Description:Breakfast Bar, Eat-In Kitchen, Kitchen/Dining Combo
- Kitchen Description:Dishwasher, Disposal, Microwave, Refrigerator-Stays, Surface Range, Wall Oven
- Bedroom Description:2 Bedrooms Same Level, Primary Bedroom/Main Level
- Basement Description:Basement, Cooled, Finished, Heated, Outside Access/Walk-Out
- Living area:2,588 sq. ft.
Structure and exterior
- Roof:Composition
- Year built:1967
- Building area:2,588 sq. ft.
- Lot area:0.49 Acres
- Lot Features:Down Slope, Level, Not in Subdivision, Sloped
- Architectural Style:Traditional
- Construction Materials:Metal/Vinyl Siding, Stone
- Exterior Features:Deck, Patio, Porch
- Foundation Description:Slab
- Levels:2 Stories
Schools
- High school:Lake Hamilton
- Middle school:Lake Hamilton
- Elementary school:Lake Hamilton
Utilities
- Water:Water Heater-Electric, Water-Public
- Sewer:Sewer-Public
Finances and disclosures
- Price:$625,000
- Price per sq. ft.:$241.5
- Tax amount:$2,352 (2025)
Features and amenities
- Appliances:Dishwasher, Disposal, Microwave, Surface Range, Wall Oven
- Laundry features:Washer Connection
- Amenities:Built-Ins, Smoke Detector(s)
Parking
- Parking description:Garage, Two Car
New listings near 260 Sparling Road
- New
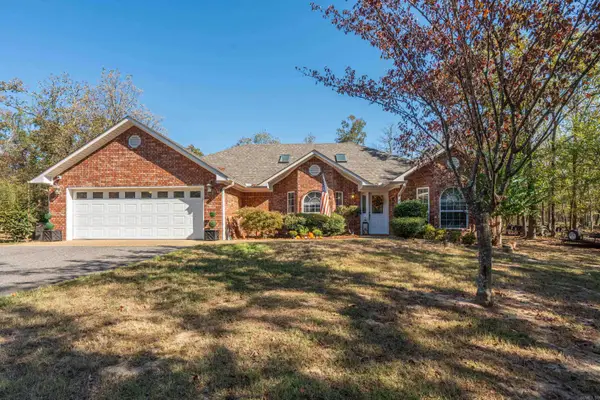 $399,500Active3 beds 2 baths2,115 sq. ft.
828 Lakeshore Drive, Hot Springs, AR 71913
MLS# 26041679Listed by: HOT SPRINGS REALTY - New
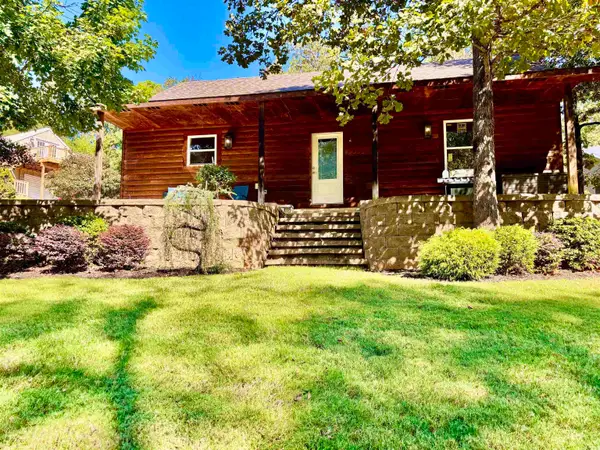 $389,500Active3 beds 4 baths1,896 sq. ft.
Address Withheld By Seller, Hot Springs, AR 71913
MLS# 26041665Listed by: HOT SPRINGS REALTY - New
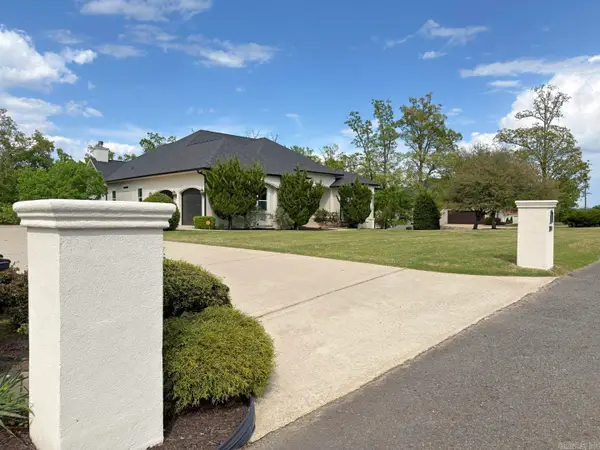 $799,900Active5 beds 4 baths5,806 sq. ft.
300 Crestview Drive, Hot Springs, AR 71913
MLS# 26041625Listed by: CRYE-LEIKE REALTORS - New
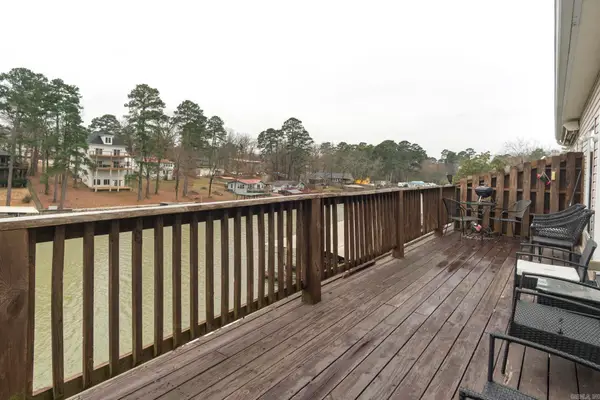 $230,000Active3 beds 2 baths1,269 sq. ft.
126 Chambers Point A #A, Hot Springs, AR 71913
MLS# 26041629Listed by: CRYE-LEIKE REALTORS BENTON BRANCH - New
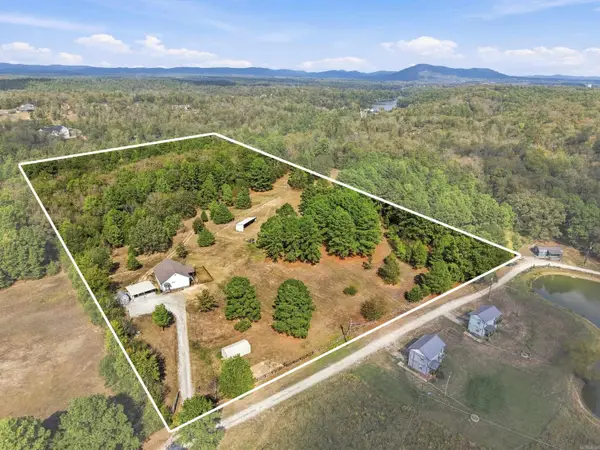 $495,000Active2 beds 2 baths1,170 sq. ft.
198 Shelly Lane, Hot Springs, AR 71913
MLS# 26041635Listed by: LPT REALTY - New
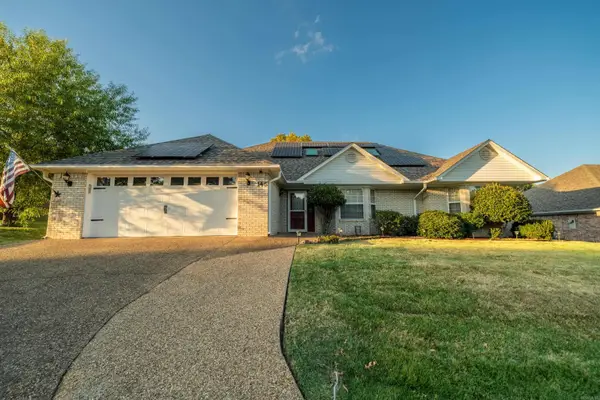 $289,500Active3 beds 2 baths1,871 sq. ft.
146 Forest View, Hot Springs, AR 71913
MLS# 26041638Listed by: TRADEMARK REAL ESTATE, INC. - New
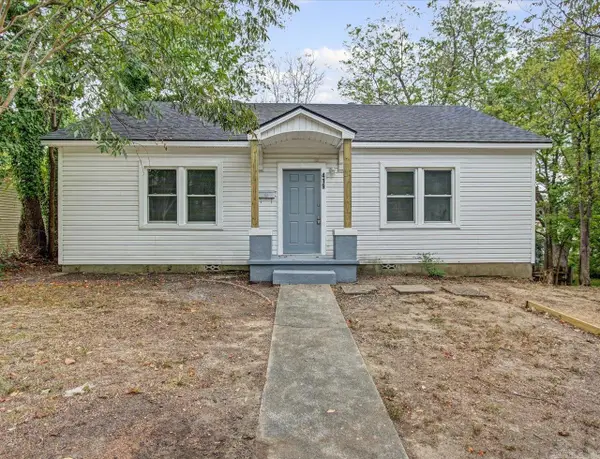 $159,900Active3 beds 1 baths1,044 sq. ft.
419 Alcorn St, Hot Springs, AR 71901
MLS# 26041660Listed by: SB REALTY & PROPERTY MANAGEMENT - New
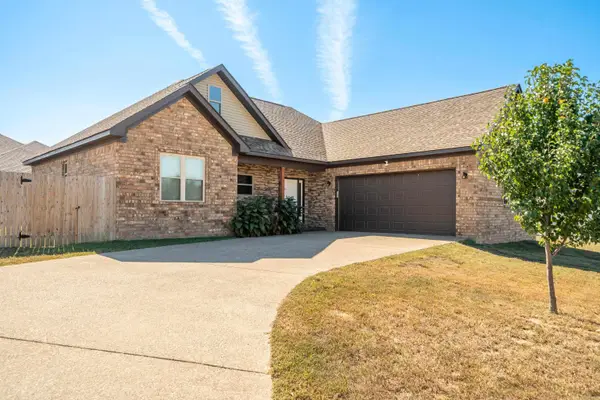 $317,000Active3 beds 2 baths1,688 sq. ft.
148 Windcrest Circle, Hot Springs, AR 71913
MLS# 26041605Listed by: HOT SPRINGS 1ST CHOICE REALTY - New
 $349,000Active3 beds 2 baths1,584 sq. ft.
224 Coy Grant Loop, Hot Springs, AR 71901
MLS# 26041622Listed by: STAFFORD REALTORS


Protect your home and budget from life's surprises with an Assurant Home Warranty, backed by a partner that supports you through every step of homeownership. Explore Plans.
©2026 Century 21 Real Estate LLC. All rights reserved. CENTURY 21®, the CENTURY 21 Logo and C21® are service marks owned by Century 21 Real Estate LLC. Century 21 Real Estate LLC fully supports the principles of the Fair Housing Act and the Equal Opportunity Act. Each office is independently owned and operated. Listing information is deemed reliable but not guaranteed accurate.