
Address Withheld By Seller, Hot Springs, AR 71913
Local realty services provided by:CENTURY 21 PORTFOLIO
Address Withheld By Seller,Hot Springs, AR 71913
$389,500
- 3 Beds
- 4 Baths
- 1,896 sq. ft.
- Single family
- Active
Listed by: amy childs, mary jo johnson
Office: hot springs realty
MLS#:26041665
Source:AR_CARMLS
Sorry, we are unable to map this address
Price summary
- Price:$389,500
- Price per sq. ft.:$205.43
About this home
Check out this Investment opportunity! Two seperate residences on one property. Main house (wood exterior) features 1416 Square feet. Primary bedroom suite w/bathroom main level, also an addtional bedroom with half bath. Open kitchen living area with beautiful valuted wood ceiling. Stainless Steel appliances. upstairs loft with full bathroom can be additional bedroom, or office/study/ playroom. This home features 4 Mitsubishi mini split units, that keep you cool or comfy warm. Lovely landscaping with beautifully built block walls. Sprinkler system. 200 square foot partially covered front porch awaits you for your enjoyment. The second residence is metal building sitting on concrete pad, This 1200 Square foot garage is also heated and cooled by an 18,000 BTU mini split. 1/2 bath in garage. Upstairs is a 480 square foot garage apt, with open kitchen/living area, and bedroom/bath. Appliances stay. Step out onto a 13X 18 wood deck to enjoy morning coffee.
Contact an agent
Home facts
- Year built:2013
- Subdivision & Development:RED OAKS HEIGHTS
- Listing ID #:26041665
- Added:1 day(s) ago
- Updated:October 15, 2026 at 08:46 PM
Rooms and interior
- Bedrooms:3
- Total bathrooms:4
- Full bathrooms:3
- Half bathrooms:1
- Flooring:Luxury Vinyl, Vinyl
- Dining Description:Living/Dining Combo
- Kitchen Description:Dishwasher, Electric Range, Free-Standing Stove, Pantry, Refrigerator-Stays
- Bedroom Description:2 Bedrooms Same Level, Guest Bedroom on Main Level, Primary Bedroom/Main Level
- Living area:1,896 sq. ft.
Structure and exterior
- Roof:Composition, Metal
- Year built:2013
- Building area:1,896 sq. ft.
- Lot area:0.46 Acres
- Lot Features:Level, Sloped
- Architectural Style:Log
- Construction Materials:Frame, Wood
- Exterior Features:Lawn Sprinkler
- Foundation Description:Slab
- Levels:2 Stories
Schools
- High school:Lakeside
- Middle school:Lakeside
- Elementary school:Lakeside
Utilities
- Water:Water-Public
- Sewer:Septic
Finances and disclosures
- Price:$389,500
- Price per sq. ft.:$205.43
- Tax amount:$1,068
Features and amenities
- Appliances:Dishwasher, Electric Range, Free-Standing Stove
- Laundry features:Dryer Connection-Electric, Washer Connection
- Amenities:Sheet Rock, Vault Ceiling
Parking
- Parking description:Garage, Garage Apartment
New listings near 71913
- New
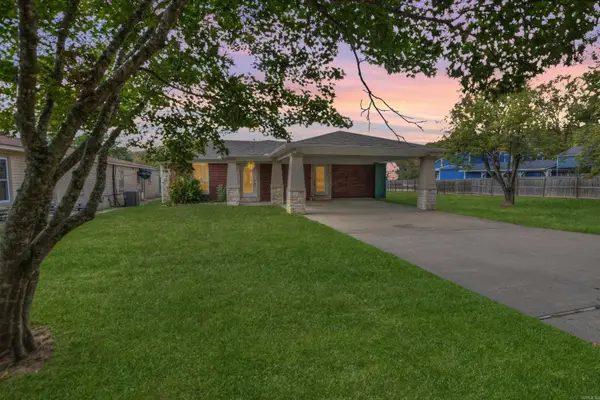 $459,900Active3 beds 2 baths1,870 sq. ft.
1654 Treasure Isle Road, Hot Springs, AR 71913
MLS# 26041746Listed by: HOT SPRINGS 1ST CHOICE REALTY - New
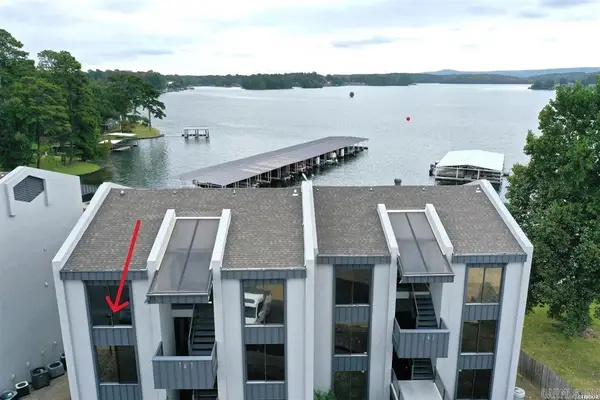 $200,000Active1 beds 1 baths578 sq. ft.
270 Lake Hamilton Drive #A-9, Hot Springs, AR 71913
MLS# 26041758Listed by: CRYE-LEIKE REALTORS - New
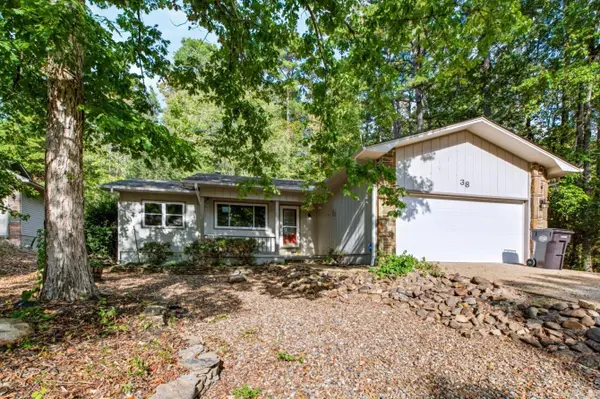 $240,000Active3 beds 2 baths1,616 sq. ft.
38 Alicante Way, Hot Springs, AR 71909
MLS# 26041723Listed by: LPT REALTY NLR - New
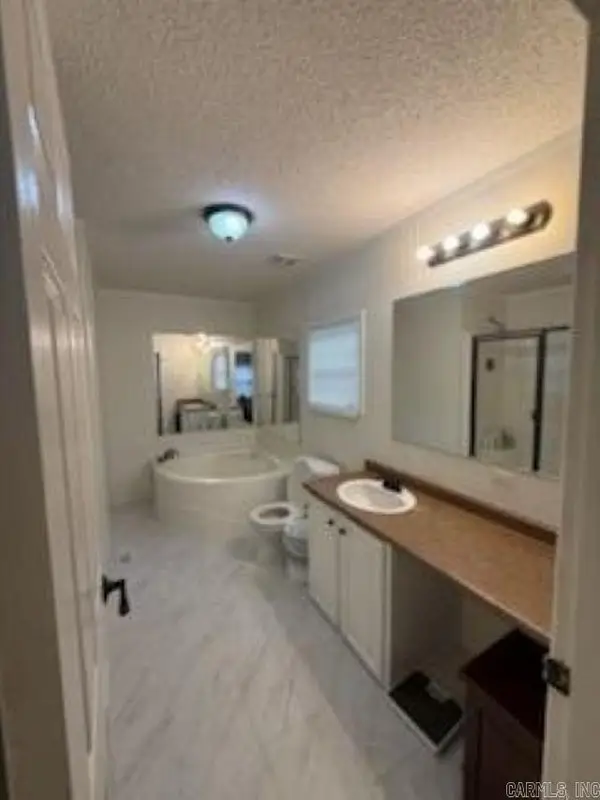 $175,000Active3 beds 2 baths1,288 sq. ft.
432 Ranch Estates Road, Hot Springs, AR 71909
MLS# 26041680Listed by: LPT REALTY NLR - New
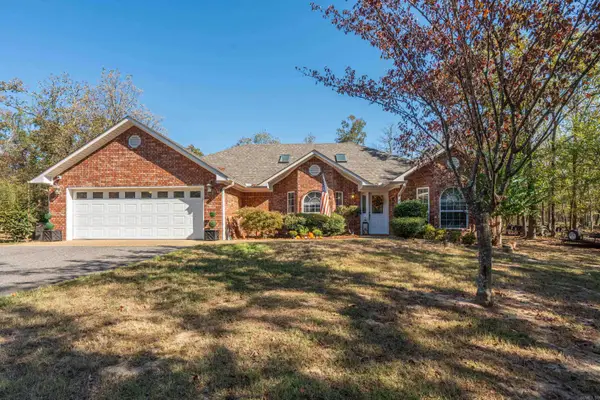 $399,500Active3 beds 2 baths2,115 sq. ft.
828 Lakeshore Drive, Hot Springs, AR 71913
MLS# 26041679Listed by: HOT SPRINGS REALTY - New
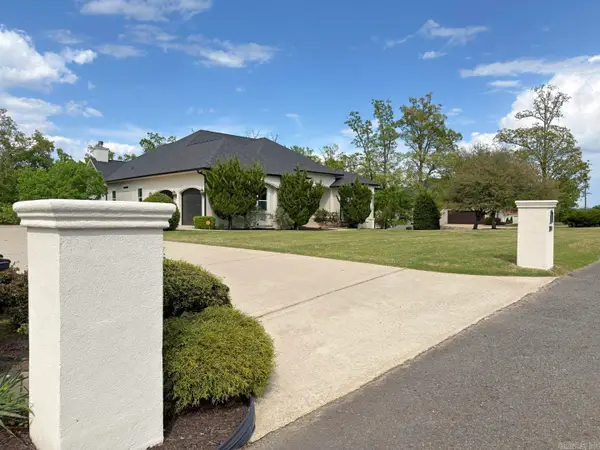 $799,900Active5 beds 4 baths5,806 sq. ft.
300 Crestview Drive, Hot Springs, AR 71913
MLS# 26041625Listed by: CRYE-LEIKE REALTORS - New
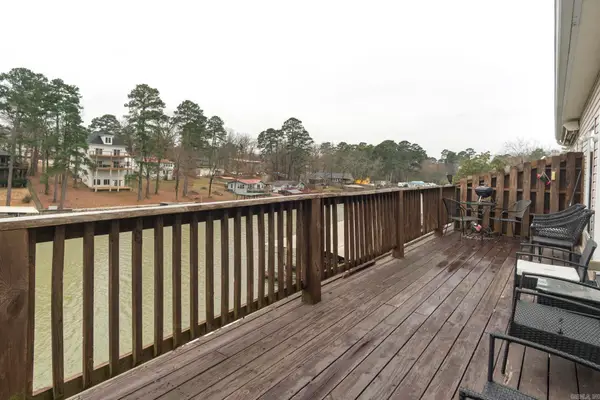 $230,000Active3 beds 2 baths1,269 sq. ft.
126 Chambers Point A #A, Hot Springs, AR 71913
MLS# 26041629Listed by: CRYE-LEIKE REALTORS BENTON BRANCH - New
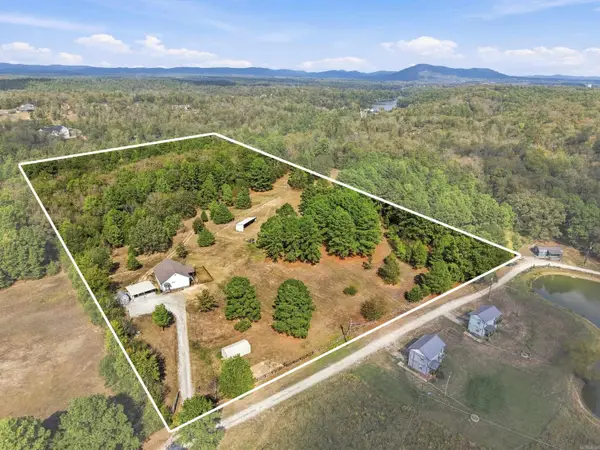 $495,000Active2 beds 2 baths1,170 sq. ft.
198 Shelly Lane, Hot Springs, AR 71913
MLS# 26041635Listed by: LPT REALTY - New
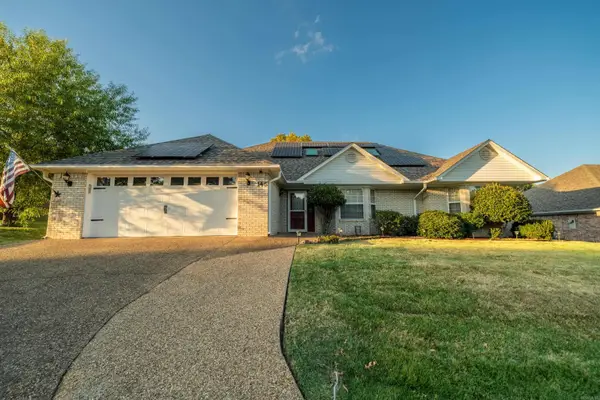 $289,500Active3 beds 2 baths1,871 sq. ft.
146 Forest View, Hot Springs, AR 71913
MLS# 26041638Listed by: TRADEMARK REAL ESTATE, INC.


Protect your home and budget from life's surprises with an Assurant Home Warranty, backed by a partner that supports you through every step of homeownership. Explore Plans.
©2026 Century 21 Real Estate LLC. All rights reserved. CENTURY 21®, the CENTURY 21 Logo and C21® are service marks owned by Century 21 Real Estate LLC. Century 21 Real Estate LLC fully supports the principles of the Fair Housing Act and the Equal Opportunity Act. Each office is independently owned and operated. Listing information is deemed reliable but not guaranteed accurate.