
262 Osprey Drive, Hot Springs, AR 71913
Local realty services provided by:CENTURY 21 Perry Real Estate
262 Osprey Drive,Hot Springs, AR 71913
$1,399,000
- 3 Beds
- 4 Baths
- 3,451 sq. ft.
- Single family
- Active
Listed by: shari bales
Office: crye-leike realtors
MLS#:26044612
Source:AR_CARMLS
Price summary
- Price:$1,399,000
- Price per sq. ft.:$405.39
- Monthly HOA dues:$0.08
About this home
NEW CONSTRUCTION! NOW BEING COMPLETED! Luxury, elegance, and exceptional design come together in this stunning 3BR/3.5BA home! The gourmet kitchen features two islands, a huge pantry, and quartz counter tops, opening to beautifully designed living spaces. The grand room showcases floor-to-ceiling windows, a dramatic fireplace, and custom railing, while the keeping room offers a second fireplace, gorgeous coffered ceiling. Enjoy a separate dining room, private library/study, and hardwood flooring throughout. The luxurious primary suite features a tray ceiling and spa-inspired bath with freestanding tub. Every bedroom offers its own gorgeous tiled bath with quartz counter tops. Moreover, intricate details include elegant chandeliers, mudroom with ample storage, 3-car garage, weatherproof decking, generator hookup, tankless water heater. Nearly 500 sq. ft. of upstairs storage offers potential for a 4th bedroom or bonus room. A truly impressive home with timeless style and room to make it your own!...
Contact an agent
Home facts
- Year built:2026
- Subdivision & Development:Driftwood Point
- Listing ID #:26044612
- Added:5 day(s) ago
- Updated:November 11, 2026 at 03:45 PM
Rooms and interior
- Bedrooms:3
- Total bathrooms:4
- Full bathrooms:3
- Half bathrooms:1
- Flooring:Tile, Wood
- Dining Description:Living/Dining Combo, Separate Dining Room
- Kitchen Description:Built-In Stove, Dishwasher, Disposal, Gas Range, Microwave, Pantry, Wall Oven
- Living area:3,451 sq. ft.
Structure and exterior
- Roof:Architectural Shingle
- Year built:2026
- Building area:3,451 sq. ft.
- Lot area:0.51 Acres
- Lot Features:Corner Lot, Extra Landscaping, In Subdivision
- Architectural Style:Built to Suit
- Construction Materials:Brick
- Exterior Features:Deck
- Foundation Description:Slab
- Levels:2 Stories
Utilities
- Water:Water Heater-Gas, Water-Public
- Sewer:Sewer-Public
Finances and disclosures
- Price:$1,399,000
- Price per sq. ft.:$405.39
Features and amenities
- Appliances:Built-In Stove, Dishwasher, Disposal, Gas Range, Microwave, Wall Oven
- Laundry features:Dryer Connection-Electric, Laundry Room, Washer Connection
- Amenities:Built-Ins, Clubhouse, Gated Entrance, Party Room, Security, Sheet Rock, Sheet Rock Ceiling, TV-Satellite Dish, Vault Ceiling, Walk-In Closet(s), Walk-in Shower, Wallpaper
Parking
- Parking description:Auto Door Opener, Garage, Two Car
New listings near 262 Osprey Drive
- New
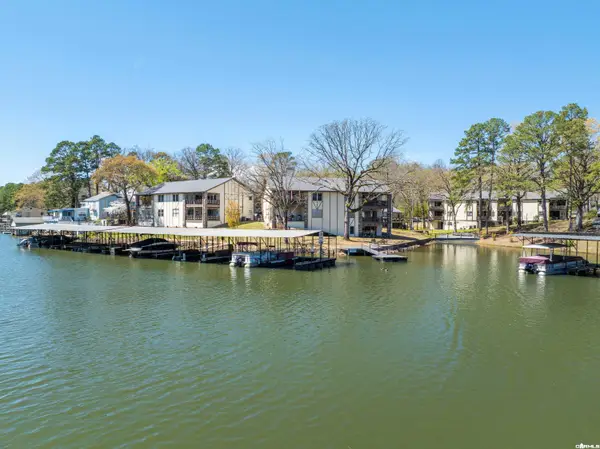 $235,000Active2 beds 2 baths952 sq. ft.
1137 Twin Points, Hot Springs, AR 71913
MLS# 26045114Listed by: TRADEMARK REAL ESTATE, INC. - New
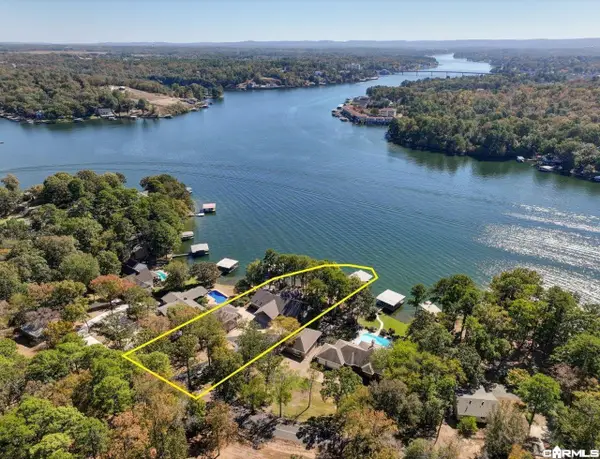 $1,750,000Active6 beds 6 baths4,584 sq. ft.
211 W Mountain View Circle, Hot Springs, AR 71913
MLS# 26045164Listed by: MEYERS REALTY COMPANY - New
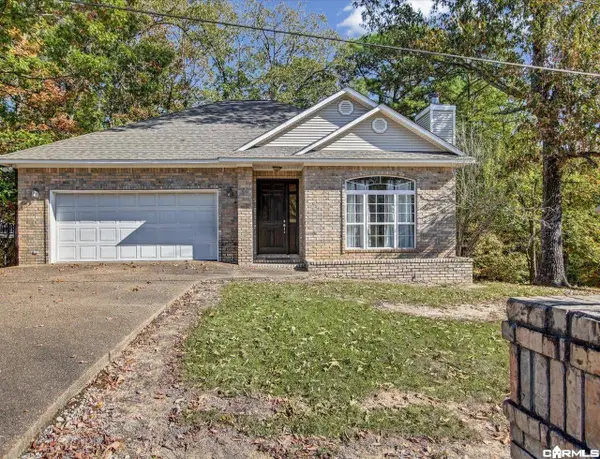 $249,900Active3 beds 2 baths1,429 sq. ft.
300 Independence Drive, Hot Springs, AR 71913
MLS# 26045104Listed by: DIAMONDHEAD REALTY - New
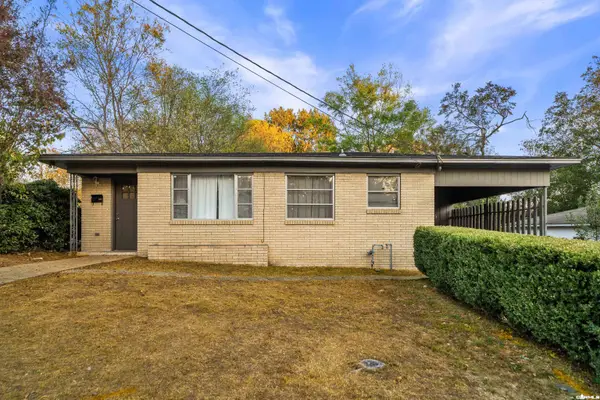 $170,000Active3 beds 2 baths1,322 sq. ft.
403 Charteroak Street, Hot Springs, AR 71901
MLS# 26045083Listed by: MCGRAW REALTORS - HS - New
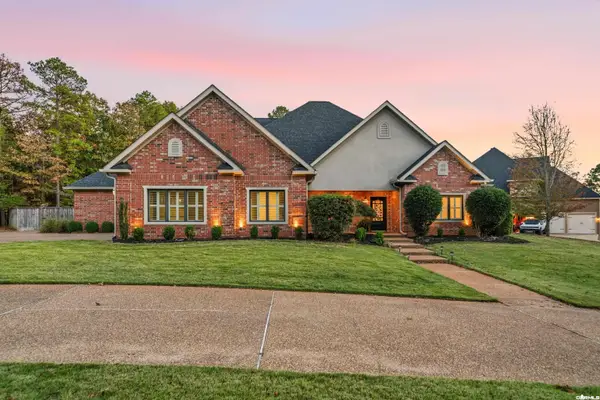 $699,000Active5 beds 5 baths3,820 sq. ft.
126 Oak Shores Circle, Hot Springs, AR 71913
MLS# 26045087Listed by: TRADEMARK REAL ESTATE, INC. - New
 $410,000Active2 beds 2 baths1,648 sq. ft.
101 Long Island Drive #504, Hot Springs, AR 71913
MLS# 26045058Listed by: WHITE STONE REAL ESTATE - New
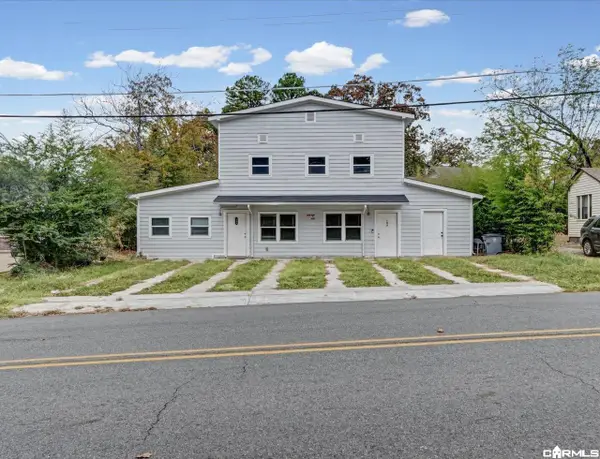 $240,000Active-- beds -- baths1,784 sq. ft.
105-107 Banks Street, Hot Springs, AR 71901
MLS# 26044784Listed by: EXP REALTY - New
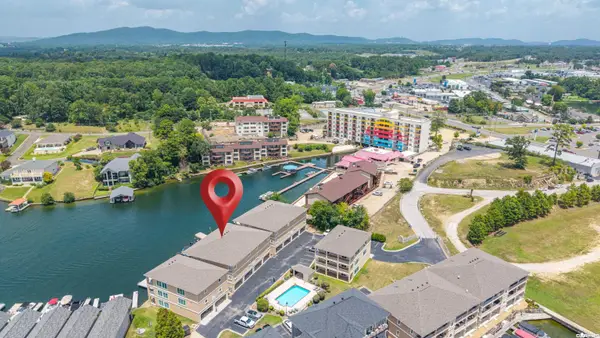 $630,000Active3 beds 4 baths2,625 sq. ft.
156 Villa Pointe #C, Hot Springs, AR 71913
MLS# 26044988Listed by: CBRPM HOT SPRINGS - New
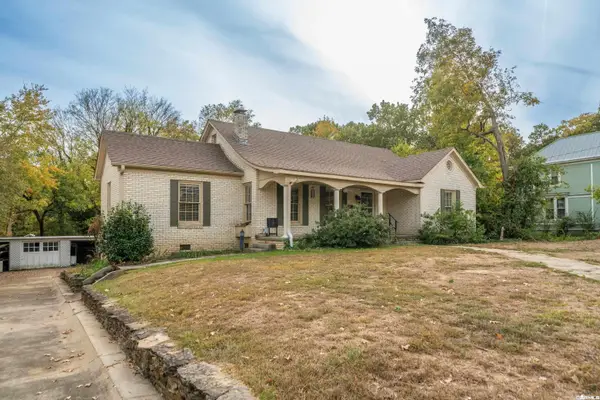 $249,000Active3 beds 3 baths2,451 sq. ft.
Address Withheld By Seller, Hot Springs, AR 71913
MLS# 26045028Listed by: HOT SPRINGS REALTY - New
 $215,000Active3 beds 2 baths1,105 sq. ft.
304 Freida Street, Hot Springs, AR 71913
MLS# 26044942Listed by: AMERICA'S BEST REALTY


Protect your home and budget from life's surprises with an Assurant Home Warranty, backed by a partner that supports you through every step of homeownership. Explore Plans.
©2026 Century 21 Real Estate LLC. All rights reserved. CENTURY 21®, the CENTURY 21 Logo and C21® are service marks owned by Century 21 Real Estate LLC. Century 21 Real Estate LLC fully supports the principles of the Fair Housing Act and the Equal Opportunity Act. Each office is independently owned and operated. Listing information is deemed reliable but not guaranteed accurate.