
407 Lakeside Road, Hot Springs, AR 71901
Local realty services provided by:CENTURY 21 Campbell & Company
407 Lakeside Road,Hot Springs, AR 71901
$499,900
- 4 Beds
- 3 Baths
- 2,786 sq. ft.
- Single family
- Active
Listed by: sarah bentley
Office: meyers realty company
MLS#:26044649
Source:AR_CARMLS
Price summary
- Price:$499,900
- Price per sq. ft.:$179.43
About this home
Lakeside Road Home-Labor of Love! Beautifully reimagined and completely transformed, this 4 bedroom 3-full bath home offers exceptional turn key living with low cost living for years to come. Extensive updates include all NEW electrical, plumbing, windows, roof, Heat & Air, Water Heater all NEW plus everything cosmetic completely NEW! Nothing left behind but the bones of the house and the brick! Enjoy a spacious master suite on the main level plus a guest bedroom/guest bathroom, living room, kitchen/dining room and over sized laundry room. Downstairs you will find a game room/second living room, 2 additional bedrooms plus a full bathroom, a theatre room, and a hidden bonus space (6x14 not included in listed square feet) great for all your seasonal decor easily accessed throughout the year. Exterior highlights include a large back deck, fenced back yard, storage building, great size yard that would easily hold a pool, back yard patio, a circle drive, covered front porch/patio, and fresh landscaping. Located within minutes to Hot Springs Country Club, Lakeside Schools, and interstate access. This home is completely ready for its next owner! List Agent is partial owner....
Contact an agent
Home facts
- Year built:1965
- Subdivision & Development:Gladland Acres #1
- Listing ID #:26044649
- Added:1 day(s) ago
- Updated:November 07, 2026 at 12:25 AM
Rooms and interior
- Bedrooms:4
- Total bathrooms:3
- Full bathrooms:3
- Flooring:Luxury Vinyl, Tile
- Dining Description:Eat-In Kitchen, Kitchen/Dining Combo, Living/Dining Combo
- Kitchen Description:Built-In Stove, Dishwasher, Disposal, Electric Range, Microwave, Pantry, Surface Range
- Bedroom Description:2 Bedrooms Same Level, Guest Bedroom on Main Level, Primary Bedroom/Main Level
- Living area:2,786 sq. ft.
Structure and exterior
- Roof:Metal
- Year built:1965
- Building area:2,786 sq. ft.
- Lot Features:Extra Landscaping, Level
- Architectural Style:Traditional
- Construction Materials:Brick
- Exterior Features:Deck, Guttering, Patio, Porch
- Foundation Description:Slab
- Levels:1.5 Stories
Schools
- High school:Lakeside
- Middle school:Lakeside
- Elementary school:Lakeside
Utilities
- Water:Water Heater-Electric, Water-Public
- Sewer:Sewer-Public
Finances and disclosures
- Price:$499,900
- Price per sq. ft.:$179.43
- Tax amount:$1,730
Features and amenities
- Appliances:Built-In Stove, Dishwasher, Disposal, Electric Range, Microwave, Surface Range
- Laundry features:Dryer Connection-Electric, Laundry Room, Washer Connection
- Amenities:Built-Ins, Walk-In Closet(s), Walk-in Shower
Parking
- Parking description:Garage, Parking Pads, Three Car, Two Car
New listings near 407 Lakeside Road
- New
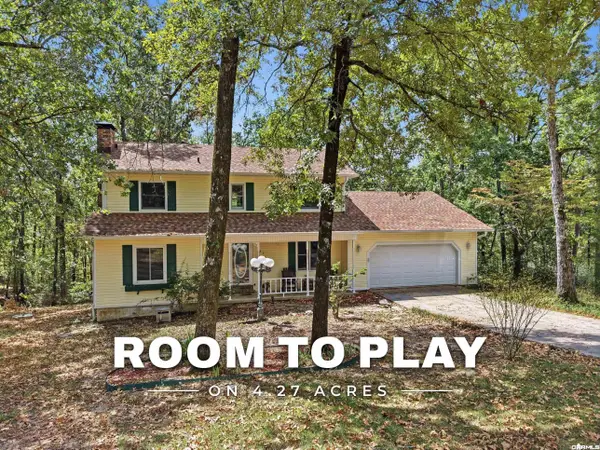 $359,000Active3 beds 3 baths2,100 sq. ft.
237 Longview Point, Hot Springs, AR 71913
MLS# 26044866Listed by: LPT REALTY - New
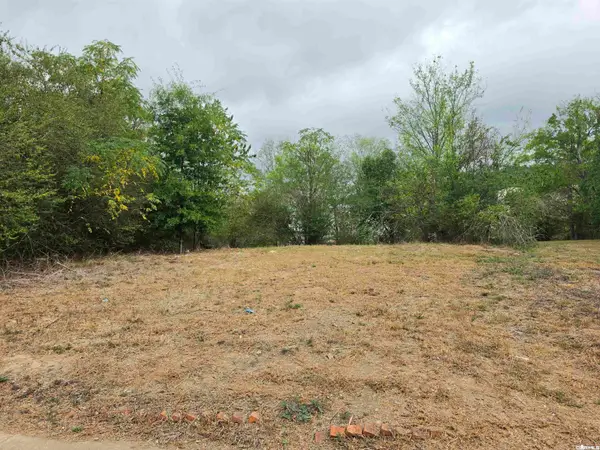 $12,000Active0.17 Acres
Xxx Garden Street, Hot Springs, AR 71901
MLS# 26044859Listed by: CROSSROADS REALTY GROUP - New
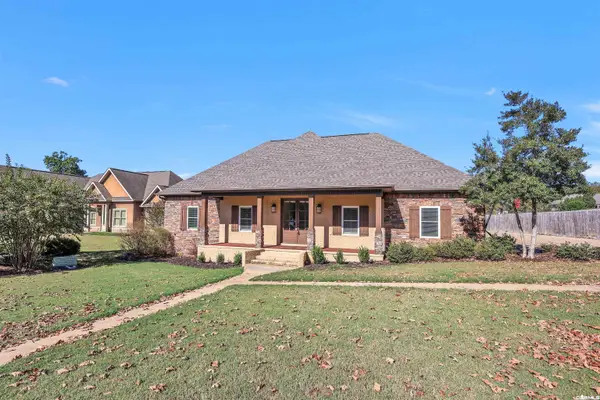 $549,000Active5 beds 3 baths3,295 sq. ft.
118 Beulah Land, Hot Springs, AR 71901
MLS# 26044862Listed by: LAKE HAMILTON REALTY, INC. - New
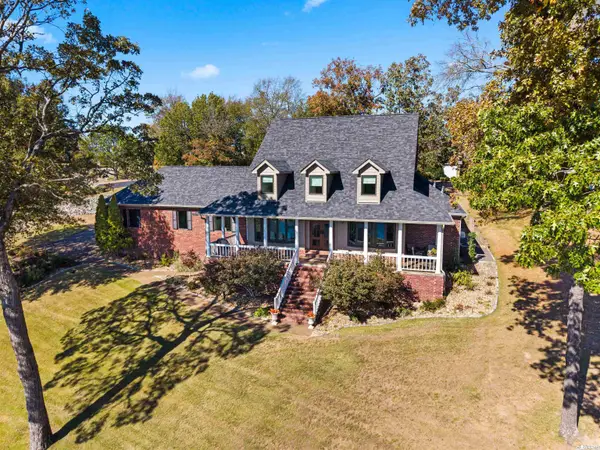 $799,000Active4 beds 4 baths3,677 sq. ft.
3 Stonegate Point, Hot Springs, AR 71913
MLS# 26044830Listed by: WHITE STONE REAL ESTATE - New
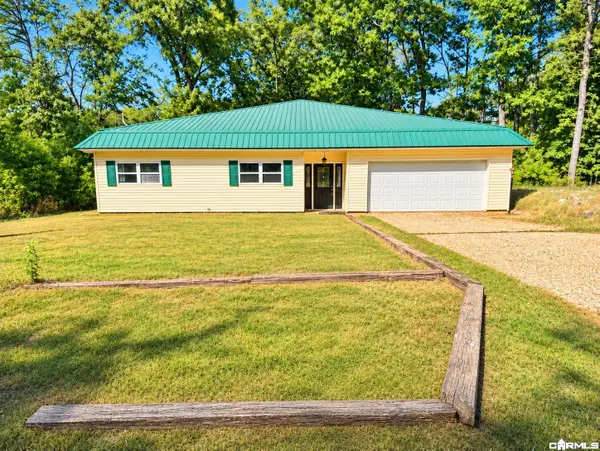 $295,000Active3 beds 2 baths2,288 sq. ft.
135 Pineapple Drive, Hot Springs, AR 71913
MLS# 26044843Listed by: ACCORD REALTY - New
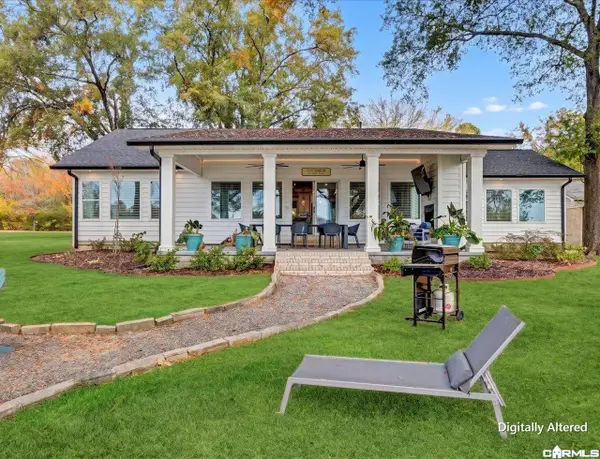 $925,000Active4 beds 3 baths2,378 sq. ft.
238 Long Beach Point, Hot Springs, AR 71913
MLS# 26044777Listed by: EXP REALTY - New
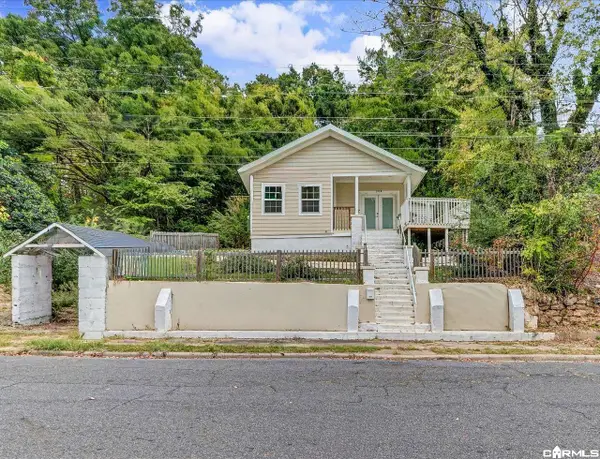 $210,000Active2 beds 1 baths983 sq. ft.
208 Bower Street, Hot Springs, AR 71901
MLS# 26044779Listed by: EXP REALTY - New
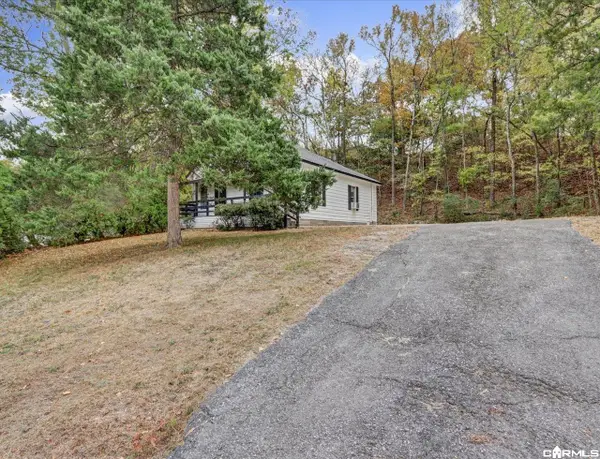 $90,000Active2 beds 1 baths952 sq. ft.
324 Crescent Avenue, Hot Springs, AR 71901
MLS# 26044780Listed by: EXP REALTY - New
 $329,900Active3 beds 2 baths1,746 sq. ft.
112 Avonshire Terrace, Hot Springs, AR 71913
MLS# 26044781Listed by: BAXLEY-PENFIELD-MOUDY REALTORS - New
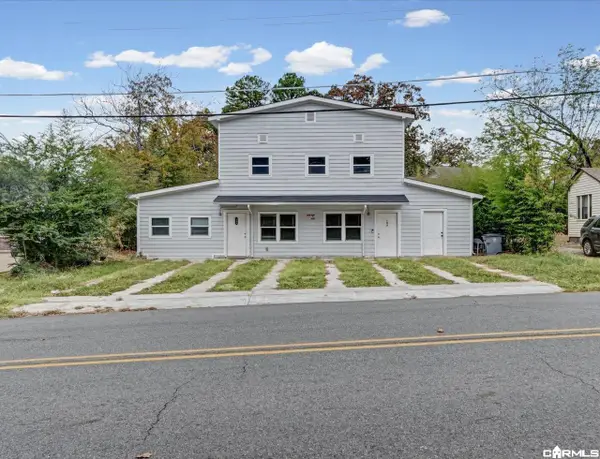 $240,000Active-- beds -- baths1,784 sq. ft.
195-107 Banks Street, Hot Springs, AR 71901
MLS# 26044784Listed by: EXP REALTY


Protect your home and budget from life's surprises with an Assurant Home Warranty, backed by a partner that supports you through every step of homeownership. Explore Plans.
©2026 Century 21 Real Estate LLC. All rights reserved. CENTURY 21®, the CENTURY 21 Logo and C21® are service marks owned by Century 21 Real Estate LLC. Century 21 Real Estate LLC fully supports the principles of the Fair Housing Act and the Equal Opportunity Act. Each office is independently owned and operated. Listing information is deemed reliable but not guaranteed accurate.