
410 Cedarwood Street, Hot Springs, AR 71901
Local realty services provided by:CENTURY 21 United
410 Cedarwood Street,Hot Springs, AR 71901
$269,000
- 3 Beds
- 2 Baths
- 1,764 sq. ft.
- Single family
- Active
Listed by: travis brown
Office: southern realty of hot springs, inc.
MLS#:26032402
Source:AR_CARMLS
Price summary
- Price:$269,000
- Price per sq. ft.:$152.49
About this home
Welcome to 410 Cedarwood St! This well-maintained brick ranch offers comfortable one-level living with 3 bedrooms and 1.75 baths. The spacious floor plan provides plenty of room to relax and entertain, while the sunroom offers a bright and inviting space to enjoy year-round. Step outside to a covered patio overlooking the fenced backyard—perfect for pets, outdoor gatherings, or simply relaxing. Convenient RV parking adds flexibility for the outdoor enthusiast. Located in the desirable Cedarwood neighborhood with easy access to Hot Springs amenities, shopping, dining, and recreation. A great opportunity for a first-time buyer, family, or investor looking for a solid home in a convenient location. Home has had several upgrades to include new roof, tankless water heater, flooring, counter top, etc. Schedule your showing today!
Contact an agent
Home facts
- Year built:1970
- Subdivision & Development:CEDARWOOD NORTH
- Listing ID #:26032402
- Added:46 day(s) ago
- Updated:September 24, 2026 at 02:36 PM
Rooms and interior
- Bedrooms:3
- Total bathrooms:2
- Full bathrooms:1
- Half bathrooms:1
- Flooring:Luxury Vinyl, Tile
- Dining Description:Breakfast Bar, Kitchen/Dining Combo
- Kitchen Description:Dishwasher, Free-Standing Stove
- Bedroom Description:Guest Bedroom on Main Level, Primary Bedroom/Main Level
- Living area:1,764 sq. ft.
Heating and cooling
- Cooling:Central Cool-Electric
- Heating:Central Heat-Gas
Structure and exterior
- Roof:Composition
- Year built:1970
- Building area:1,764 sq. ft.
- Lot area:0.3 Acres
- Lot Features:Level, Sloped
- Architectural Style:Ranch
- Construction Materials:Brick
- Exterior Features:Porch
- Foundation Description:Crawl Space
- Levels:1 Story
Schools
- High school:Lakeside
- Middle school:Lakeside
- Elementary school:Lakeside
Utilities
- Water:Water-Public
- Sewer:Sewer-Public
Finances and disclosures
- Price:$269,000
- Price per sq. ft.:$152.49
- Tax amount:$1,102 (2025)
Features and amenities
- Appliances:Dishwasher, Free-Standing Stove
- Laundry features:Laundry Room
Parking
- Parking description:Garage, Parking Pads, Two Car
New listings near 410 Cedarwood Street
- New
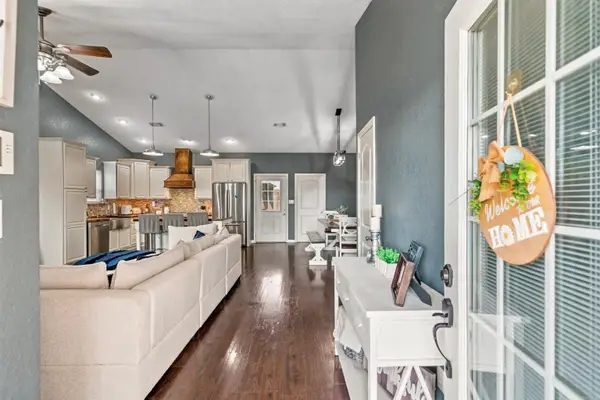 $279,000Active3 beds 2 baths1,638 sq. ft.
797 Marion Anderson Road, Hot Springs, AR 71913
MLS# 26038782Listed by: TRADEMARK REAL ESTATE, INC. - New
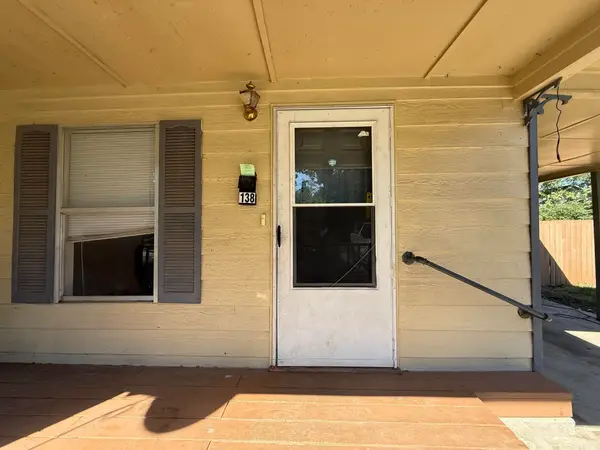 $94,900Active2 beds 1 baths1,093 sq. ft.
138 Highland Park Street, Hot Springs, AR 71913
MLS# 26038728Listed by: CRYE-LEIKE REALTORS - New
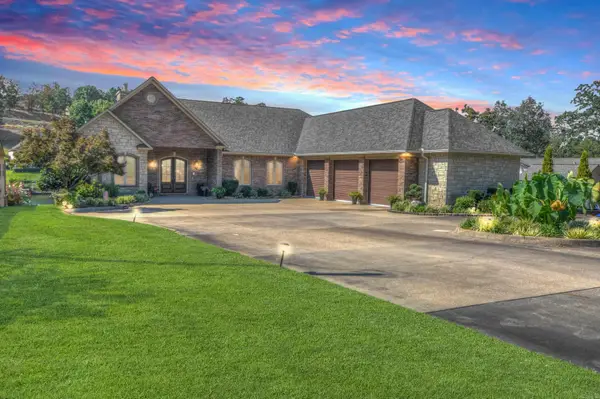 $1,699,000Active5 beds 4 baths6,400 sq. ft.
348 Kaufman Road, Hot Springs, AR 71913
MLS# 26038759Listed by: HOT SPRINGS 1ST CHOICE REALTY - New
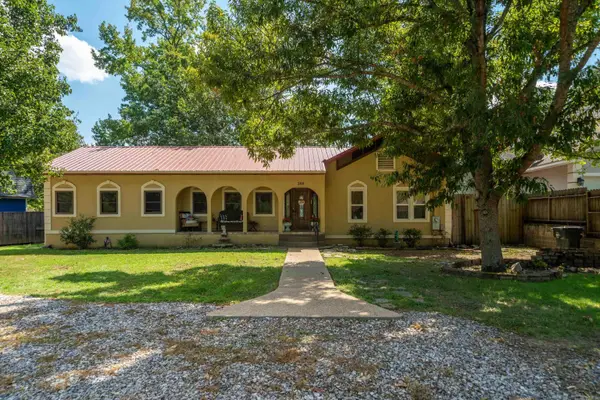 $435,000Active3 beds 2 baths1,814 sq. ft.
388 Joy Drive, Hot Springs, AR 71913
MLS# 26038681Listed by: WHITE STONE REAL ESTATE - New
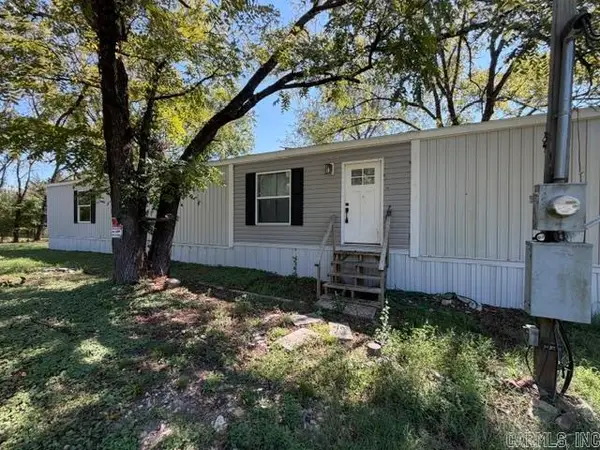 $129,900Active3 beds 2 baths1,280 sq. ft.
9528 Park Ave, Hot Springs, AR 71901
MLS# 26038695Listed by: ACTION REALTY - New
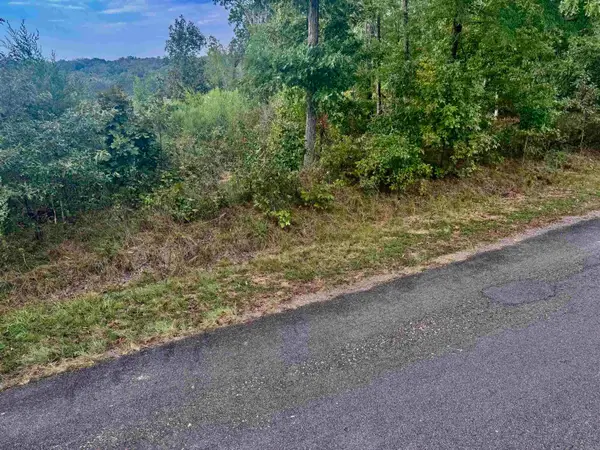 $5,000Active0.45 Acres
Lot 3318 Ohio Drive, Hot Springs, AR 71913
MLS# 26038642Listed by: OWNIT GLOBAL PROPERTY GROUP - New
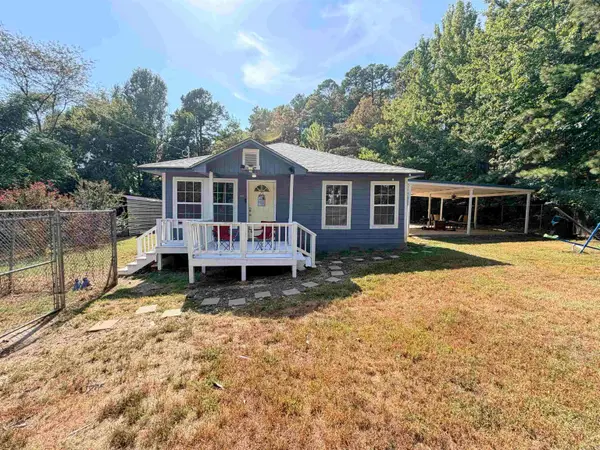 $169,000Active2 beds 2 baths1,198 sq. ft.
Address Withheld By Seller, Hot Springs, AR 71913
MLS# 26038634Listed by: KELLER WILLIAMS REALTY PREMIER - New
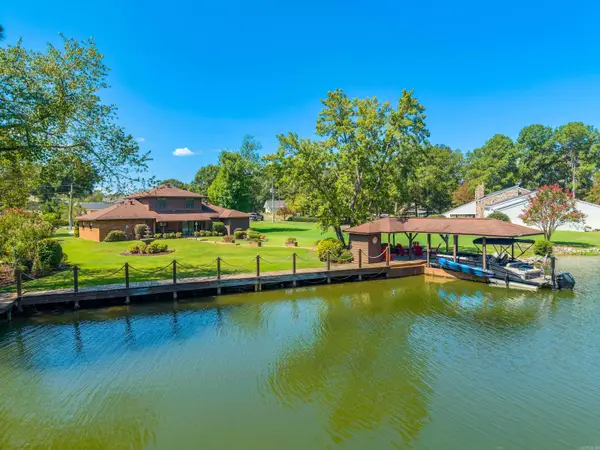 $724,900Active3 beds 3 baths2,176 sq. ft.
181 Tyler Cove, Hot Springs, AR 71913
MLS# 26038622Listed by: TRADEMARK REAL ESTATE, INC. - New
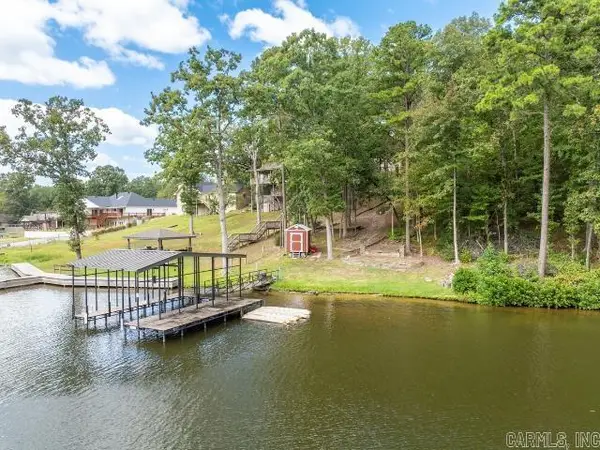 $210,000Active0.73 Acres
112 Silverwood Terrace, Hot Springs, AR 71913
MLS# 26038607Listed by: WHITE STONE REAL ESTATE - New
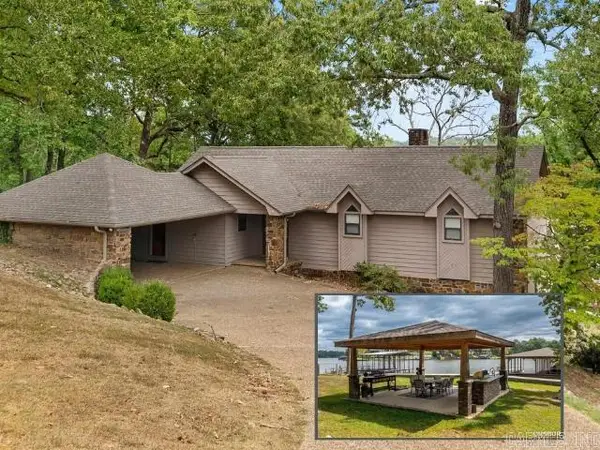 $820,000Active4 beds 3 baths2,772 sq. ft.
110 Silverwood Terrace, Hot Springs, AR 71913
MLS# 26038609Listed by: WHITE STONE REAL ESTATE


Protect your home and budget from life's surprises with an Assurant Home Warranty, backed by a partner that supports you through every step of homeownership. Explore Plans.
©2026 Century 21 Real Estate LLC. All rights reserved. CENTURY 21®, the CENTURY 21 Logo and C21® are service marks owned by Century 21 Real Estate LLC. Century 21 Real Estate LLC fully supports the principles of the Fair Housing Act and the Equal Opportunity Act. Each office is independently owned and operated. Listing information is deemed reliable but not guaranteed accurate.