
417 Trivista Right, Hot Springs, AR 71901
Local realty services provided by:CENTURY 21 Perry Real Estate
417 Trivista Right,Hot Springs, AR 71901
$155,000
- 3 Beds
- 2 Baths
- - sq. ft.
- Single family
- Sold
Listed by: scott garibay
Office: hot springs realty
MLS#:26032279
Source:AR_CARMLS
Sorry, we are unable to map this address
Price summary
- Price:$155,000
About this home
Timeless 1940s brick Tudor in the desirable Trivista neighborhood, within walking distance of Oaklawn Racing Casino Resort. This 3-bedroom, 2-bath home is filled with historic charm and offers original hardwood floors ready for refinishing, a detached garage, rear alley access with off-street parking, and a central location just minutes from downtown Hot Springs. Priced to sell, this is a rare opportunity to restore a classic home in one of the city's most sought-after neighborhoods.
Contact an agent
Home facts
- Year built:1945
- Subdivision & Development:FAIRDALE ADDITION
- Listing ID #:26032279
- Added:47 day(s) ago
- Updated:September 24, 2026 at 06:32 AM
Rooms and interior
- Bedrooms:3
- Total bathrooms:2
- Full bathrooms:2
- Flooring:Carpet, Parquet, Tile, Wood
- Dining Description:Separate Dining Room
- Kitchen Description:Dishwasher, Disposal, Electric Range, Free-Standing Stove, Refrigerator-Stays
Heating and cooling
- Cooling:Central Cool-Electric
- Heating:Central Heat-Gas
Structure and exterior
- Roof:Composition
- Year built:1945
- Lot Features:In Subdivision, Level
- Architectural Style:Tudor
- Construction Materials:Brick
- Exterior Features:Patio, Porch
- Foundation Description:Crawl Space
- Levels:2 Stories
Utilities
- Water:Water Heater-Electric, Water-Public
- Sewer:Sewer-Public
Finances and disclosures
- Price:$155,000
- Tax amount:$1,567
Features and amenities
- Appliances:Dishwasher, Disposal, Electric Range, Free-Standing Stove
- Laundry features:Washer Connection
- Amenities:Paneling, Sheet Rock, Sheet Rock Ceiling, Window Treatments
Parking
- Parking description:Detached, Garage, One Car
New listings near 417 Trivista Right
- New
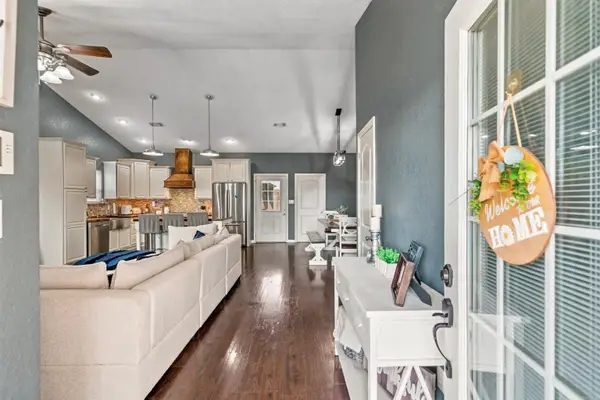 $279,000Active3 beds 2 baths1,638 sq. ft.
797 Marion Anderson Road, Hot Springs, AR 71913
MLS# 26038782Listed by: TRADEMARK REAL ESTATE, INC. - New
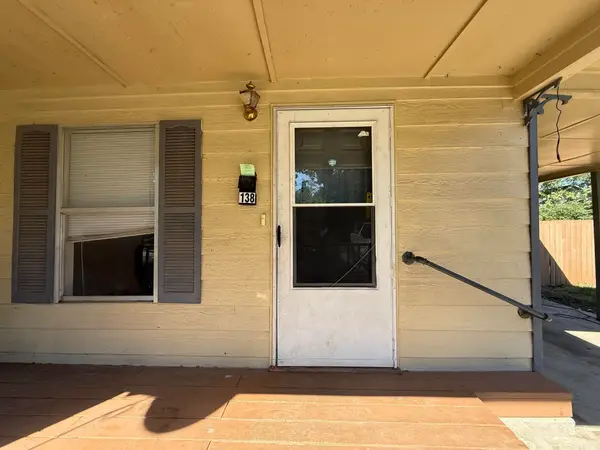 $94,900Active2 beds 1 baths1,093 sq. ft.
138 Highland Park Street, Hot Springs, AR 71913
MLS# 26038728Listed by: CRYE-LEIKE REALTORS - New
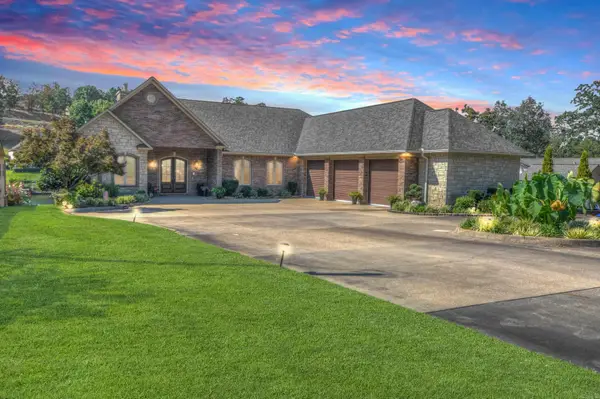 $1,699,000Active5 beds 4 baths6,400 sq. ft.
348 Kaufman Road, Hot Springs, AR 71913
MLS# 26038759Listed by: HOT SPRINGS 1ST CHOICE REALTY - New
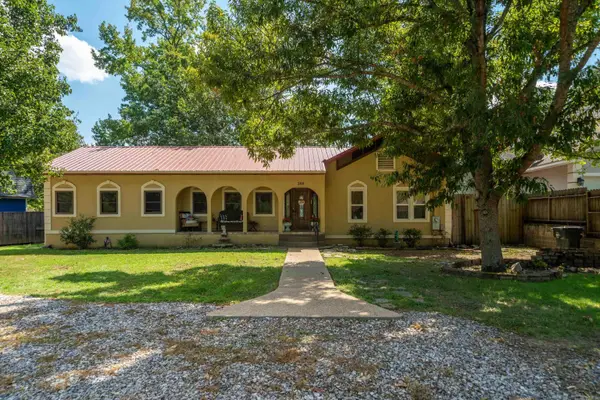 $435,000Active3 beds 2 baths1,814 sq. ft.
388 Joy Drive, Hot Springs, AR 71913
MLS# 26038681Listed by: WHITE STONE REAL ESTATE - New
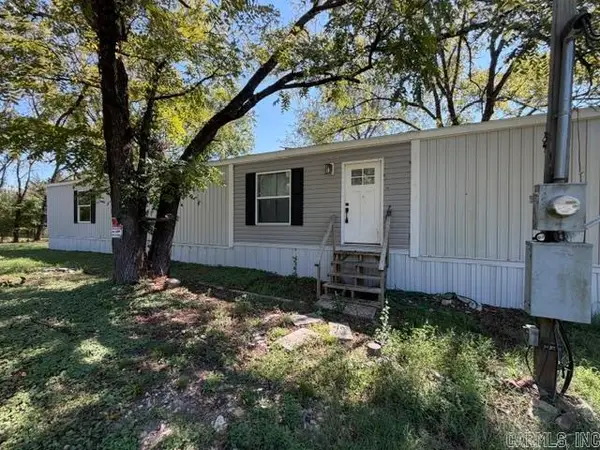 $129,900Active3 beds 2 baths1,280 sq. ft.
9528 Park Ave, Hot Springs, AR 71901
MLS# 26038695Listed by: ACTION REALTY - New
 $5,000Active0.45 Acres
Lot 3318 Ohio Drive, Hot Springs, AR 71913
MLS# 26038642Listed by: OWNIT GLOBAL PROPERTY GROUP - New
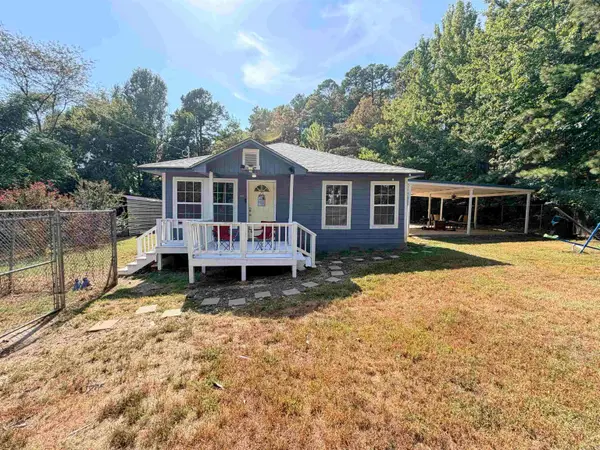 $169,000Active2 beds 2 baths1,198 sq. ft.
Address Withheld By Seller, Hot Springs, AR 71913
MLS# 26038634Listed by: KELLER WILLIAMS REALTY PREMIER - New
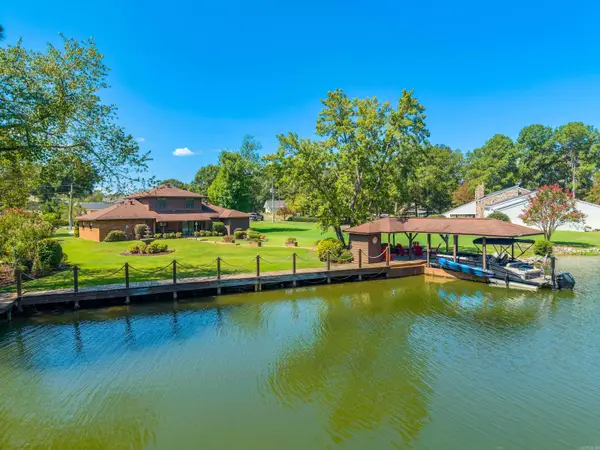 $724,900Active3 beds 3 baths2,176 sq. ft.
181 Tyler Cove, Hot Springs, AR 71913
MLS# 26038622Listed by: TRADEMARK REAL ESTATE, INC. - New
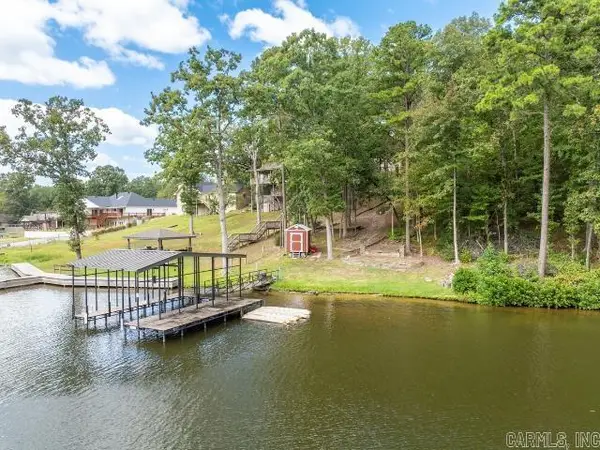 $210,000Active0.73 Acres
112 Silverwood Terrace, Hot Springs, AR 71913
MLS# 26038607Listed by: WHITE STONE REAL ESTATE - New
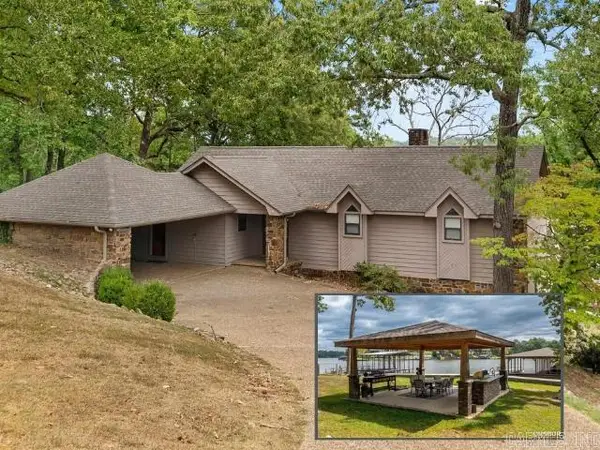 $820,000Active4 beds 3 baths2,772 sq. ft.
110 Silverwood Terrace, Hot Springs, AR 71913
MLS# 26038609Listed by: WHITE STONE REAL ESTATE


Protect your home and budget from life's surprises with an Assurant Home Warranty, backed by a partner that supports you through every step of homeownership. Explore Plans.
©2026 Century 21 Real Estate LLC. All rights reserved. CENTURY 21®, the CENTURY 21 Logo and C21® are service marks owned by Century 21 Real Estate LLC. Century 21 Real Estate LLC fully supports the principles of the Fair Housing Act and the Equal Opportunity Act. Each office is independently owned and operated. Listing information is deemed reliable but not guaranteed accurate.