422 Eagle Rock Circle, Hot Springs, AR 71913
Local realty services provided by:CENTURY 21 H.S.V. Realty
422 Eagle Rock Circle,Hot Springs, AR 71913
$565,000
- 4 Beds
- 3 Baths
- 2,850 sq. ft.
- Single family
- Active
Listed by: brandon bruning, kevin cloud
Office: lpt realty
MLS#:26029817
Source:AR_CARMLS
Price summary
- Price:$565,000
- Price per sq. ft.:$198.25
- Monthly HOA dues:$45
About this home
Welcome home to this beautifully crafted custom home in Hot Springs' gated Eagle Rock community, where timeless finishes meet warm, inviting spaces. Enjoy exclusive neighborhood amenities including a park, swimming pool, and pavilion beside a scenic creek, all within one of Hot Springs' most sought-after communities. Inside, the heart of the home is a stunning chef's kitchen featuring an oversized quartz island, custom cabinetry, gas range, decorative vent hood, designer backsplash, walk-in pantry, and abundant storage. The soaring living room showcases exposed wood trusses, vaulted shiplap ceilings, a stone fireplace, and an open-concept layout. The spacious primary suite offers private deck access, a luxurious ensuite with a soaking tub, oversized tiled walk-in shower, dual vanity, and walk-in closet. Upstairs are spacious secondary bedrooms, a large bonus/media room, dedicated office, and flexible hobby space. Move-in ready and low-maintenance, this home also features a 22kW Generac whole-home generator, saltwater hot tub, expansive deck, and stamped concrete patio overlooking the wooded backyard—perfect for everyday living and effortless entertaining....
Contact an agent
Home facts
- Year built:2007
- Subdivision & Development:EAGLE ROCK
- Listing ID #:26029817
- Added:29 day(s) ago
- Updated:August 21, 2026 at 02:57 PM
Rooms and interior
- Bedrooms:4
- Total bathrooms:3
- Full bathrooms:3
- Flooring:Carpet, Tile, Wood
- Dining Description:Eat-In Kitchen, Separate Dining Room
- Kitchen Description:Disposal, Gas Range
- Bedroom Description:Primary Bedroom/Main Level
- Living area:2,850 sq. ft.
Heating and cooling
- Cooling:Central Cool-Electric
- Heating:Central Heat-Electric
Structure and exterior
- Roof:Architectural Shingle
- Year built:2007
- Building area:2,850 sq. ft.
- Lot area:0.41 Acres
- Lot Features:In Subdivision, Level, Wooded
- Architectural Style:Traditional
- Construction Materials:Brick, Rock & Frame
- Foundation Description:Slab
- Levels:2 Stories
Utilities
- Water:Water-Public
- Sewer:Sewer-Public
Finances and disclosures
- Price:$565,000
- Price per sq. ft.:$198.25
- Tax amount:$2,850
Features and amenities
- Appliances:Disposal, Gas Range
- Laundry features:Laundry Room
Parking
- Parking description:Garage
New listings near 422 Eagle Rock Circle
- New
 $165,000Active2 beds 2 baths1,350 sq. ft.
109 Indian Hills #B5, Hot Springs, AR 71913
MLS# 26034134Listed by: THE GOFF GROUP REAL ESTATE COMPANY - New
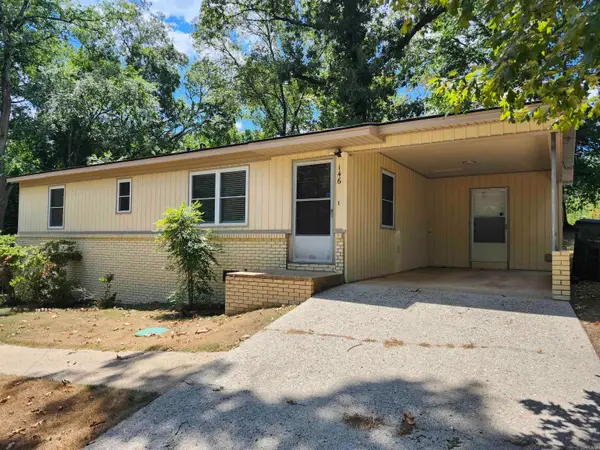 $175,000Active3 beds 1 baths1,110 sq. ft.
146 Kaufman Road, Hot Springs, AR 71913
MLS# 26034126Listed by: HOT SPRINGS 1ST CHOICE REALTY - New

 $75,000Active0.28 Acres
000 Arrowhead Drive, Hot Springs, AR 71913
MLS# 26034076Listed by: CENTURY 21 H.S.V. REALTY - New
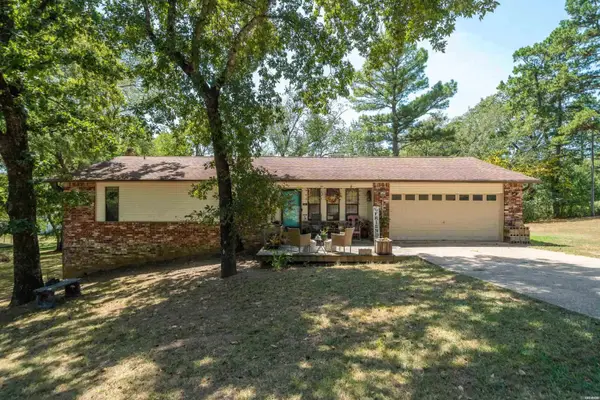 $289,900Active4 beds 3 baths2,325 sq. ft.
191 Carol, Hot Springs, AR 71901
MLS# 26034078Listed by: MCGRAW REALTORS - HS - New
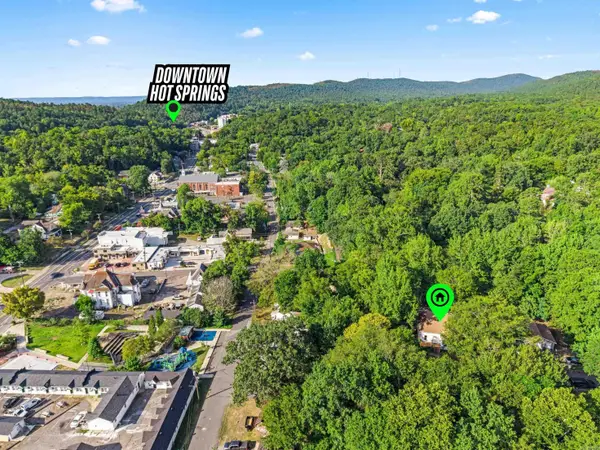 $99,900Active2 beds 1 baths1,023 sq. ft.
115 Eddy, Hot Springs, AR 71901
MLS# 26034026Listed by: SOUTHERN REALTY OF HOT SPRINGS, INC. - New
 $49,000Active0.25 Acres
Belleza Way, Hot Springs, AR 71909
MLS# 1359435Listed by: REAL BROKER NWA - New
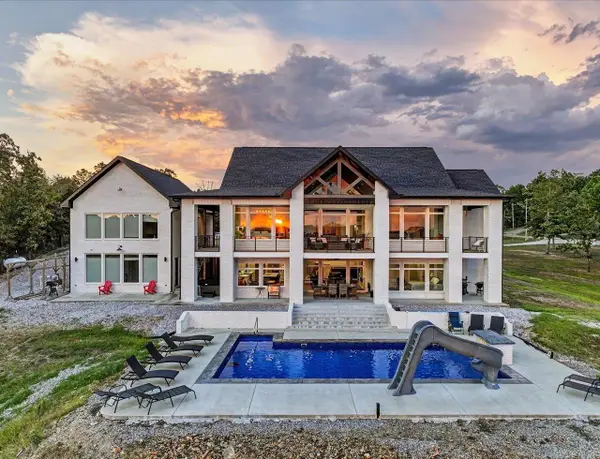 $1,365,000Active6 beds 5 baths5,257 sq. ft.
255 Falcon Ridge Trail, Hot Springs, AR 71909
MLS# 26033986Listed by: KELLER WILLIAMS REALTY THE BERGERON GROUP - New
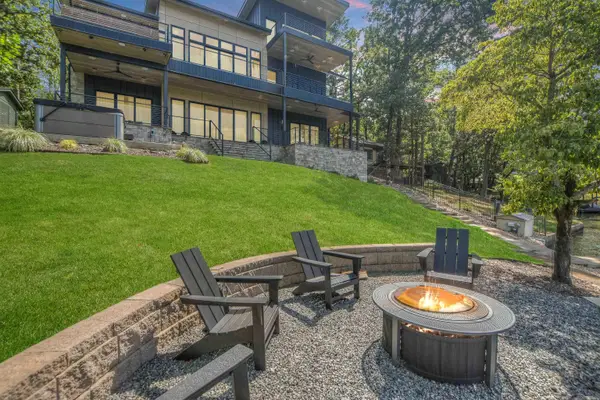 $2,599,000Active5 beds 5 baths4,852 sq. ft.
207 Summertime Bay, Hot Springs, AR 71913
MLS# 26033929Listed by: HOT SPRINGS 1ST CHOICE REALTY - New
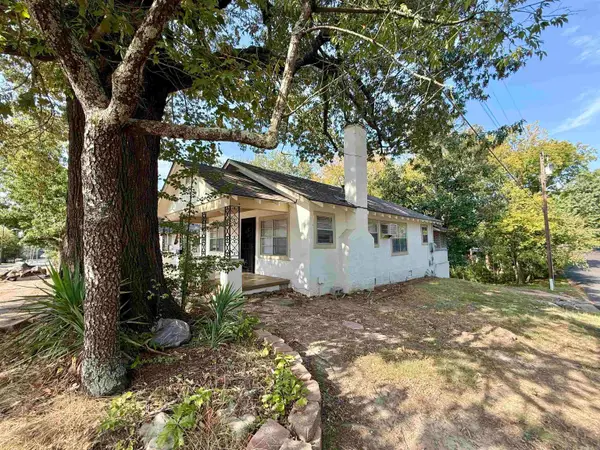 $119,000Active2 beds 1 baths1,008 sq. ft.
300 Richard Street, Hot Springs National Park, AR 71913
MLS# 26033893Listed by: LAKE HAMILTON REALTY, INC. - New
 $215,000Active3 beds 2 baths1,587 sq. ft.
163 Honeysuckle Cir, Hot Springs, AR 71913
MLS# 26033897Listed by: REALTY SOLUTION


Protect your home and budget from life's surprises with an Assurant Home Warranty, backed by a partner that supports you through every step of homeownership. Explore Plans.
©2026 Century 21 Real Estate LLC. All rights reserved. CENTURY 21®, the CENTURY 21 Logo and C21® are service marks owned by Century 21 Real Estate LLC. Century 21 Real Estate LLC fully supports the principles of the Fair Housing Act and the Equal Opportunity Act. Each office is independently owned and operated. Listing information is deemed reliable but not guaranteed accurate.