
812 Shady Heights Road, Hot Springs, AR 71901
Local realty services provided by:CENTURY 21 Perry Real Estate
812 Shady Heights Road,Hot Springs, AR 71901
$610,000
- - Beds
- - Baths
- 4,080 sq. ft.
- Multi-family
- Active
Listed by: karen hudspeth
Office: mcgraw realtors - hs
MLS#:25049817
Source:AR_CARMLS
Price summary
- Price:$610,000
- Price per sq. ft.:$149.51
About this home
TURNKEY INVESTMENT OPPORTUNITY - 6 UNITS IN LAKESIDE SCHOOL DISTRICT! This income-producing property features six rental units across three duplex buildings and offers immediate cash-flow potential. Current gross annual rental income is approximately $61,907, with tenants responsible for utilities. At the current asking price $610,000.00, the property offers an approximate gross yield of 10.15% and a price per unit of approximately $101,667. Professionally managed with established rental history, this property presents an attractive opportunity for investors seeking both current income and long-term appreciation potential. In addition to its current income stream, the property presents potential value-add and future expansion opportunities (buyer to verify), offering investors the ability to further enhance returns over time. Conveniently located in the highly desirable Lakeside School District. Rent roll, lease information, and income/expense details available upon request.
Contact an agent
Home facts
- Year built:1985
- Listing ID #:25049817
- Added:214 day(s) ago
- Updated:July 26, 2026 at 02:29 PM
Rooms and interior
- Flooring:Laminate
- Living area:4,080 sq. ft.
Heating and cooling
- Cooling:Central Cool-Electric
- Heating:Central Heat-Electric
Structure and exterior
- Roof:Architectural Shingle
- Year built:1985
- Building area:4,080 sq. ft.
- Lot area:0.3 Acres
- Lot Features:In Subdivision
- Architectural Style:Traditional
- Construction Materials:Metal/Vinyl Siding
- Foundation Description:Slab
- Levels:1 Story
Utilities
- Water:Water-Public
Finances and disclosures
- Price:$610,000
- Price per sq. ft.:$149.51
- Tax amount:$1,153 (2025)
Parking
- Parking description:Parking Pads, Two Car
New listings near 812 Shady Heights Road
- New
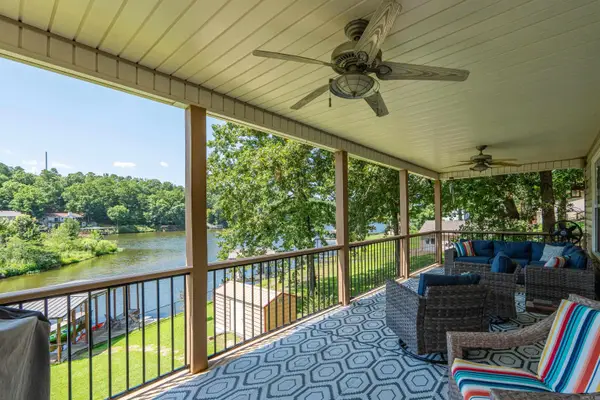 $599,900Active3 beds 3 baths1,728 sq. ft.
Address Withheld By Seller, Hot Springs, AR 71913
MLS# 26030235Listed by: CRYE-LEIKE REALTORS - New
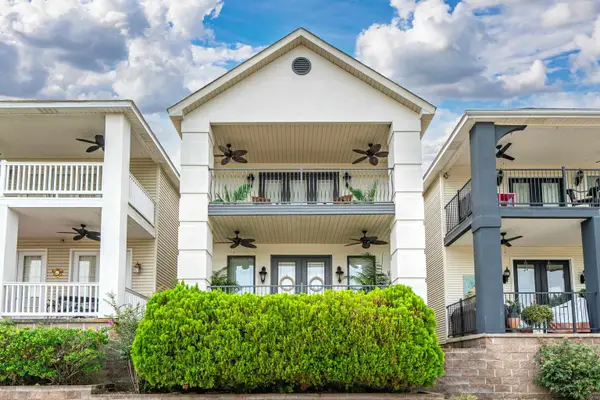 $425,000Active2 beds 3 baths1,500 sq. ft.
110 Eagle View Court, Hot Springs, AR 71913
MLS# 26030236Listed by: CBRPM HOT SPRINGS - New
 $585,000Active3 beds 3 baths1,960 sq. ft.
183 Villa Pointe #A, Hot Springs, AR 71913
MLS# 26030196Listed by: CRYE-LEIKE REALTORS - New
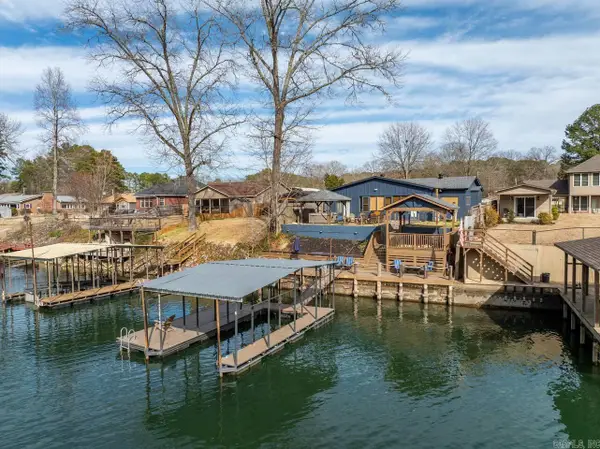 $535,000Active4 beds 2 baths1,750 sq. ft.
1582 Treasure Isle, Hot Springs, AR 71913
MLS# 26030227Listed by: LPT REALTY - New
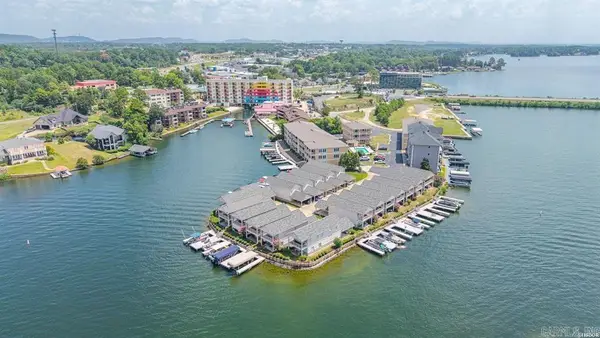 $550,000Active3 beds 3 baths2,950 sq. ft.
150 Villa Pointe #A, Hot Springs, AR 71913
MLS# 26030208Listed by: CRYE-LEIKE REALTORS - New
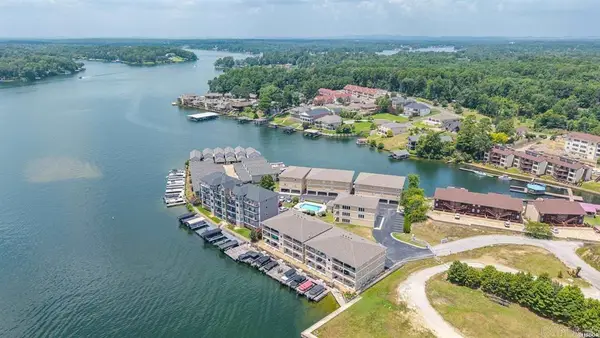 $429,000Active2 beds 2 baths2,282 sq. ft.
150 Villa Pointe #B, Hot Springs, AR 71913
MLS# 26030216Listed by: CRYE-LEIKE REALTORS - New
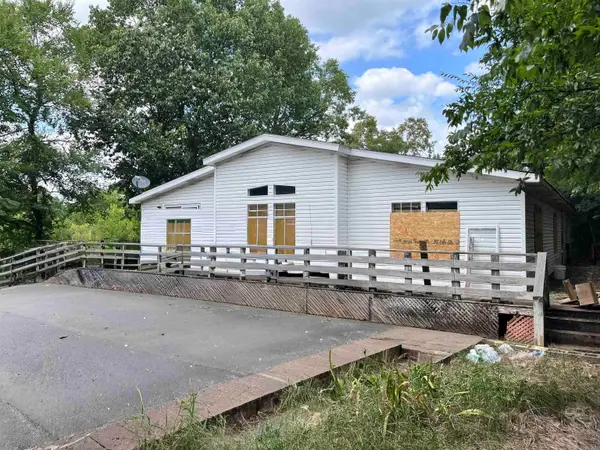 $385,000Active1.2 Acres
294 Ledgerock Rd, Hot Springs, AR 71913
MLS# 26030220Listed by: HALSEY REAL ESTATE - BENTON 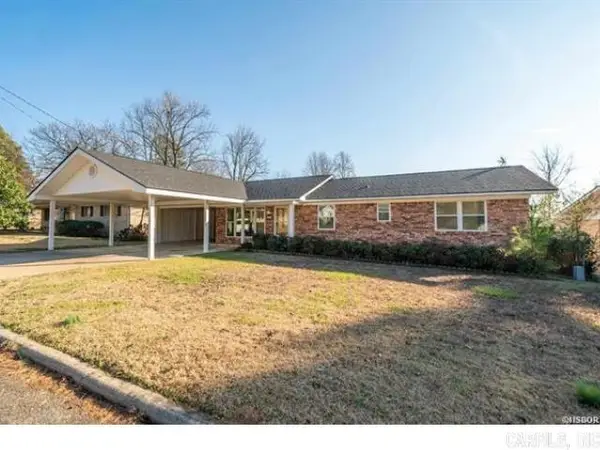 $195,000Pending3 beds 2 baths1,308 sq. ft.
111 Camellia Street, Hot Springs, AR 71913
MLS# 26030183Listed by: WHITE STONE REAL ESTATE- New
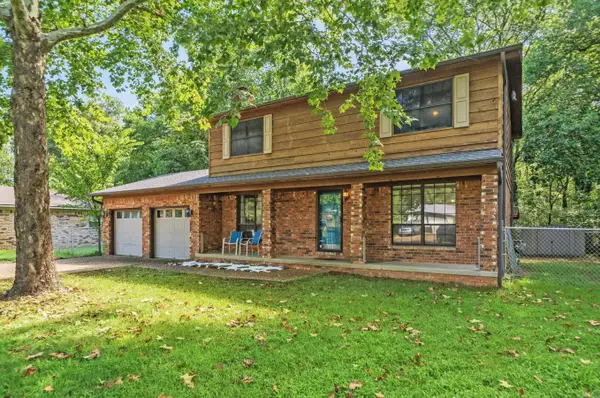 $225,000Active4 beds 3 baths2,107 sq. ft.
205 Millbranch, Hot Springs, AR 71901
MLS# 26030114Listed by: MEYERS REALTY COMPANY - New
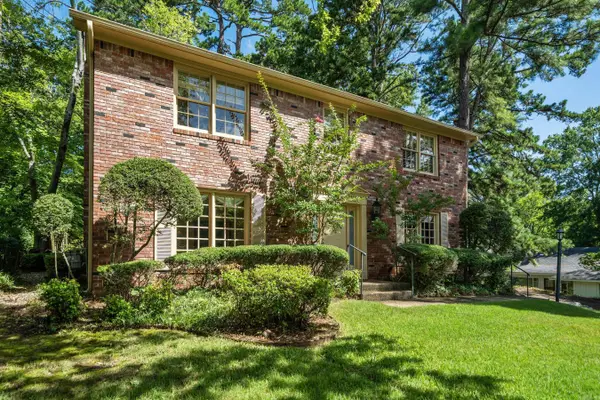 $375,000Active3 beds 3 baths2,754 sq. ft.
850 Quapaw Avenue, Hot Springs, AR 71901
MLS# 26030123Listed by: MEYERS REALTY COMPANY


Protect your home and budget from life's surprises with an Assurant Home Warranty, backed by a partner that supports you through every step of homeownership. Explore Plans.
©2026 Century 21 Real Estate LLC. All rights reserved. CENTURY 21®, the CENTURY 21 Logo and C21® are service marks owned by Century 21 Real Estate LLC. Century 21 Real Estate LLC fully supports the principles of the Fair Housing Act and the Equal Opportunity Act. Each office is independently owned and operated. Listing information is deemed reliable but not guaranteed accurate.