Address Withheld By Seller, Hot Springs, AR 71913
Local realty services provided by:CENTURY 21 H.S.V. Realty
Address Withheld By Seller,Hot Springs, AR 71913
$484,500
- 3 Beds
- 2 Baths
- 1,467 sq. ft.
- Condominium
- Active
Listed by: shay ledbetter
Office: mcgraw realtors - hs
MLS#:26031553
Source:AR_CARMLS
Sorry, we are unable to map this address
Price summary
- Price:$484,500
- Price per sq. ft.:$330.27
- Monthly HOA dues:$250
About this home
Beautiful open-water and island views on Lake Hamilton! Gated community with the only 3 bedroom/2 bath unit in the complex! Completely renovated with the most updated features you will need. This one comes with a covered BOAT SLIP! Enjoy the resort-style pool, designated cookout areas and doggie park. Pickle ball court, basketball and volleyball courts as well. Check out the game room, easy extra parking, boat launch, swim beach and extra security! You HAVE to see this one!
Contact an agent
Home facts
- Year built:1982
- Subdivision & Development:EMERALD ISLE HPR
- Listing ID #:26031553
- Added:1 day(s) ago
- Updated:August 04, 2026 at 03:01 AM
Rooms and interior
- Bedrooms:3
- Total bathrooms:2
- Full bathrooms:2
- Flooring:Tile
- Dining Description:Breakfast Bar, Kitchen/Dining Combo, Living/Dining Combo
- Kitchen Description:Convection Oven, Dishwasher, Disposal, Electric Range, Free-Standing Stove, Freezer, Microwave, Pantry
- Bedroom Description:3 Bedrooms Same Level
- Living area:1,467 sq. ft.
Heating and cooling
- Cooling:Central Cool-Electric
- Heating:Central Heat-Electric
Structure and exterior
- Roof:Architectural Shingle
- Year built:1982
- Building area:1,467 sq. ft.
- Lot Features:Level
- Architectural Style:Traditional
- Construction Materials:Brick & Frame Combo
- Exterior Features:Boat Dock, Deck, Gazebo, Guttering, Porch
- Foundation Description:Slab
- Levels:2 Stories
Utilities
- Water:Water Heater-Electric, Water-Public
- Sewer:Sewer-Public
Finances and disclosures
- Price:$484,500
- Price per sq. ft.:$330.27
- Tax amount:$1,700 (2025)
Features and amenities
- Appliances:Dishwasher, Disposal, Electric Range, Free-Standing Stove, Microwave
- Laundry features:Dryer-Stays, Laundry Room, Washer-Stays
- Amenities:Clubhouse, Gated Entrance, Party Room, Picnic Area, Security, Sheet Rock, Smoke Detector(s), Tennis Court(s), Walk-in Shower
- Pool features:Inground Pool, Swimming Pool(s)
Parking
- Parking description:Assigned, One Car
New listings near 71913
- New

 $150,000Active4 beds 2 baths1,740 sq. ft.
209 Avery Street, Hot Springs National Park, AR 71913
MLS# 26031599Listed by: CENTURY 21 PARKER & SCROGGINS REALTY - HOT SPRINGS - New
 $1,199,800Active4 beds 4 baths3,428 sq. ft.
165 Paddock Point, Hot Springs, AR 71913
MLS# 26031533Listed by: LAKE HAMILTON REALTY, INC. - New
 $799,000Active4 beds 4 baths2,305 sq. ft.
310 Houston Drive, Hot Springs, AR 71913
MLS# 26031523Listed by: LAKE HOMES REALTY, LLC - New
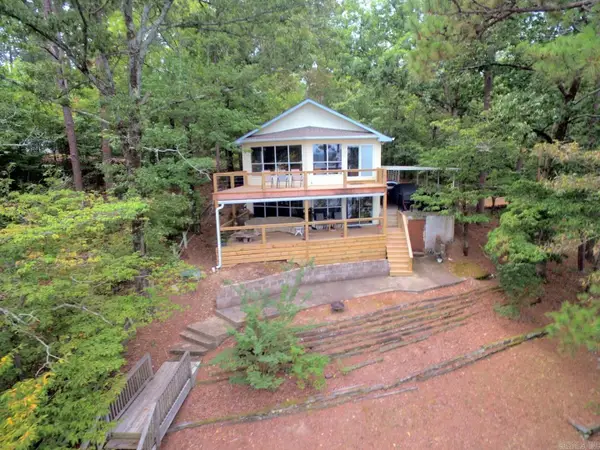 $650,000Active2 beds 2 baths1,764 sq. ft.
480 Restful Ridge Road, Hot Springs, AR 71913
MLS# 26031480Listed by: TRADEMARK REAL ESTATE, INC. - New
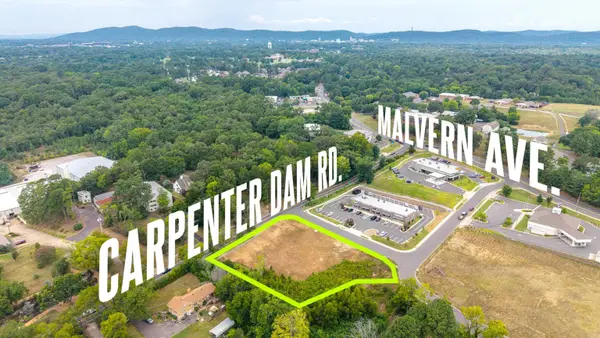 $475,000Active1.08 Acres
TBD Reese Way, Hot Springs, AR 71901
MLS# 26031483Listed by: MCGRAW REALTORS - HS - New
 $285,000Active4 beds 3 baths2,646 sq. ft.
113 San Mateo Drive, Hot Springs, AR 71913
MLS# 26031437Listed by: WHITE STONE REAL ESTATE - New
 $589,000Active3 beds 4 baths2,902 sq. ft.
324 Coachlight Road, Hot Springs, AR 71913
MLS# 26031426Listed by: TRADEMARK REAL ESTATE, INC. - New
 $55,000Active0.28 Acres
Lot 8 Damian Ct, Hot Springs, AR 71901
MLS# 26031420Listed by: CRYE-LEIKE REALTORS KANIS BRANCH - New
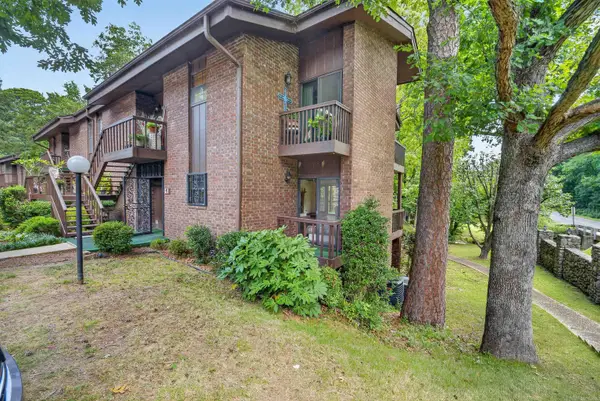 $239,500Active2 beds 2 baths1,420 sq. ft.
2315 Lakeshore Dr #K-1, Hot Springs, AR 71913
MLS# 26031397Listed by: CENTURY 21 PARKER & SCROGGINS REALTY - HOT SPRINGS


Protect your home and budget from life's surprises with an Assurant Home Warranty, backed by a partner that supports you through every step of homeownership. Explore Plans.
©2026 Century 21 Real Estate LLC. All rights reserved. CENTURY 21®, the CENTURY 21 Logo and C21® are service marks owned by Century 21 Real Estate LLC. Century 21 Real Estate LLC fully supports the principles of the Fair Housing Act and the Equal Opportunity Act. Each office is independently owned and operated. Listing information is deemed reliable but not guaranteed accurate.