
113 San Mateo Drive, Hot Springs, AR 71913
Local realty services provided by:CENTURY 21 United
113 San Mateo Drive,Hot Springs, AR 71913
$282,000
- 4 Beds
- 3 Baths
- - sq. ft.
- Single family
- Sold
Listed by: julia mathews
Office: white stone real estate
MLS#:26031437
Source:AR_CARMLS
Sorry, we are unable to map this address
Price summary
- Price:$282,000
About this home
Welcome to 113 San Mateo Drive in the heart of Hot Springs! This spacious 4-bedroom, 3-bathroom home offers the perfect combination of comfort, functionality, and outdoor living. Inside, you'll find two generous living areas, providing plenty of space for entertaining, relaxing, or creating a dedicated game room, home office, or media space. The well-equipped kitchen features stainless steel appliances and flows seamlessly into the main living areas, making everyday living and hosting a breeze. The private primary suite offers a peaceful retreat with a walk-in closet and an updated en-suite bathroom designed for comfort and style. A dedicated laundry room adds convenience to your daily routine. Step outside to enjoy the large backyard, complete with raised garden beds, a cozy fire pit area, and plenty of room for play, pets, or outdoor gatherings. Take in the views from the expansive upper-level deck or relax on the covered lower-level patio, offering multiple spaces to enjoy the outdoors year-round. Conveniently centrally located, this home is just minutes from shopping, schools, dining, and everything Hot Springs has to offer....
Contact an agent
Home facts
- Year built:1970
- Subdivision & Development:VILLAGE SOUTH
- Listing ID #:26031437
- Added:47 day(s) ago
- Updated:September 19, 2026 at 06:32 AM
Rooms and interior
- Bedrooms:4
- Total bathrooms:3
- Full bathrooms:3
- Flooring:Carpet, Concrete, Tile, Wood
- Dining Description:Separate Dining Room
- Kitchen Description:Dishwasher, Electric Range, Refrigerator-Stays
- Bedroom Description:3 Bedrooms Same Level
Heating and cooling
- Cooling:Central Cool-Electric
- Heating:Central Heat-Electric
Structure and exterior
- Roof:Architectural Shingle
- Year built:1970
- Lot Features:In Subdivision
- Architectural Style:Traditional
- Construction Materials:Brick
- Exterior Features:Deck, Guttering, Patio
- Foundation Description:Slab
- Levels:Tri-Level
Utilities
- Water:Water-Public
- Sewer:Sewer-Public
Finances and disclosures
- Price:$282,000
- Tax amount:$1,139
Features and amenities
- Appliances:Dishwasher, Electric Range
- Laundry features:Dryer-Stays, Laundry Room, Washer-Stays
- Amenities:Sheet Rock, Walk-In Closet(s), Walk-in Shower
Parking
- Parking description:Auto Door Opener, Garage, Two Car
New listings near 113 San Mateo Drive
- New
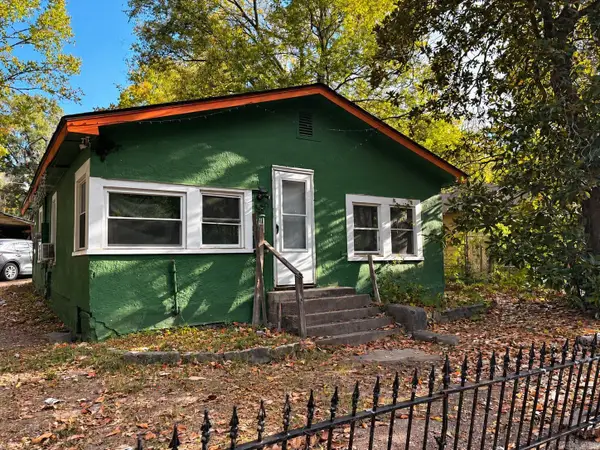 $60,000Active2 beds 1 baths975 sq. ft.
Address Withheld By Seller, Hot Springs, AR 71901
MLS# 26038212Listed by: IREALTY ARKANSAS - BENTON - New
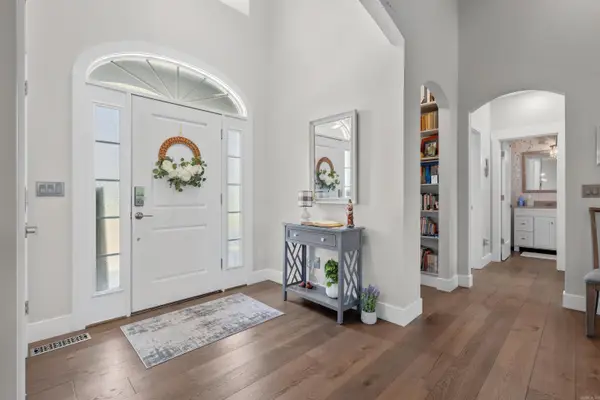 $519,000Active4 beds 3 baths2,163 sq. ft.
Address Withheld By Seller, Hot Springs, AR 71901
MLS# 26038222Listed by: CRYE-LEIKE REALTORS - New
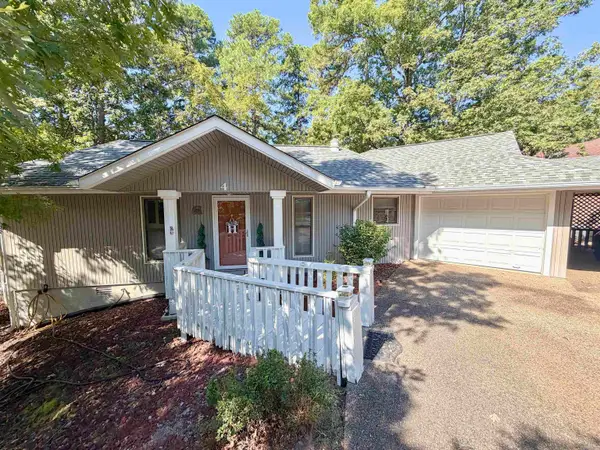 $230,000Active2 beds 2 baths1,312 sq. ft.
4 Alarcon Way, Hot Springs, AR 71909
MLS# 26038199Listed by: CRYE-LEIKE REALTORS MAUMELLE - New
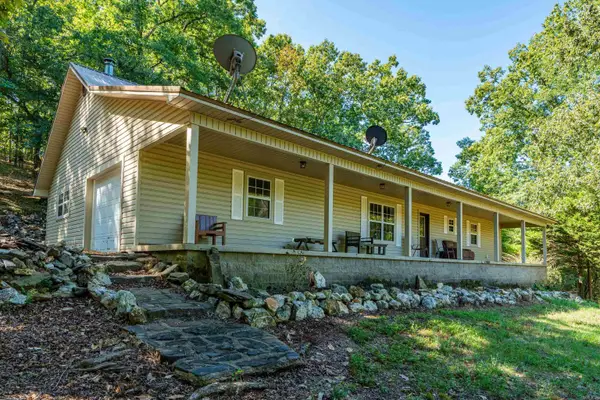 $249,000Active3 beds 2 baths1,664 sq. ft.
219 Oak Valley Drive, Hot Springs, AR 71913
MLS# 26038177Listed by: CBRPM HOT SPRINGS - New
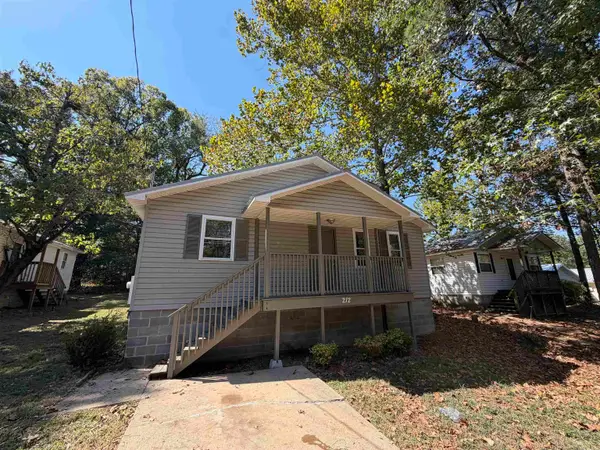 $145,900Active3 beds 1 baths1,024 sq. ft.
212 Bayard Street, Hot Springs, AR 71913
MLS# 26038186Listed by: EVERMARK REALTY GROUP, INC. - New
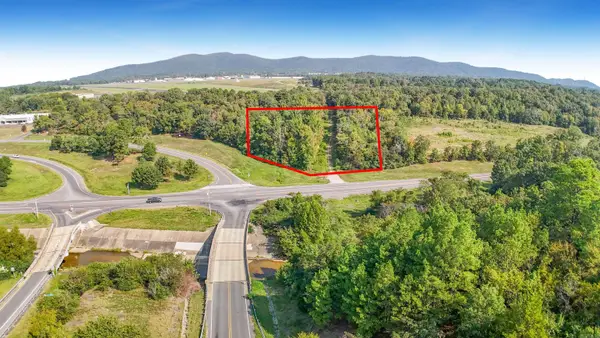 $450,000Active3 Acres
000 Mcleod Street, Hot Springs, AR 71913
MLS# 26038139Listed by: HOT SPRINGS 1ST CHOICE REALTY - New
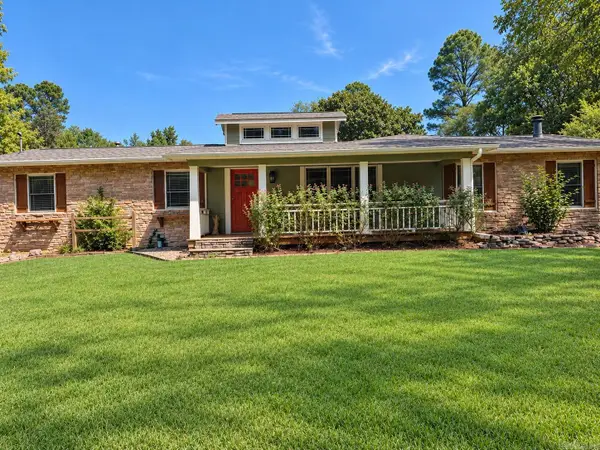 $340,000Active3 beds 2 baths1,768 sq. ft.
205 Lakeside Road, Hot Springs National Park, AR 71901
MLS# 26038140Listed by: JOSEPH WALTER REALTY, LLC - New
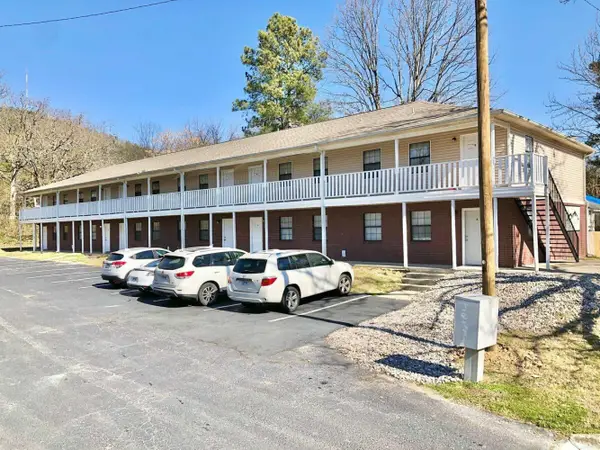 $865,000Active-- beds -- baths9,656 sq. ft.
Address Withheld By Seller, Hot Springs, AR 71913
MLS# 26038141Listed by: HOMECOIN.COM - New
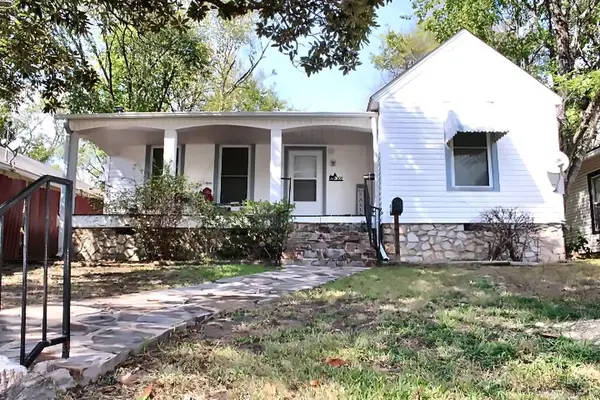 $139,000Active4 beds 3 baths1,874 sq. ft.
302 Alcorn Street, Hot Springs, AR 71901
MLS# 26038065Listed by: HOT SPRINGS REALTY - New
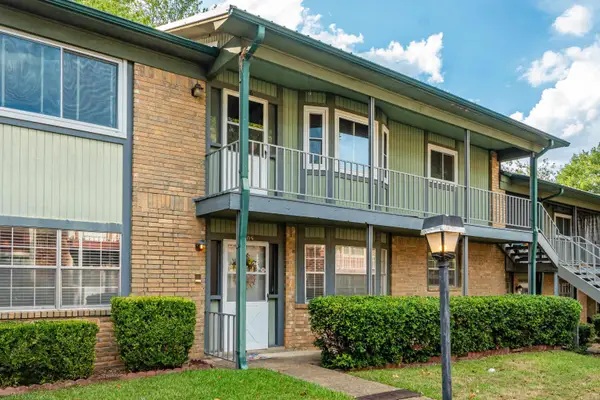 $139,000Active2 beds 2 baths1,533 sq. ft.
215 Audubon Street, Hot Springs National Park, AR 71913
MLS# 26038095Listed by: MCGRAW REALTORS - HS


Protect your home and budget from life's surprises with an Assurant Home Warranty, backed by a partner that supports you through every step of homeownership. Explore Plans.
©2026 Century 21 Real Estate LLC. All rights reserved. CENTURY 21®, the CENTURY 21 Logo and C21® are service marks owned by Century 21 Real Estate LLC. Century 21 Real Estate LLC fully supports the principles of the Fair Housing Act and the Equal Opportunity Act. Each office is independently owned and operated. Listing information is deemed reliable but not guaranteed accurate.