
Address Withheld By Seller, Hot Springs, AR 71913
Local realty services provided by:CENTURY 21 United
Address Withheld By Seller,Hot Springs, AR 71913
$315,000
- 3 Beds
- 3 Baths
- 1,958 sq. ft.
- Single family
- Active
Listed by: karen hudspeth
Office: mcgraw realtors - hs
MLS#:26039331
Source:AR_CARMLS
Sorry, we are unable to map this address
Price summary
- Price:$315,000
- Price per sq. ft.:$160.88
About this home
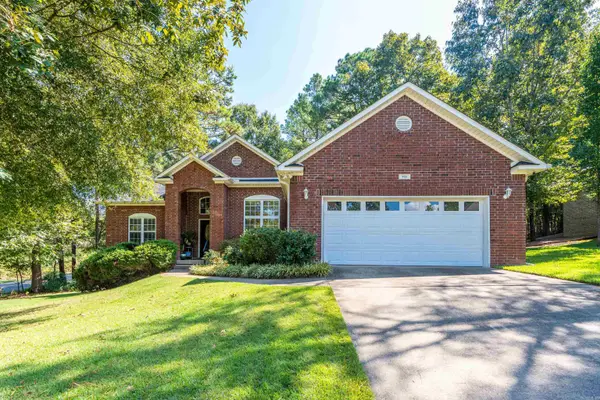
his charming 3 bedroom, 2.5 bath home is beautifully maintained and filled with thoughtful updates. The remodeled kitchen features new cabinetry, granite countertops, and updated finishes, while new flooring and fresh paint throughout give the home a clean, move-in-ready feel, The living area features wood burning fireplace, and the sunroom provides additional space to relax or entertain. The primary suite includes a walk-in shower. Outside, enjoy a new deck, fenced backyard, and a new walkway that adds both function and curb appeal. Additional improvements include a 2024 roof, new garage door in the two car garage. Cute, updated, and exceptionally well cared for, this one you'll want to see in
Contact an agent
Home facts
- Year built:1980
- Subdivision & Development:Poplar Hills
- Listing ID #:26039331
- Added:1 day(s) ago
- Updated:September 29, 2026 at 12:02 PM
Rooms and interior
- Bedrooms:3
- Total bathrooms:3
- Full bathrooms:2
- Half bathrooms:1
- Flooring:Vinyl
- Dining Description:Breakfast Bar, Kitchen/Dining Combo
- Kitchen Description:Dishwasher, Disposal, Electric Range, Pantry, Refrigerator-Stays
- Bedroom Description:3 Bedrooms Same Level, Primary Bedroom/Main Level
- Living area:1,958 sq. ft.
Heating and cooling
- Cooling:Central Cool-Electric
- Heating:Central Heat-Gas
Structure and exterior
- Roof:Architectural Shingle
- Year built:1980
- Building area:1,958 sq. ft.
- Lot area:0.28 Acres
- Lot Features:In Subdivision, Level
- Architectural Style:Traditional
- Construction Materials:Brick
- Exterior Features:Guttering
- Foundation Description:Crawl Space
- Levels:1 Story
Utilities
- Water:Water-Public
Finances and disclosures
- Price:$315,000
- Price per sq. ft.:$160.88
- Tax amount:$1,177
Features and amenities
- Appliances:Dishwasher, Disposal, Electric Range
- Laundry features:Dryer-Stays, Washer-Stays
- Amenities:Sheet Rock
Parking
- Parking description:Garage, Two Car
New listings near 71913
- New
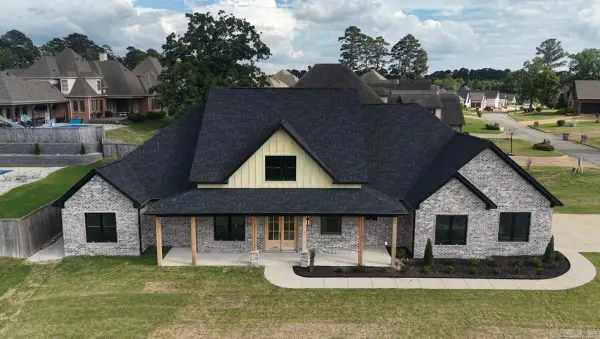 $624,900Active4 beds 4 baths2,726 sq. ft.
137 Arlington Park Terrace, Hot Springs, AR 71901
MLS# 26039347Listed by: ANCHOR & OAK REALTY GROUP - New
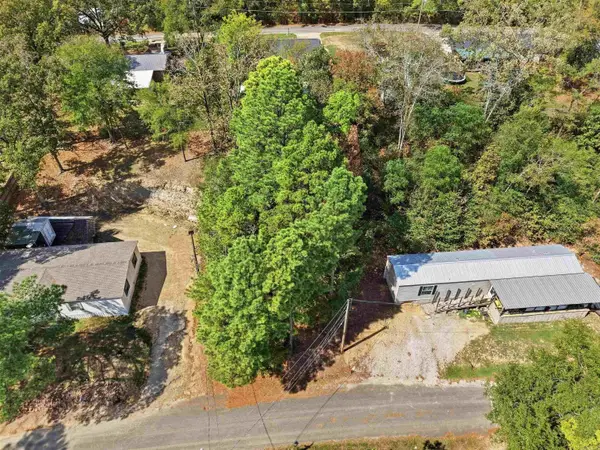 $25,000Active0.14 Acres
TBD Lot 40 Geronimo Street, Hot Springs, AR 71913
MLS# 26039296Listed by: CBRPM HOT SPRINGS - New
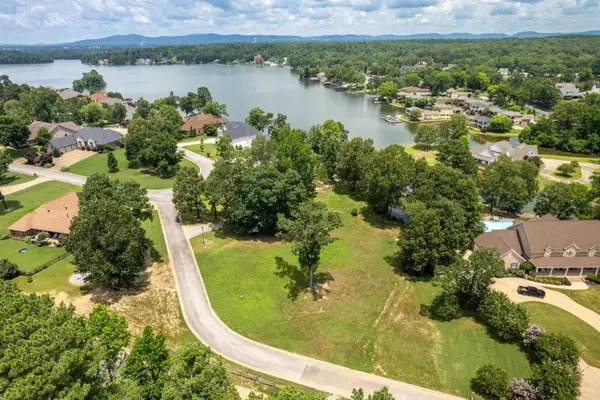 $340,000Active0.85 Acres
xx Misty Oak Lane, Hot Springs, AR 71901
MLS# 26039283Listed by: THE GOFF GROUP REAL ESTATE COMPANY - New
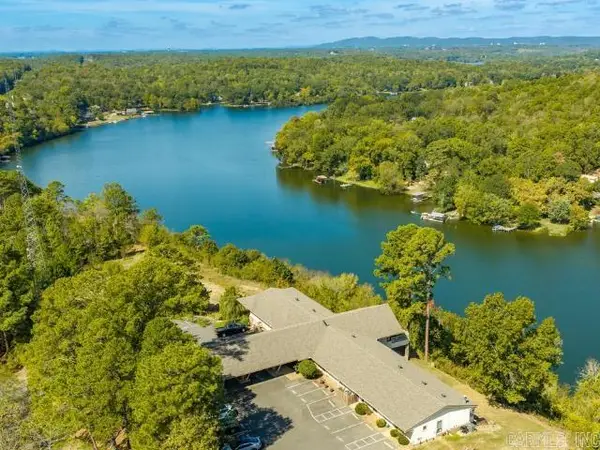 $235,000Active2 beds 2 baths1,228 sq. ft.
1463 Lodge Mountain Road, Hot Springs, AR 71913
MLS# 26039291Listed by: WHITE STONE REAL ESTATE - New
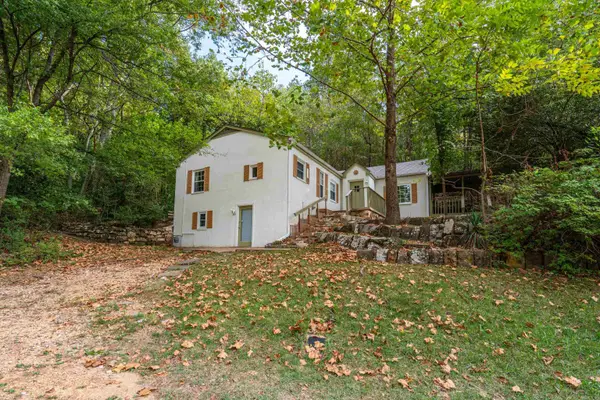 $225,000Active2 beds 2 baths1,009 sq. ft.
Address Withheld By Seller, Hot Springs, AR 71901
MLS# 26039243Listed by: LAKE HAMILTON REALTY, INC. - New
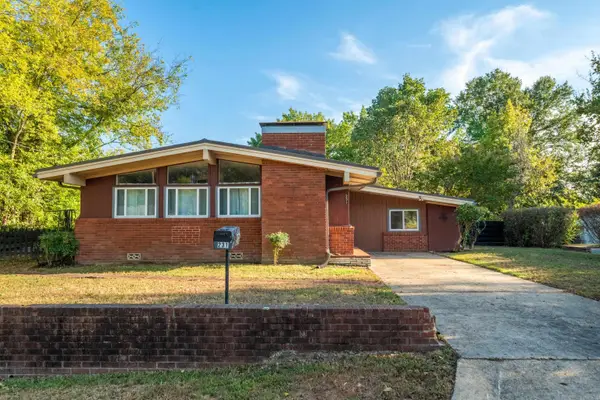 $197,500Active3 beds 2 baths1,571 sq. ft.
231 Burroughs Street, Hot Springs, AR 71913
MLS# 26039244Listed by: LAKE HAMILTON REALTY, INC. - New
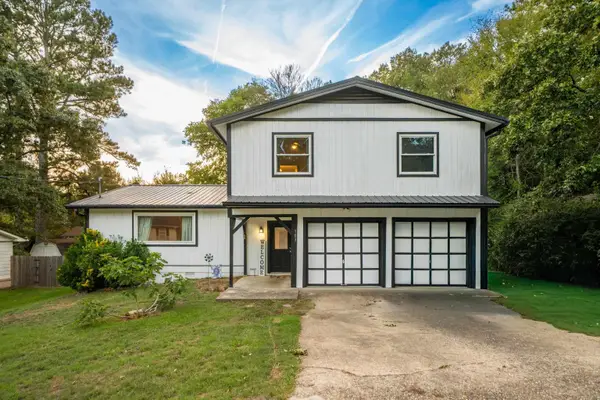 $280,000Active3 beds 3 baths2,350 sq. ft.
103 Southgate Street, Hot Springs, AR 71913
MLS# 26039220Listed by: WHITE STONE REAL ESTATE - New
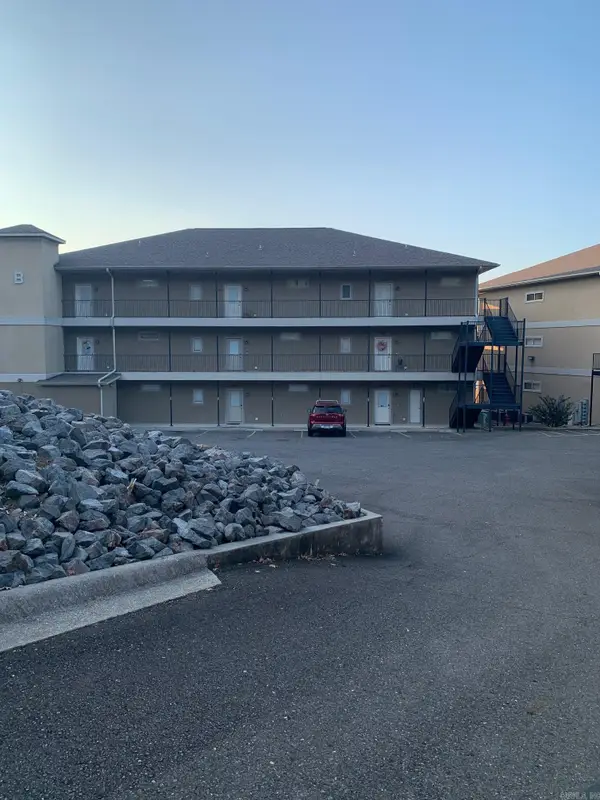 $425,900Active2 beds 2 baths1,320 sq. ft.
117 Lookout Pt #APT B3, Hot Springs, AR 71913
MLS# 26039183Listed by: LISTWITHFREEDOM.COM, INC. - New
 $379,000Active3 beds 2 baths1,738 sq. ft.
105 Covington Right, Hot Springs, AR 71901
MLS# 26039152Listed by: HOT SPRINGS 1ST CHOICE REALTY


Protect your home and budget from life's surprises with an Assurant Home Warranty, backed by a partner that supports you through every step of homeownership. Explore Plans.
©2026 Century 21 Real Estate LLC. All rights reserved. CENTURY 21®, the CENTURY 21 Logo and C21® are service marks owned by Century 21 Real Estate LLC. Century 21 Real Estate LLC fully supports the principles of the Fair Housing Act and the Equal Opportunity Act. Each office is independently owned and operated. Listing information is deemed reliable but not guaranteed accurate.