
Lot 12 Pennington Road, Hot Springs, AR 71913
Local realty services provided by:CENTURY 21 United
Lot 12 Pennington Road,Hot Springs, AR 71913
$400,200
- 3 Beds
- 3 Baths
- 1,801 sq. ft.
- Single family
- Pending
Listed by: erica york
Office: rackley realty
MLS#:26038821
Source:AR_CARMLS
Price summary
- Price:$400,200
- Price per sq. ft.:$222.21
About this home
Brand-new modern construction from EY Custom Homes, ready to make an impression from the curb. This 3-bedroom, 2.5-bath home offers 1,801 sq ft of thoughtfully designed living space, wrapped in a striking mix of stone veneer, vertical siding, and board-and-batton accents under a composite shingle roof with a standing-seam metal shed accent. Step inside to 9' ceilings throughout and an open-concept living, family, and eat-in kitchen area anchored by a large island, walk-in pantry, and upgraded cabinetry with a 48" range and vent hood. The primary suite is a true retreat — spacious bedroom, huge walk-in closet, and a spa-style wet room with a free-standing soaking tub and separate walk-in shower. Two additional bedrooms share a full hall bath, and a convenient half bath serves guests. Outdoor living shines here with a wraparound front porch, a covered rear patio, and a 2-car garage (429 sq ft). Situated on a generous lot with quality finishes inside and out, this home is built for both everyday living and entertaining....
Contact an agent
Home facts
- Year built:2026
- Subdivision & Development:PENNINGTONS ADDN
- Listing ID #:26038821
- Added:1 day(s) ago
- Updated:September 25, 2026 at 12:12 AM
Rooms and interior
- Bedrooms:3
- Total bathrooms:3
- Full bathrooms:2
- Half bathrooms:1
- Flooring:Carpet, Luxury Vinyl, Tile
- Dining Description:Breakfast Bar, Eat-In Kitchen, Separate Breakfast Room
- Kitchen Description:Pantry
- Bedroom Description:3 Bedrooms Same Level, Guest Bedroom on Main Level, Primary Bedroom/Main Level
- Living area:1,801 sq. ft.
Heating and cooling
- Cooling:Central Cool-Electric
- Heating:Central Heat-Electric
Structure and exterior
- Roof:Architectural Shingle
- Year built:2026
- Building area:1,801 sq. ft.
- Lot area:0.32 Acres
- Lot Features:In Subdivision
- Architectural Style:Country
- Construction Materials:Frame, Shaker
- Foundation Description:Slab
- Levels:1 Story
Schools
- High school:Lake Hamilton
- Middle school:Lake Hamilton
- Elementary school:Lake Hamilton
Utilities
- Water:Water-Public
- Sewer:Sewer-Public
Finances and disclosures
- Price:$400,200
- Price per sq. ft.:$222.21
- Tax amount:$2,500
Features and amenities
- Laundry features:Laundry Room
Parking
- Parking description:Garage, Two Car
New listings near Lot 12 Pennington Road
- New
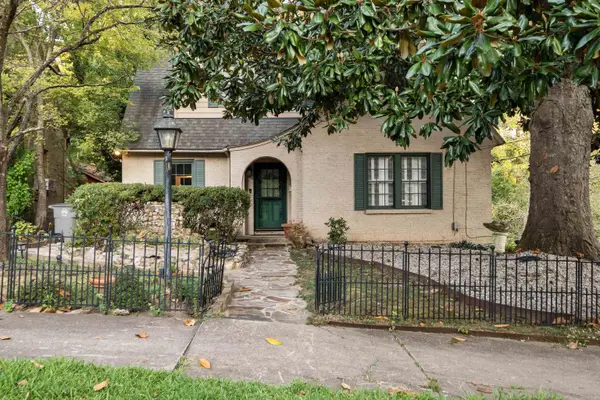 $569,000Active3 beds 3 baths2,877 sq. ft.
1003 Prospect, Hot Springs, AR 71901
MLS# 26038835Listed by: TRADEMARK REAL ESTATE, INC. - New
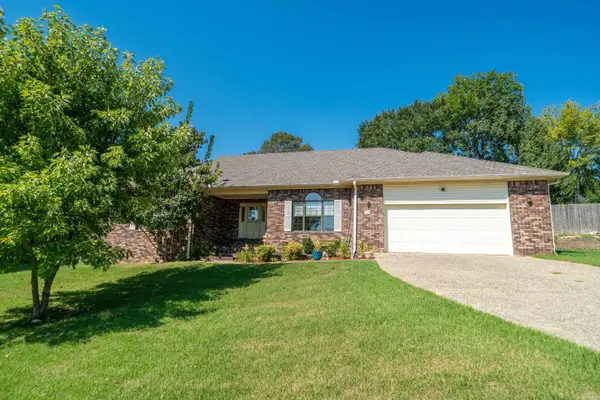 $359,900Active3 beds 3 baths2,392 sq. ft.
115 Gregory Place, Hot Springs, AR 71913
MLS# 26038811Listed by: TRADEMARK REAL ESTATE, INC. - New
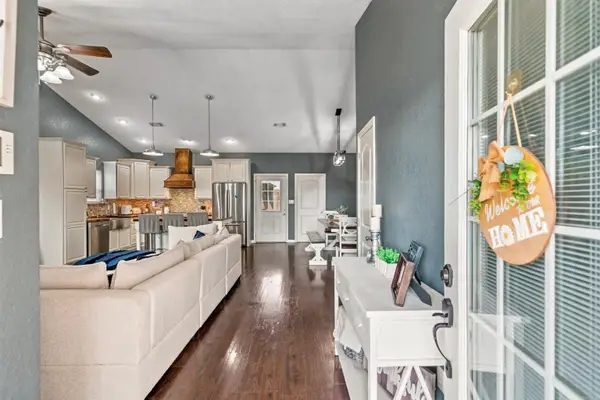 $279,000Active3 beds 2 baths1,638 sq. ft.
797 Marion Anderson Road, Hot Springs, AR 71913
MLS# 26038782Listed by: TRADEMARK REAL ESTATE, INC. - New
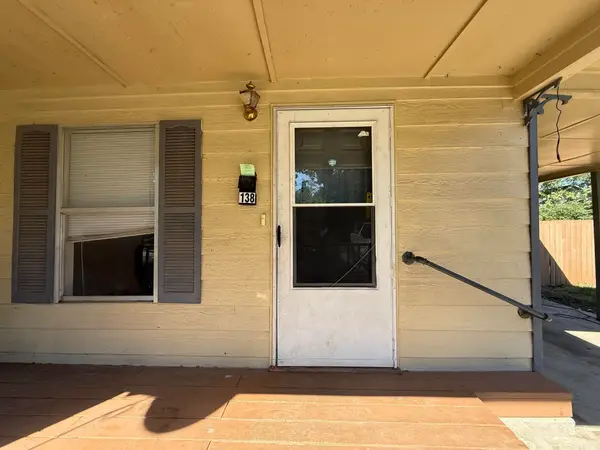 $94,900Active2 beds 1 baths1,093 sq. ft.
138 Highland Park Street, Hot Springs, AR 71913
MLS# 26038728Listed by: CRYE-LEIKE REALTORS - New
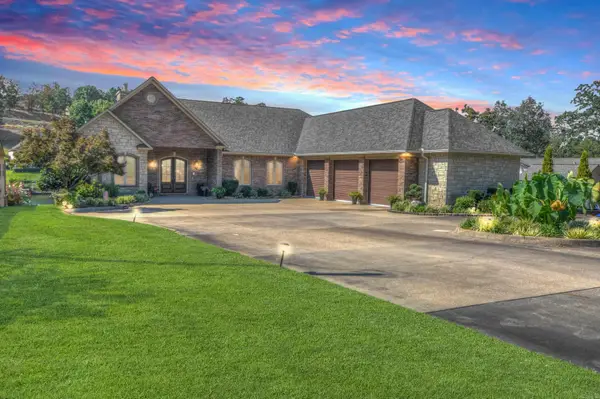 $1,699,000Active5 beds 4 baths6,400 sq. ft.
348 Kaufman Road, Hot Springs, AR 71913
MLS# 26038759Listed by: HOT SPRINGS 1ST CHOICE REALTY - New
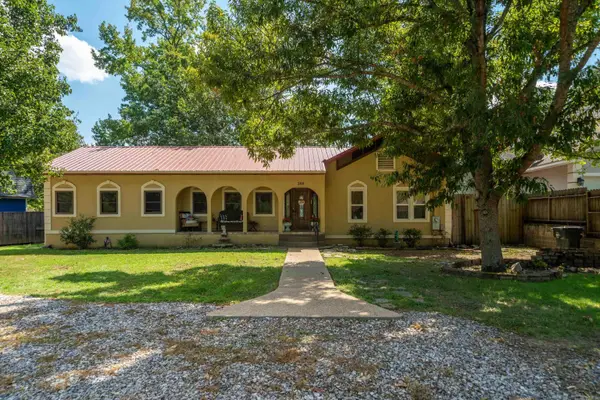 $435,000Active3 beds 2 baths1,814 sq. ft.
388 Joy Drive, Hot Springs, AR 71913
MLS# 26038681Listed by: WHITE STONE REAL ESTATE - New
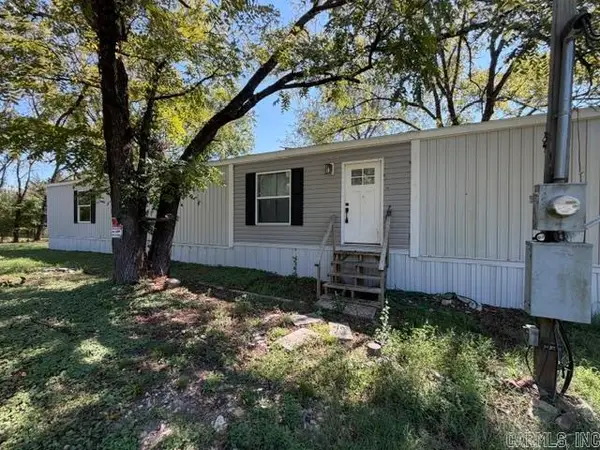 $129,900Active3 beds 2 baths1,280 sq. ft.
9528 Park Ave, Hot Springs, AR 71901
MLS# 26038695Listed by: ACTION REALTY - New
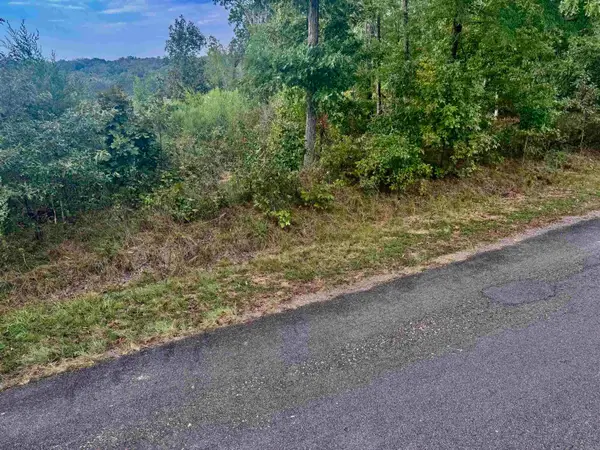 $5,000Active0.45 Acres
Lot 3318 Ohio Drive, Hot Springs, AR 71913
MLS# 26038642Listed by: OWNIT GLOBAL PROPERTY GROUP - New
 $169,000Active2 beds 2 baths1,198 sq. ft.
Address Withheld By Seller, Hot Springs, AR 71913
MLS# 26038634Listed by: KELLER WILLIAMS REALTY PREMIER


Protect your home and budget from life's surprises with an Assurant Home Warranty, backed by a partner that supports you through every step of homeownership. Explore Plans.
©2026 Century 21 Real Estate LLC. All rights reserved. CENTURY 21®, the CENTURY 21 Logo and C21® are service marks owned by Century 21 Real Estate LLC. Century 21 Real Estate LLC fully supports the principles of the Fair Housing Act and the Equal Opportunity Act. Each office is independently owned and operated. Listing information is deemed reliable but not guaranteed accurate.