502 SE Gibson St, Hoxie, AR 72433
Local realty services provided by:CENTURY 21 PORTFOLIO
502 SE Gibson St,Hoxie, AR 72433
$134,999
- 3 Beds
- 2 Baths
- 1,051 sq. ft.
- Single family
- Active
Listed by: blake veasley
Office: era doty real estate
MLS#:26045661
Source:AR_CARMLS
Price summary
- Price:$134,999
- Price per sq. ft.:$128.45
About this home
WELCOME TO THE MARKET 502 SE Gibson St | Hoxie, AR. Completely renovated from top to bottom, this charming 3-bedroom, 1.5-bathroom home offers 1,051 sq ft of turn-key living space on a spacious lot, less than 30 minutes from Jonesboro! Say goodbye to costly repairs and weekend projects with all-new major systems, including a brand-new architectural shingle roof with warranty, gutters, 2.5-ton HVAC with warranty, water heater, laundry connection, and upgraded 200-amp electrical panel. Inside, enjoy fresh paint, new LVP flooring with a 20-mil wear layer, new lighting and ceiling fans, blinds, doors, hardware, and more.The updated kitchen features refurbished cabinets, new hardware and countertops, brand-new microwave, dishwasher and range, plus a single-basin sink with pull-down Pfister faucet. Both bathrooms have also been refreshed with new vanities, commodes, and fixtures. Outside features include an attached carport with storage, spacious backyard, storm cellar, exterior painting updates, and custom landscape timber flower bed. Turn-key, low-maintenance, and packed with value! Don’t miss this one!...
Contact an agent
Home facts
- Year built:1993
- Subdivision & Development:Not In List
- Listing ID #:26045661
- Added:8 day(s) ago
- Updated:November 22, 2026 at 03:38 PM
Rooms and interior
- Bedrooms:3
- Total bathrooms:2
- Full bathrooms:1
- Half bathrooms:1
- Flooring:Vinyl
- Dining Description:Breakfast Bar
- Kitchen Description:Dishwasher, Gas Range, Microwave
- Bedroom Description:3 Bedrooms Same Level
- Living area:1,051 sq. ft.
Structure and exterior
- Roof:Architectural Shingle
- Year built:1993
- Building area:1,051 sq. ft.
- Lot Features:Level
- Architectural Style:Ranch
- Construction Materials:Brick
- Foundation Description:Crawl Space
- Levels:1 Story
Utilities
- Water:Water Heater-Gas, Water-Public
- Sewer:Sewer-Public
Finances and disclosures
- Price:$134,999
- Price per sq. ft.:$128.45
- Tax amount:$448 (2025)
Features and amenities
- Appliances:Dishwasher, Gas Range, Microwave
Parking
- Parking description:Carport, Two Car
New listings near 502 SE Gibson St
- New
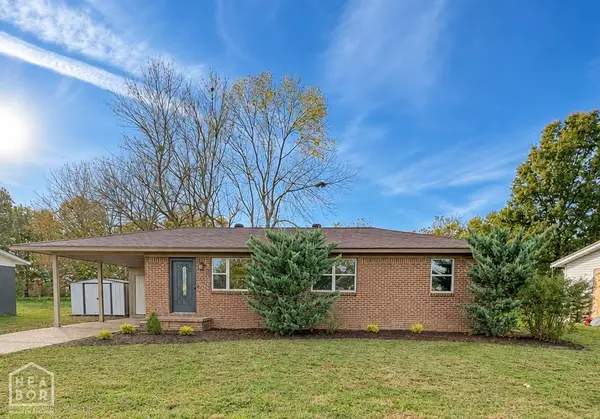
 $124,900Active3 beds 1 baths1,051 sq. ft.
2504 SE 2nd Street, Hoxie, AR 72433
MLS# 10133609Listed by: CENTURY 21 PORTFOLIO 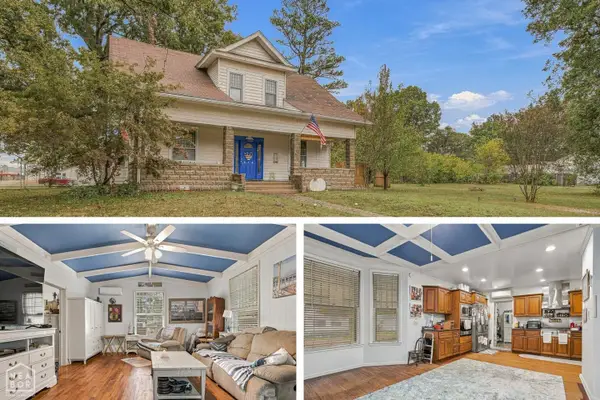 $139,900Active3 beds 2 baths1,792 sq. ft.
214 SW Lawrence, Hoxie, AR 72433
MLS# 10133323Listed by: CENTURY 21 PORTFOLIO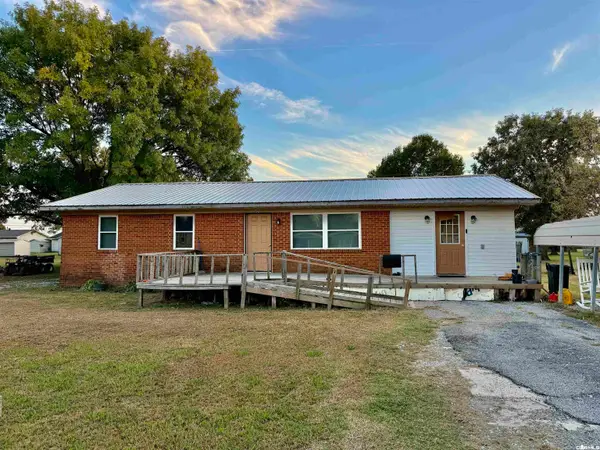 $134,900Active4 beds 1 baths1,136 sq. ft.
604 NE Kelly Drive, Walnut Ridge, AR 72476
MLS# 26043796Listed by: FERGUSON REALTY GROUP $135,000Active3 beds 1 baths1,008 sq. ft.
312 SE Elm, Hoxie, AR 72433
MLS# 26043360Listed by: SCENIC RIVERS REALTY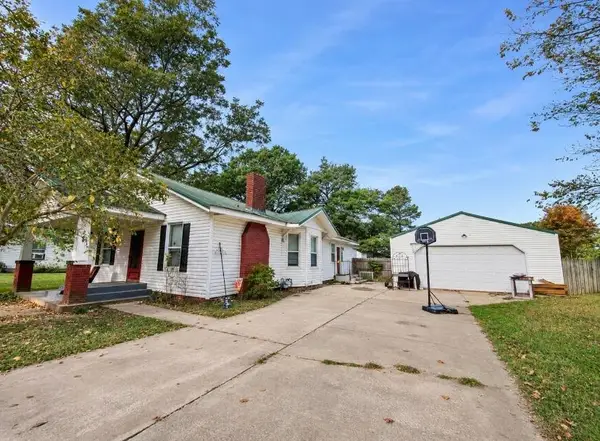 $115,000Active3 beds 2 baths1,888 sq. ft.
210 SW Randolph, Hoxie, AR 72433
MLS# 26043178Listed by: COLDWELL BANKER OZARK REAL ESTATE COMPANY BRANCH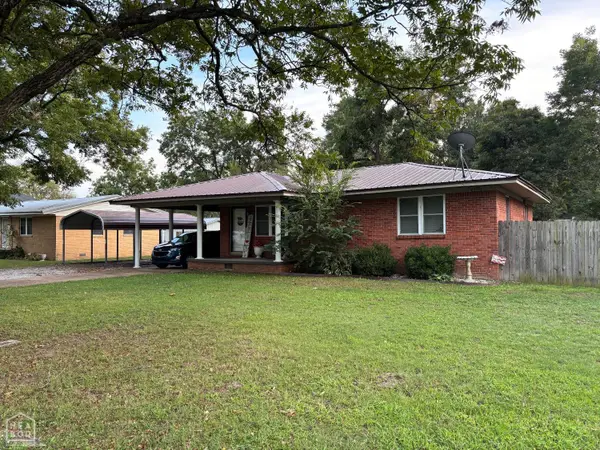 $105,000Active2 beds 1 baths1,008 sq. ft.
313 NW Edgar Street, Hoxie, AR 72433
MLS# 10132925Listed by: WESTBROOK & REEVES REAL ESTATE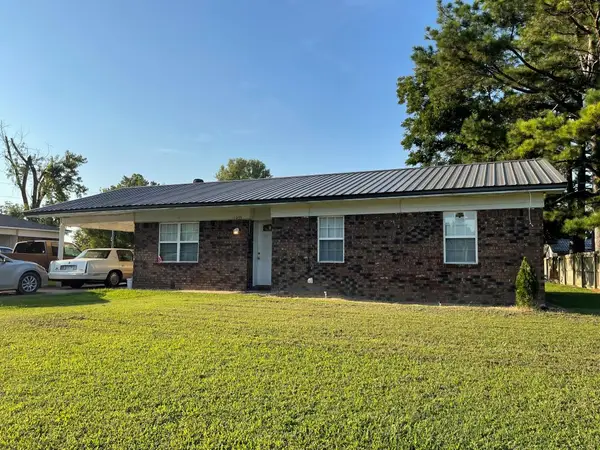 $110,000Active3 beds 1 baths1,130 sq. ft.
1033 Midway, Hoxie, AR 72433
MLS# 26039842Listed by: COLDWELL BANKER OZARK REAL ESTATE COMPANY BRANCH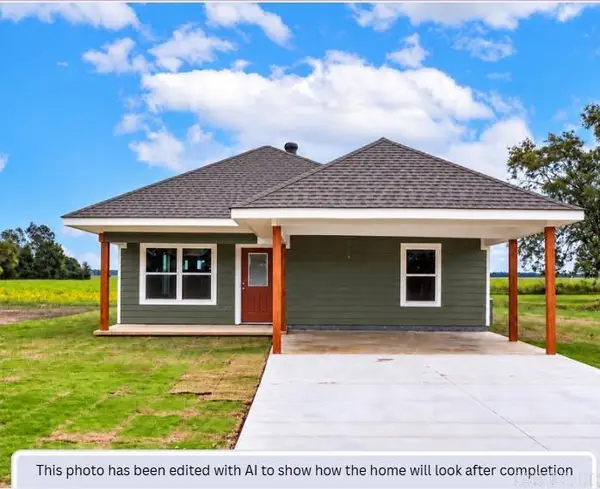 $179,900Active3 beds 2 baths1,411 sq. ft.
1807 SE Front Street, Hoxie, AR 72433
MLS# 26039808Listed by: WESTBROOK & REEVES REAL ESTATE, LLC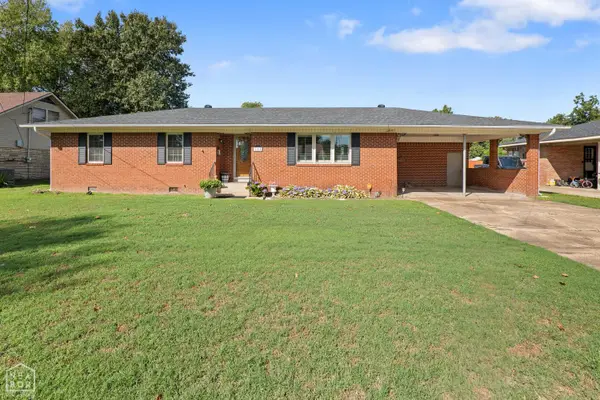 $230,000Active3 beds 3 baths1,820 sq. ft.
120 NE Brewer Drive, Walnut Ridge, AR 72476
MLS# 10132566Listed by: COLDWELL BANKER VILLAGE COMMUNITIES INC


Protect your home and budget from life's surprises with an Assurant Home Warranty, backed by a partner that supports you through every step of homeownership. Explore Plans.
©2026 Century 21 Real Estate LLC. All rights reserved. CENTURY 21®, the CENTURY 21 Logo and C21® are service marks owned by Century 21 Real Estate LLC. Century 21 Real Estate LLC fully supports the principles of the Fair Housing Act and the Equal Opportunity Act. Each office is independently owned and operated. Listing information is deemed reliable but not guaranteed accurate.