
604 NE Kelly Drive, Walnut Ridge, AR 72476
Local realty services provided by:CENTURY 21 PORTFOLIO
604 NE Kelly Drive,Walnut Ridge, AR 72476
$134,900
- 4 Beds
- 1 Baths
- 1,136 sq. ft.
- Single family
- Active
Listed by: christina ferguson
Office: ferguson realty group
MLS#:26043796
Source:AR_CARMLS
Price summary
- Price:$134,900
- Price per sq. ft.:$118.75
About this home
A home with room to gather, relax, and make it your own! The spacious living room is the heart of this home, featuring a beautiful wood accent wall that adds warmth and character. Whether you're hosting family gatherings, entertaining friends, or simply stretching out after a long day, there's plenty of room to enjoy. One of the home's greatest features is its flexibility! The fourth bedroom offers endless possibilities as a home office, cozy den, playroom, or formal dining room to fit your lifestyle. Step outside to a spacious yard with room for outdoor activities, gardening, or simply enjoying the fresh air. Three storage sheds provide plenty of space for tools, lawn equipment, hobbies, and all those extras. A metal roof adds another practical feature to this property. With inviting living spaces, versatile rooms, and plenty of outdoor storage, this home offers the opportunity to make every space work for you!
Contact an agent
Home facts
- Subdivision & Development:Fontaines
- Listing ID #:26043796
- Added:1 day(s) ago
- Updated:October 31, 2026 at 07:50 PM
Rooms and interior
- Bedrooms:4
- Total bathrooms:1
- Full bathrooms:1
- Flooring:Laminate, Vinyl, Wood
- Dining Description:Living/Dining Combo
- Bedroom Description:4 Bedrooms Same Level
- Living area:1,136 sq. ft.
Structure and exterior
- Roof:Metal
- Building area:1,136 sq. ft.
- Lot Features:Level
- Architectural Style:Ranch
- Construction Materials:Brick
- Exterior Features:Deck
- Foundation Description:Crawl Space
- Levels:1 Story
Utilities
- Water:Water Heater-Gas, Water-Public
- Sewer:Sewer-Public
Finances and disclosures
- Price:$134,900
- Price per sq. ft.:$118.75
- Tax amount:$352 (2025)
Features and amenities
- Laundry features:Laundry Room
Parking
- Parking description:Carport, Parking Pads
New listings near 604 NE Kelly Drive
- New
 $207,500Active3 beds 2 baths1,345 sq. ft.
905 SE 7th Street Se, Walnut Ridge, AR 72476
MLS# 10133174Listed by: SNOWCAP REALTY 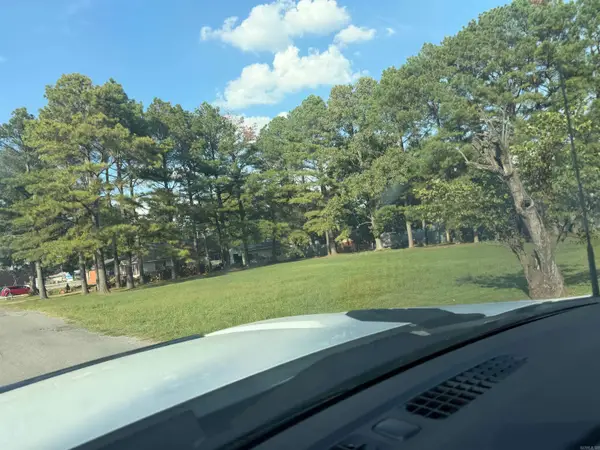 $28,000Pending0.5 Acres
Address Withheld By Seller, Walnut Ridge, AR 72476
MLS# 26042998Listed by: SELECT PROPERTIES- New
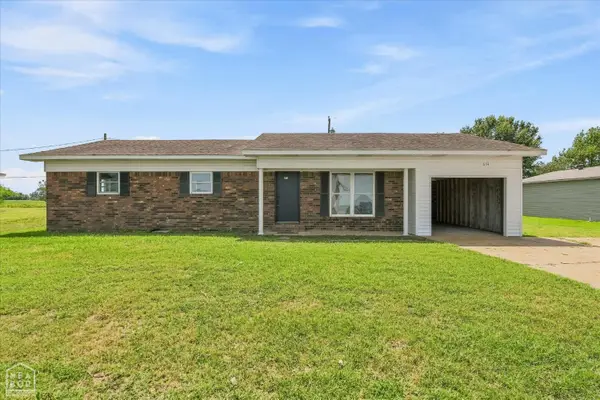 $168,500Active3 beds 1 baths1,709 sq. ft.
674 Highway 412, Walnut Ridge, AR 72476
MLS# 10133145Listed by: CRISWELL PROPERTIES - New
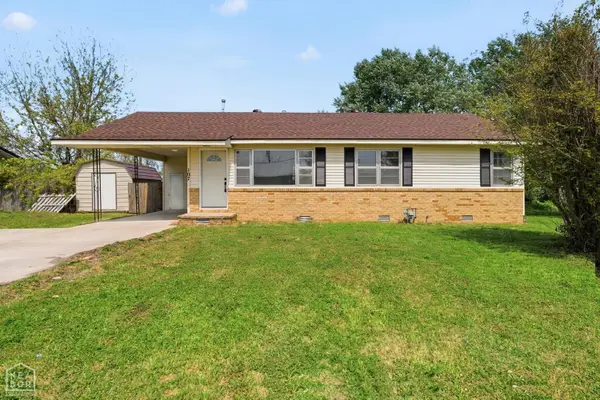 $129,500Active3 beds 1 baths1,312 sq. ft.
107 NW Inman Drive, Walnut Ridge, AR 72476
MLS# 10133147Listed by: CRISWELL PROPERTIES - New
 $175,000Active3 beds 2 baths1,379 sq. ft.
800 E Elm Street, Walnut Ridge, AR 72476
MLS# 10133150Listed by: CRISWELL PROPERTIES  $289,000Pending4 beds 2 baths2,150 sq. ft.
304 Westwood Circle, Walnut Ridge, AR 72476
MLS# 10133001Listed by: COLDWELL BANKER VILLAGE COMMUNITIES INC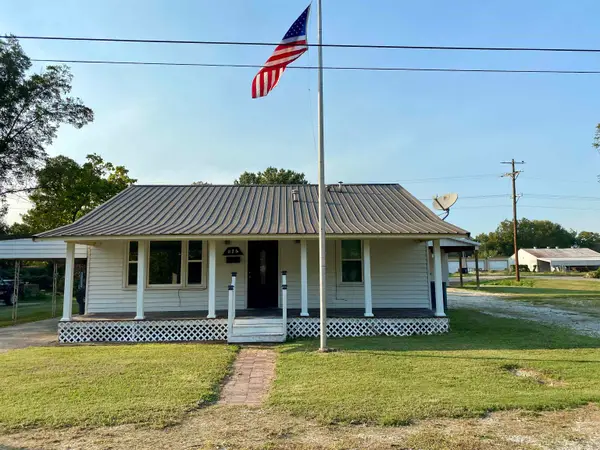 $129,000Active2 beds 1 baths1,354 sq. ft.
814 SW Third, Walnut Ridge, AR 72476
MLS# 26040904Listed by: COLDWELL BANKER OZARK REAL ESTATE COMPANY BRANCH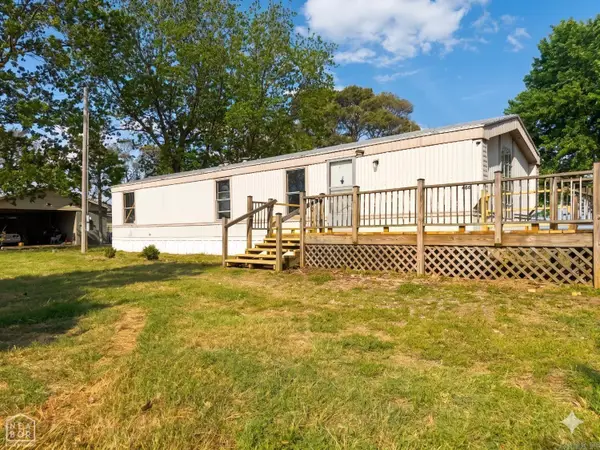 $58,000Active2 beds 1 baths832 sq. ft.
466 Highway 91, Walnut Ridge, AR 72476
MLS# 26040681Listed by: HALSEY REAL ESTATE $165,000Active4 beds 2 baths1,736 sq. ft.
434 Law 410, Walnut Ridge, AR 72476
MLS# 10132391Listed by: FERGUSON REALTY GROUP


Protect your home and budget from life's surprises with an Assurant Home Warranty, backed by a partner that supports you through every step of homeownership. Explore Plans.
©2026 Century 21 Real Estate LLC. All rights reserved. CENTURY 21®, the CENTURY 21 Logo and C21® are service marks owned by Century 21 Real Estate LLC. Century 21 Real Estate LLC fully supports the principles of the Fair Housing Act and the Equal Opportunity Act. Each office is independently owned and operated. Listing information is deemed reliable but not guaranteed accurate.