
215 Elizabeth, Huntsville, AR 72740
Local realty services provided by:CENTURY 21 Lyons & Associates Real Estate
Listed by: tara hudson
Office: worth clark realty
MLS#:1356757
Source:AR_NWAR
Price summary
- Price:$259,900
- Price per sq. ft.:$159.45
About this home
Welcome to 215 Elizabeth Dr! Tucked in a quiet cul-de-sac, this 3 BR / 2 BA, 1,630 sq. ft. home is packed with high-value updates. Major systems are taken care of with a brand-new Rheem HVAC system (2026) and new roof (2023). Enjoy hard-wired internet connections in the living room and all bedrooms—ideal for work or gaming. All appliances and window blinds stay! Additional recent improvements include a new garage door opener, disposal, primary toilet, and guest bath lighting (2024), plus newer carpet (2022). Move-in ready and built for easy living—see it today!
Contact an agent
Home facts
- Year built:2004
- Subdivision & Development:Rockwood Heights
- Listing ID #:1356757
- Added:46 day(s) ago
- Updated:September 11, 2026 at 02:43 PM
Rooms and interior
- Bedrooms:3
- Total bathrooms:2
- Full bathrooms:2
- Flooring:Carpet, Tile, Vinyl
- Kitchen Description:Dishwasher, Electric Range, Electric Water Heater, Garbage Disposal, Microwave, Microwave Hood Fan, Refrigerator, Self Cleaning Oven
- Bedroom Description:Split Bedrooms
- Living area:1,630 sq. ft.
Heating and cooling
- Cooling:Central Air, Electric
- Heating:Gas
- Central air:Yes
Structure and exterior
- Roof:Architectural, Shingle
- Year built:2004
- Building area:1,630 sq. ft.
- Lot area:0.19 Acres
- Lot Features:Cul-De-Sac, Subdivision
- Construction Materials:Brick, Vinyl Siding
- Exterior Features:Deck
- Foundation Description:Slab
- Levels:1 Story
Utilities
- Water:Public, Water Available
- Sewer:Public Sewer, Sewer Available
Finances and disclosures
- Price:$259,900
- Price per sq. ft.:$159.45
- Tax amount:$2,115
Features and amenities
- Appliances:Dishwasher, Disposal, Dryer, Electric Range, Electric Water Heater, Microwave, Microwave Hood Fan, Refrigerator, Self Cleaning Oven, Washer
- Laundry features:Dryer, Dryer Hookup, Washer, Washer Hookup
- Amenities:Ceiling Fans, Smoke Detectors, Split Bedrooms, Walk-In Closets, Window Blinds, Window Treatments
Parking
- Parking description:Attached, Concrete Driveway, Garage, Garage Door Opener
- Garage:Yes
New listings near 215 Elizabeth
- New
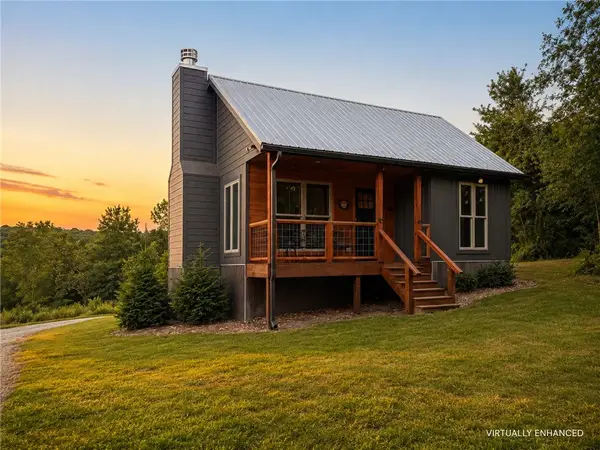 $279,000Active2 beds 1 baths648 sq. ft.
TBD Madison 1505, Huntsville, AR 72740
MLS# 1361002Listed by: WEICHERT REALTORS - THE GRIFFIN COMPANY SPRINGDALE - New
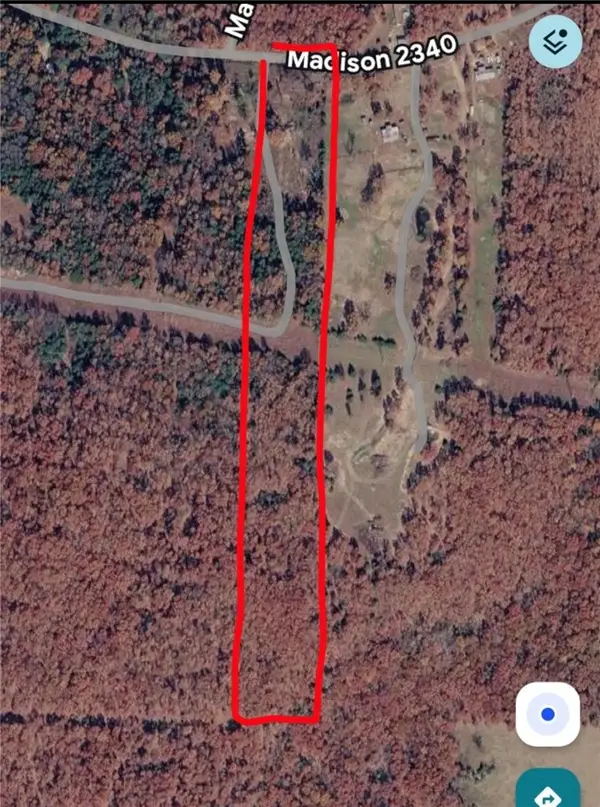 $80,000Active10 Acres
TBD Lot 23 2340 Madison Madison 2340, Huntsville, AR 72740
MLS# 1361228Listed by: SANDERSON & ASSOCIATES REAL ESTATE - New
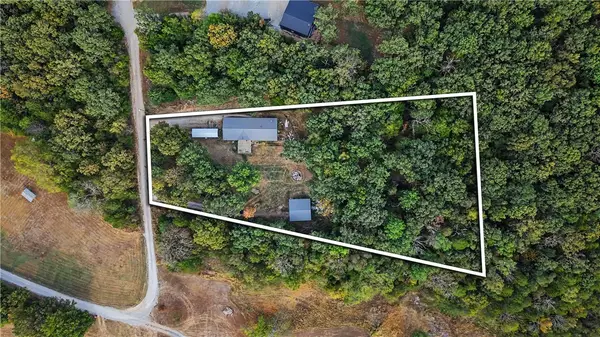 $300,000Active5 beds 3 baths2,432 sq. ft.
649 Madison 7617, Huntsville, AR 72740
MLS# 1361148Listed by: EXP REALTY NWA BRANCH - New
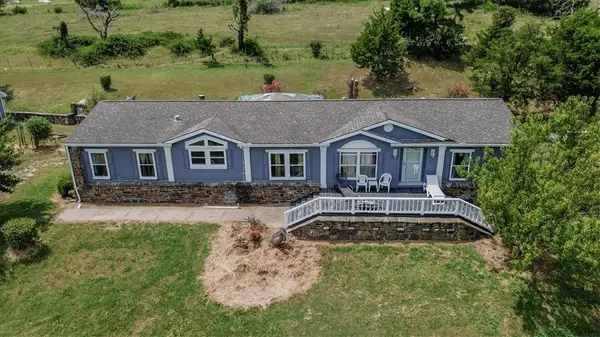 $588,000Active4 beds 3 baths2,028 sq. ft.
367 Madison 7825, Huntsville, AR 72740
MLS# 1361037Listed by: KELLER WILLIAMS MARKET PRO REALTY BRANCH OFFICE - New
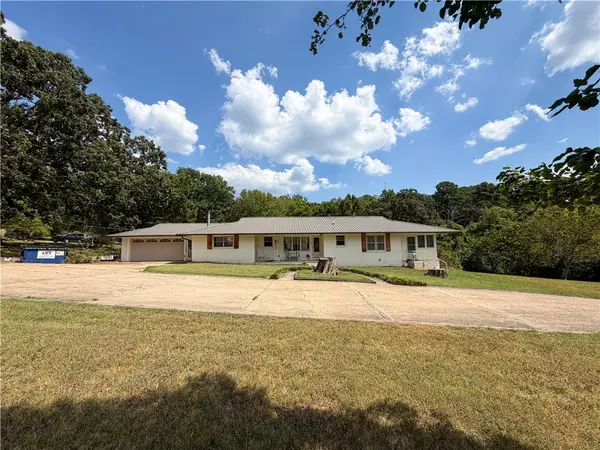 $299,000Active6 beds 3 baths3,018 sq. ft.
503 S Parrott Drive, Huntsville, AR 72740
MLS# 1360761Listed by: SCOTT REALTY GROUP 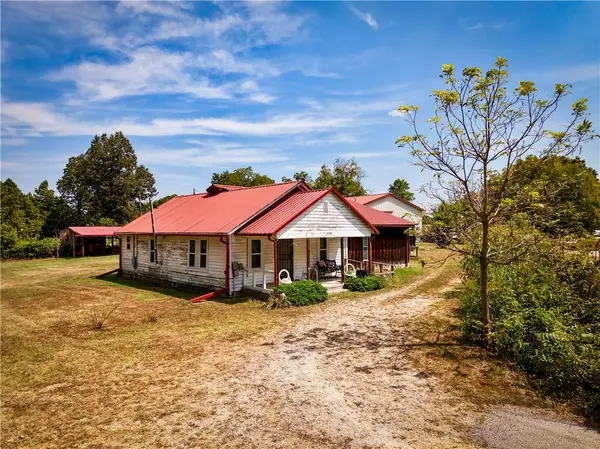 $365,000Active2 beds 2 baths1,772 sq. ft.
37992 Highway 23, Huntsville, AR 72740
MLS# 1360541Listed by: SCOTT REALTY GROUP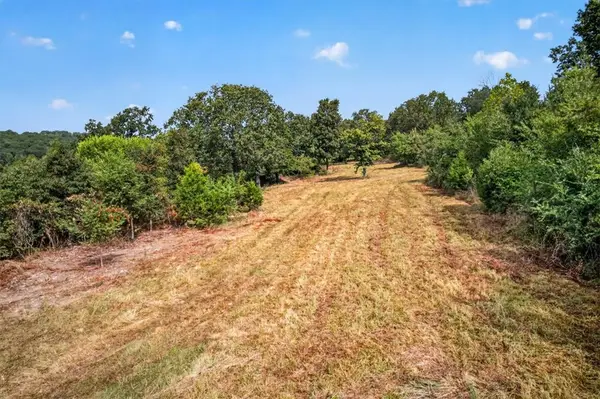 $300,000Active26.66 Acres
TBD Madison 7855, Huntsville, AR 72740
MLS# 1360380Listed by: VIRIDIAN REAL ESTATE- Open Sun, 2 to 4pm
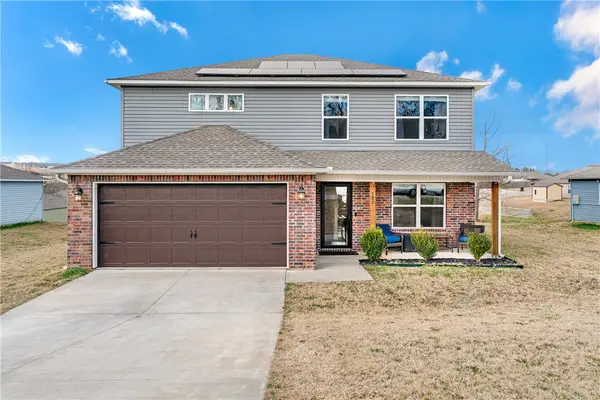 $315,000Active5 beds 4 baths2,400 sq. ft.
387 Cooper Street, Huntsville, AR 72740
MLS# 1360345Listed by: ROWE REAL ESTATE 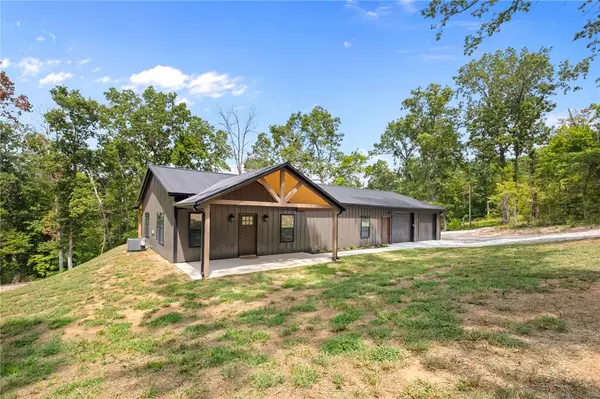 $415,000Active3 beds 2 baths1,549 sq. ft.
322 Madison 1458, Huntsville, AR 72740
MLS# 1358896Listed by: COLDWELL BANKER HARRIS MCHANEY & FAUCETTE -FAYETTE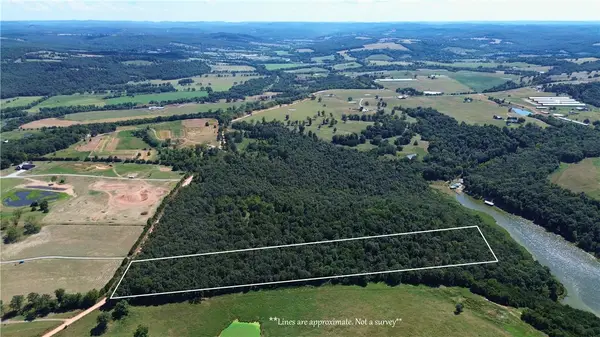 $125,000Active10 Acres
10 Acres Madison 2035, Huntsville, AR 72740
MLS# 1360026Listed by: MOSSY OAK PROPERTIES- NORTHWEST ARKANSAS


Protect your home and budget from life's surprises with an Assurant Home Warranty, backed by a partner that supports you through every step of homeownership. Explore Plans.
©2026 Century 21 Real Estate LLC. All rights reserved. CENTURY 21®, the CENTURY 21 Logo and C21® are service marks owned by Century 21 Real Estate LLC. Century 21 Real Estate LLC fully supports the principles of the Fair Housing Act and the Equal Opportunity Act. Each office is independently owned and operated. Listing information is deemed reliable but not guaranteed accurate.