
296 Madison 2492, Huntsville, AR 72740
Local realty services provided by:CENTURY 21 Lyons & Associates Real Estate
296 Madison 2492,Huntsville, AR 72740
$225,000
- 3 Beds
- 2 Baths
- 1,648 sq. ft.
- Single family
- Pending
Listed by: neil mcgarraugh
Office: scott realty - hindsville
MLS#:1366893
Source:AR_NWAR
Price summary
- Price:$225,000
- Price per sq. ft.:$136.53
About this home
This split-level home, constructed in 1969, thoughtfully designed living environment spanning 1,648 sf. with history and potential. The property provides three bedrooms, 2 bathrooms, and a partial basement. This single-family residence presents a rare opportunity to cultivate a personalized living space within an established setting and has land to roam.
Contact an agent
Home facts
- Year built:1969
- Subdivision & Development:N/A
- Listing ID #:1366893
- Added:1 day(s) ago
- Updated:November 04, 2026 at 11:06 AM
Rooms and interior
- Bedrooms:3
- Total bathrooms:2
- Full bathrooms:2
- Flooring:Carpet, Tile, Wood
- Kitchen Description:Counter Top, Dishwasher, Gas Water Heater
- Basement:Yes
- Basement Description:Crawl Space, Partial, Walk-Out Access
- Living area:1,648 sq. ft.
Heating and cooling
- Cooling:Central Air
- Heating:Central
- Central air:Yes
Structure and exterior
- Roof:Metal
- Year built:1969
- Building area:1,648 sq. ft.
- Lot area:13.92 Acres
- Lot Features:Cleared, Rolling Slope
- Construction Materials:Brick
- Exterior Features:Deck
- Foundation Description:Crawlspace
- Levels:Multi/Split
Utilities
- Water:Public, Water Available
Finances and disclosures
- Price:$225,000
- Price per sq. ft.:$136.53
- Tax amount:$646
Features and amenities
- Appliances:Dishwasher, Gas Water Heater
- Laundry features:Dryer Hookup, Washer Hookup
Parking
- Parking description:Attached, Gravel Driveway
New listings near 296 Madison 2492
- New
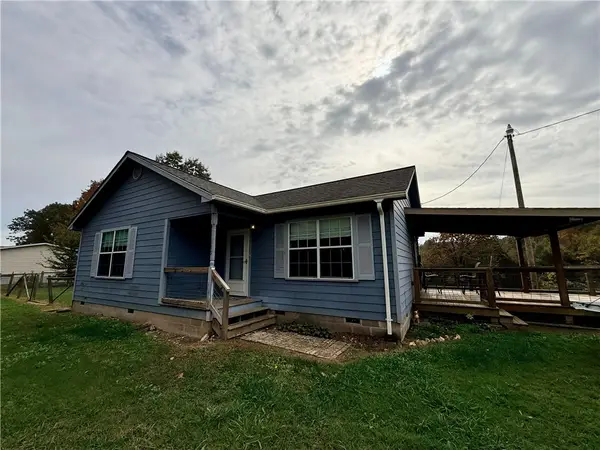 $300,000Active2 beds 2 baths972 sq. ft.
175 Madison 7252, Huntsville, AR 72740
MLS# 1366857Listed by: SCOTT REALTY GROUP - New
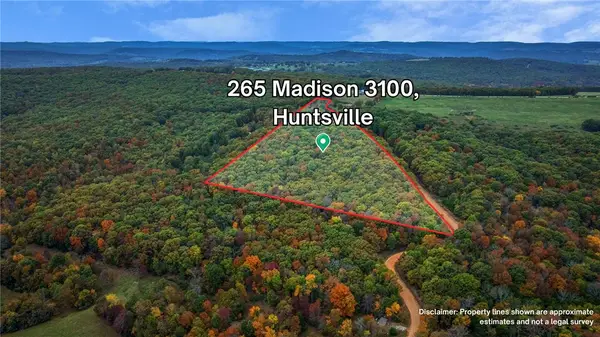 $90,000Active12 Acres
265 Madison 3100, Huntsville, AR 72740
MLS# 1366934Listed by: LINDSEY & ASSOC INC BRANCH 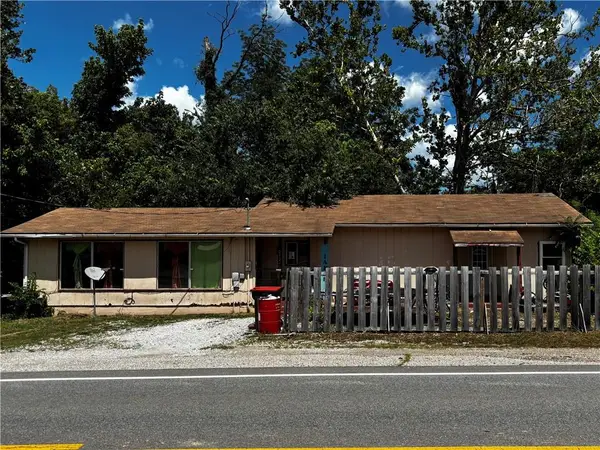 $85,000Pending3 beds 2 baths1,786 sq. ft.
27272 Highway 23, Huntsville, AR 72740
MLS# 1366610Listed by: SCOTT REALTY - HINDSVILLE- New
 $230,000Active3 beds 2 baths1,550 sq. ft.
26141 Highway 23, Huntsville, AR 72740
MLS# 1366142Listed by: PAK HOME REALTY 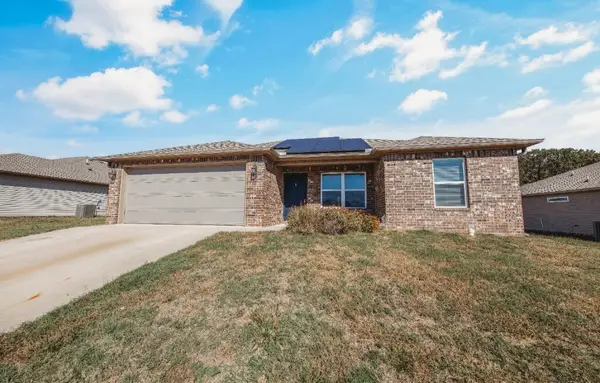 $229,000Active3 beds 2 baths1,237 sq. ft.
146 Worley Street, Huntsville, AR 72740
MLS# 1366093Listed by: REMAX REAL ESTATE RESULTS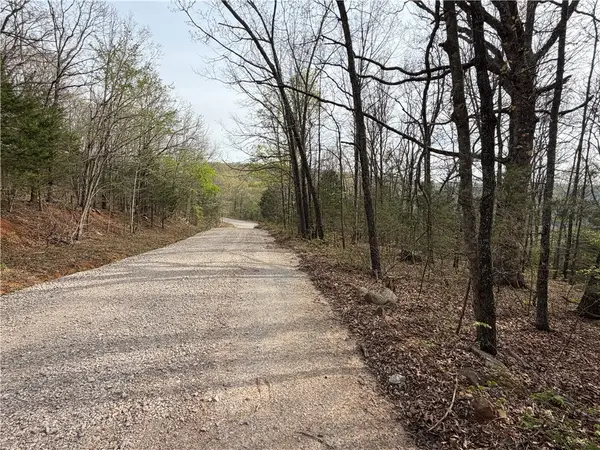 $39,900Active2 Acres
2800 Ar-74, Huntsville, AR 72740
MLS# 1366122Listed by: OWENS REALTY AND AUCTION $435,000Active3 beds 2 baths1,665 sq. ft.
593 Madison 8593, Huntsville, AR 72740
MLS# 1365815Listed by: LOCAL LIVING REAL ESTATE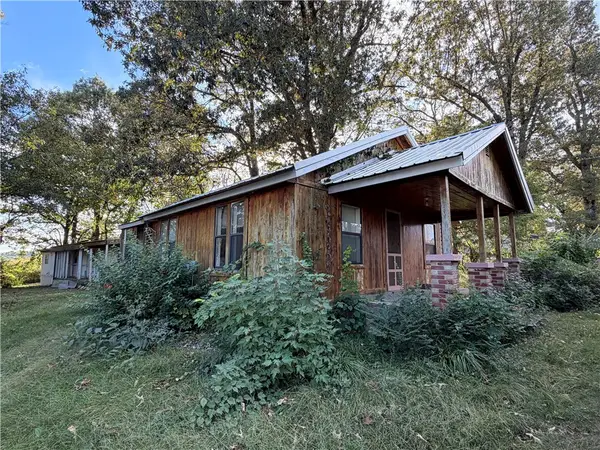 $99,000Active5 beds 2 baths1,458 sq. ft.
321 Bus Hwy 412, Huntsville, AR 72740
MLS# 1365544Listed by: SCOTT REALTY GROUP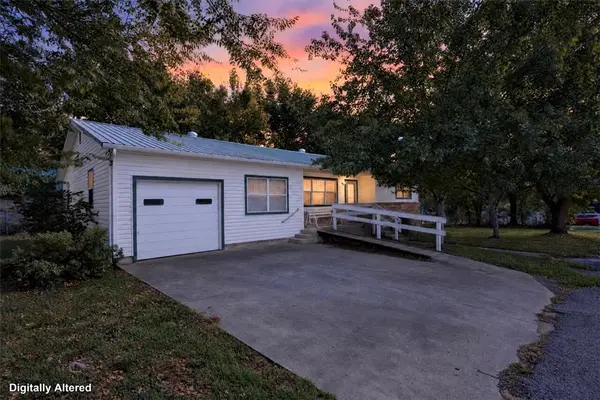 $215,000Active4 beds 2 baths1,624 sq. ft.
310 Polk Street, Huntsville, AR 72740
MLS# 1365499Listed by: VIRIDIAN REAL ESTATE


Protect your home and budget from life's surprises with an Assurant Home Warranty, backed by a partner that supports you through every step of homeownership. Explore Plans.
©2026 Century 21 Real Estate LLC. All rights reserved. CENTURY 21®, the CENTURY 21 Logo and C21® are service marks owned by Century 21 Real Estate LLC. Century 21 Real Estate LLC fully supports the principles of the Fair Housing Act and the Equal Opportunity Act. Each office is independently owned and operated. Listing information is deemed reliable but not guaranteed accurate.