
322 Madison 1458, Huntsville, AR 72740
Local realty services provided by:CENTURY 21 Action Realty
Listed by: laura alston
Office: coldwell banker harris mchaney & faucette -fayette
MLS#:1358896
Source:AR_NWAR
Price summary
- Price:$389,000
- Price per sq. ft.:$251.13
About this home
Discover modern comfort and peaceful country living on 3.45 scenic acres. This thoughtfully designed 2026 modern farmhouse offers 1,549 SF, 3 bedrooms, 2 baths, and a low-maintenance metal exterior and roof, leaving more time to enjoy the outdoors. Inside, luxury vinyl plank flooring, granite countertops, soft-close cabinetry, under-cabinet lighting, upgraded appliances, double ovens, and a 3-rack dishwasher create a kitchen you'll love. The private primary suite features double vanities and an oversized walk-in shower. The finished oversized 3-bay garage includes a 12' third bay—perfect for a boat, Side x Side, mower, or workshop. Pre-wired for a generator for added peace of mind. Just 4 minutes from Withrow Springs State Park, it's ideal for families, empty nesters, or outdoor enthusiasts looking for room to adventure. Seller to offer $8k in buyer concessions toward closing costs, prepaid expenses, or an interest rate buy-down with acceptable offer. Preferred Lender offering $3K in buyer concessions....
Contact an agent
Home facts
- Year built:2026
- Subdivision & Development:WITHROW OAKS SUBDIVISION
- Listing ID #:1358896
- Added:57 day(s) ago
- Updated:October 24, 2026 at 02:17 PM
Rooms and interior
- Bedrooms:3
- Total bathrooms:2
- Full bathrooms:2
- Rooms Total:7
- Flooring:Luxury Vinyl Plank
- Kitchen Description:Dishwasher, Double Oven, Electric Cooktop, Electric Oven, Electric Water Heater, Pantry
- Living area:1,549 sq. ft.
Heating and cooling
- Cooling:Central Air
- Heating:Electric
- Central air:Yes
Structure and exterior
- Roof:Metal
- Year built:2026
- Building area:1,549 sq. ft.
- Lot area:3.45 Acres
- Lot Features:Landscaped, Near Park, Not In Subdivision, Outside City Limits, Rural Lot, Secluded, Views, Wooded
- Construction Materials:Metal Siding
- Exterior Features:Covered, Deck, Patio, Porch
- Foundation Description:Slab
- Levels:1 Story
Utilities
- Water:Public, Water Available
- Sewer:Septic Available, Septic Tank
Finances and disclosures
- Price:$389,000
- Price per sq. ft.:$251.13
- Tax amount:$186
Features and amenities
- Appliances:Dishwasher, Double Oven, Electric Oven, Electric Water Heater
- Laundry features:Dryer Hookup, Washer Hookup
- Amenities:Ceiling Fans, Pantry, Walk-In Closets
Parking
- Parking description:Attached, Circular Driveway, Concrete Driveway, Garage, Gravel Driveway
- Garage:Yes
New listings near 322 Madison 1458
- New
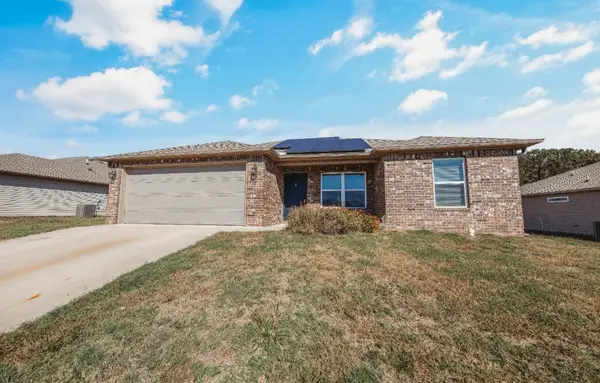 $229,000Active3 beds 2 baths1,237 sq. ft.
146 Worley Street, Huntsville, AR 72740
MLS# 1366093Listed by: REMAX REAL ESTATE RESULTS - New
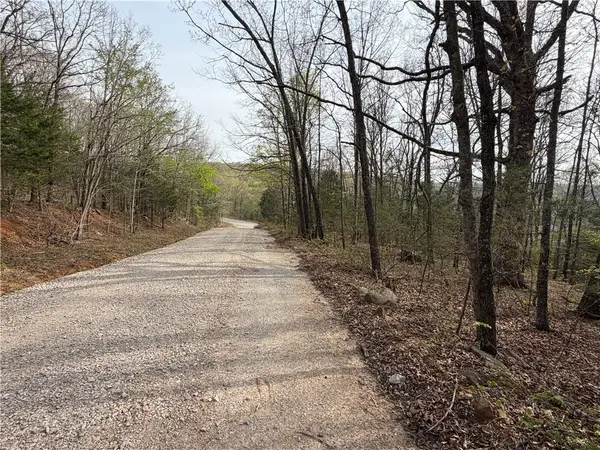 $39,900Active2 Acres
2800 Ar-74, Huntsville, AR 72740
MLS# 1366122Listed by: OWENS REALTY AND AUCTION - Open Sun, 2 to 4pmNew
 $435,000Active3 beds 2 baths1,665 sq. ft.
593 Madison 8593, Huntsville, AR 72740
MLS# 1365815Listed by: LOCAL LIVING REAL ESTATE - New
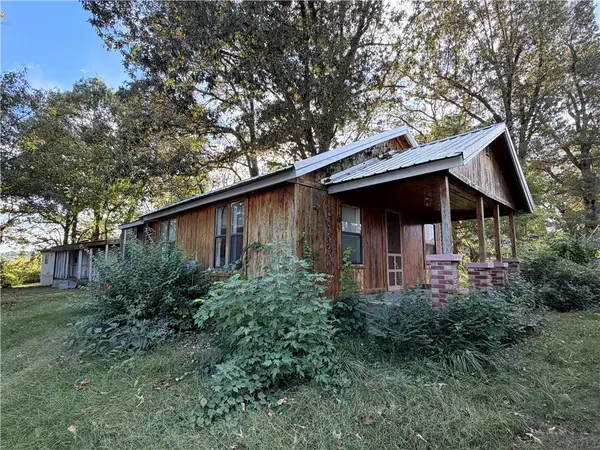 $99,000Active5 beds 2 baths1,458 sq. ft.
321 Bus Hwy 412, Huntsville, AR 72740
MLS# 1365544Listed by: SCOTT REALTY GROUP - New
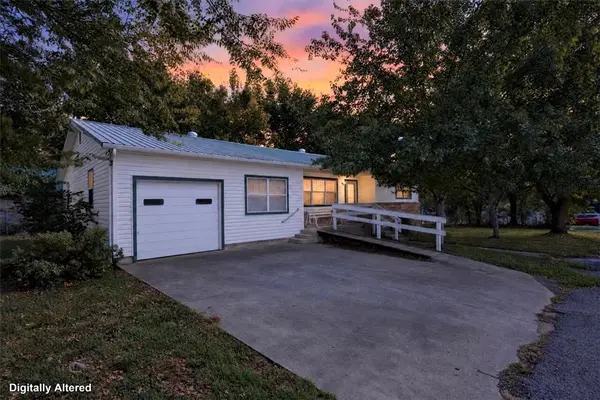 $215,000Active4 beds 2 baths1,624 sq. ft.
310 Polk Street, Huntsville, AR 72740
MLS# 1365499Listed by: VIRIDIAN REAL ESTATE - New
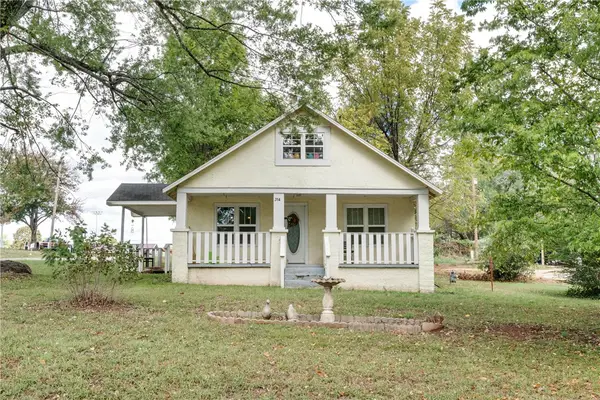 $205,000Active3 beds 2 baths1,348 sq. ft.
314 Park Avenue, Huntsville, AR 72740
MLS# 1365411Listed by: RE/MAX ASSOCIATES, LLC - New
 $259,900Active3 beds 2 baths1,442 sq. ft.
4783 Business Hwy 412, Huntsville, AR 72740
MLS# 1365422Listed by: COLLIER & ASSOCIATES - New
 $72,500Active5.78 Acres
5.78AC Dotson Street, Huntsville, AR 72740
MLS# 1365062Listed by: LINDSEY & ASSOC INC BRANCH  $4,200,000Active1 beds 1 baths800 sq. ft.
TBD Madison 7615, Huntsville, AR 72740
MLS# 1364962Listed by: REALTY MART $215,000Active-- beds -- baths11,808 sq. ft.
103 War Eagle Avenue, Huntsville, AR 72740
MLS# 1364908Listed by: COLLIER & ASSOCIATES


Protect your home and budget from life's surprises with an Assurant Home Warranty, backed by a partner that supports you through every step of homeownership. Explore Plans.
©2026 Century 21 Real Estate LLC. All rights reserved. CENTURY 21®, the CENTURY 21 Logo and C21® are service marks owned by Century 21 Real Estate LLC. Century 21 Real Estate LLC fully supports the principles of the Fair Housing Act and the Equal Opportunity Act. Each office is independently owned and operated. Listing information is deemed reliable but not guaranteed accurate.