
503 S Parrott Drive, Huntsville, AR 72740
Local realty services provided by:CENTURY 21 Action Realty
Listed by: miranda evans
Office: scott realty group
MLS#:1360761
Source:AR_NWAR
Price summary
- Price:$299,000
- Price per sq. ft.:$99.07
About this home
Welcome to 503 South Parrott, a large charming home conveniently located in the heart of Huntsville! This property offers an excellent opportunity for a homeowner or investor looking for a home with character and potential in a convenient location. The home features a functional layout with comfortable living spaces and sits on a manageable lot close to local schools, shopping, restaurants, and downtown Huntsville. Whether you’re looking for a place to call home or an investment property, this property offers plenty of possibilities. Enjoy the convenience of town living while being just a short drive from the outdoor recreation and natural beauty Madison County has to offer. Don’t miss the opportunity to make this Huntsville property your own!
Contact an agent
Home facts
- Year built:1954
- Subdivision & Development:City Huntsville
- Listing ID #:1360761
- Added:51 day(s) ago
- Updated:October 24, 2026 at 02:17 PM
Rooms and interior
- Bedrooms:6
- Total bathrooms:3
- Full bathrooms:3
- Flooring:Laminate, Vinyl, Wood
- Kitchen Description:Dishwasher, Gas Water Heater, Granite Counters, Range Hood, Refrigerator
- Basement:Yes
- Basement Description:Crawl Space
- Living area:3,018 sq. ft.
Heating and cooling
- Cooling:Central Air, Electric
- Heating:Gas
- Central air:Yes
Structure and exterior
- Roof:Metal
- Year built:1954
- Building area:3,018 sq. ft.
- Lot area:1.48 Acres
- Lot Features:Central Business District, City Lot, Cleared, Landscaped
- Construction Materials:Brick
- Foundation Description:Crawlspace, Slab
- Levels:1 Story
Utilities
- Water:Public, Water Available
- Sewer:Public Sewer, Sewer Available
Finances and disclosures
- Price:$299,000
- Price per sq. ft.:$99.07
- Tax amount:$1,480
Features and amenities
- Appliances:Dishwasher, Gas Cooktop, Gas Water Heater, Range Hood, Refrigerator
- Laundry features:Dryer Hookup, Washer Hookup
- Amenities:Granite Counters
Parking
- Parking description:Circular Driveway, Concrete Driveway, Garage
- Garage:Yes
New listings near 503 S Parrott Drive
- New
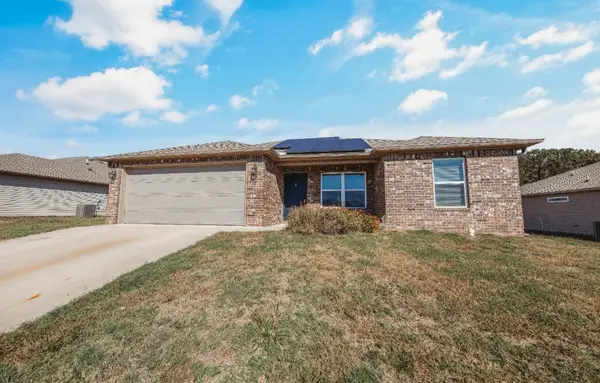 $229,000Active3 beds 2 baths1,237 sq. ft.
146 Worley Street, Huntsville, AR 72740
MLS# 1366093Listed by: REMAX REAL ESTATE RESULTS - New
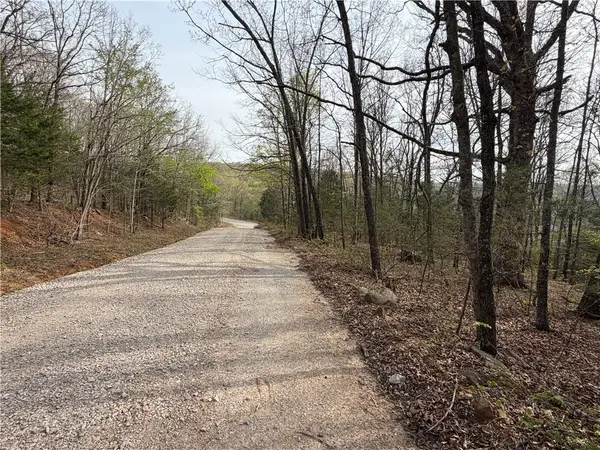 $39,900Active2 Acres
2800 Ar-74, Huntsville, AR 72740
MLS# 1366122Listed by: OWENS REALTY AND AUCTION - Open Sun, 2 to 4pmNew
 $435,000Active3 beds 2 baths1,665 sq. ft.
593 Madison 8593, Huntsville, AR 72740
MLS# 1365815Listed by: LOCAL LIVING REAL ESTATE - New
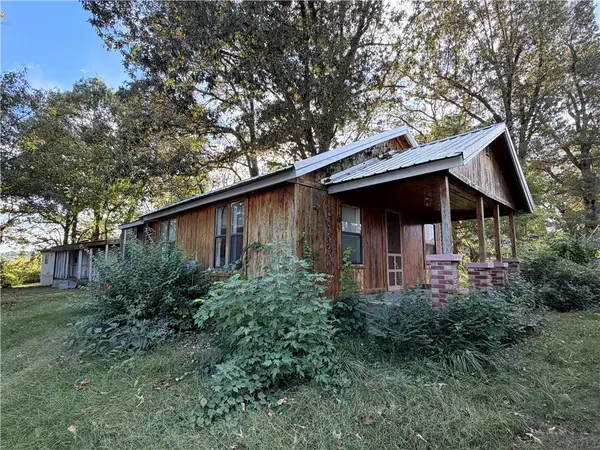 $99,000Active5 beds 2 baths1,458 sq. ft.
321 Bus Hwy 412, Huntsville, AR 72740
MLS# 1365544Listed by: SCOTT REALTY GROUP - New
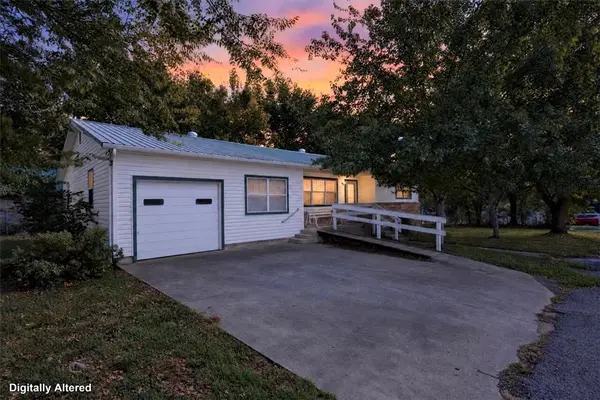 $215,000Active4 beds 2 baths1,624 sq. ft.
310 Polk Street, Huntsville, AR 72740
MLS# 1365499Listed by: VIRIDIAN REAL ESTATE - New
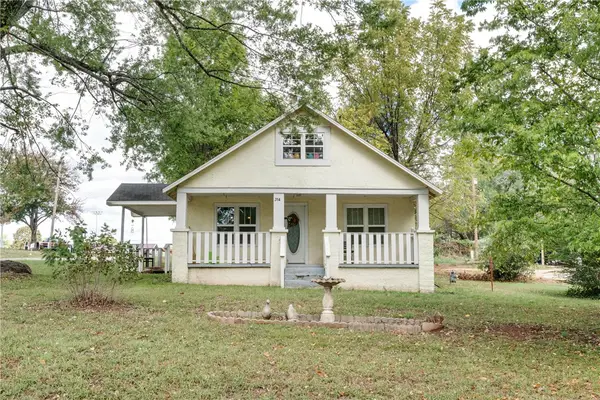 $205,000Active3 beds 2 baths1,348 sq. ft.
314 Park Avenue, Huntsville, AR 72740
MLS# 1365411Listed by: RE/MAX ASSOCIATES, LLC - New
 $259,900Active3 beds 2 baths1,442 sq. ft.
4783 Business Hwy 412, Huntsville, AR 72740
MLS# 1365422Listed by: COLLIER & ASSOCIATES - New
 $72,500Active5.78 Acres
5.78AC Dotson Street, Huntsville, AR 72740
MLS# 1365062Listed by: LINDSEY & ASSOC INC BRANCH  $4,200,000Active1 beds 1 baths800 sq. ft.
TBD Madison 7615, Huntsville, AR 72740
MLS# 1364962Listed by: REALTY MART $215,000Active-- beds -- baths11,808 sq. ft.
103 War Eagle Avenue, Huntsville, AR 72740
MLS# 1364908Listed by: COLLIER & ASSOCIATES


Protect your home and budget from life's surprises with an Assurant Home Warranty, backed by a partner that supports you through every step of homeownership. Explore Plans.
©2026 Century 21 Real Estate LLC. All rights reserved. CENTURY 21®, the CENTURY 21 Logo and C21® are service marks owned by Century 21 Real Estate LLC. Century 21 Real Estate LLC fully supports the principles of the Fair Housing Act and the Equal Opportunity Act. Each office is independently owned and operated. Listing information is deemed reliable but not guaranteed accurate.