
519 Main Street, Huntsville, AR 72740
Local realty services provided by:CENTURY 21 Action Realty
Listed by: rebekah simonton
Office: exp realty
MLS#:1362145
Source:AR_NWAR
Price summary
- Price:$450,000
- Price per sq. ft.:$82.12
About this home
OWNER FINANCING AVAILABLE _ Prime commercial opportunity at the busiest intersection in downtown
Huntsville! Established automotive business operating successfully for 25 years with an established
customer base and consistent annual profitability. Property features a reception area with ½ bath,
central heat and air in office space, plus a heated and cooled upstairs apartment with full bath. Shop
includes mechanic bathroom and city water/sewer. Large paved parking area. Impressive 8-bay shop
equipped with 1 one-ton lift, 3 asymmetrical lifts, 1 hydraulic post lift, 1 scissor lift, and 1 alignment lift
(drive-on two post). Includes 2 Hunter alignment machines, 3 rim clamp tire machines, Coates heavyduty tire machine for equipment, 3 large air compressors, tire racks, Lincoln arc welder, 110-amp wire
welder, acetylene torch set, waste oil heater, gas ceramic heaters, separate compressor and oil rooms,
plus semi-truck wash bay with two large roll-up doors. Turnkey operation ready for continued success....
Contact an agent
Home facts
- Subdivision & Development:N/A
- Listing ID #:1362145
- Added:1 day(s) ago
- Updated:September 16, 2026 at 02:39 PM
Rooms and interior
- Bedrooms:1
- Total bathrooms:1
- Full bathrooms:1
- Flooring:Carpet, Tile
- Kitchen Description:Electric Water Heater
- Living area:5,480 sq. ft.
Heating and cooling
- Cooling:Central Air
- Heating:Central
- Central air:Yes
Structure and exterior
- Roof:Metal
- Building area:5,480 sq. ft.
- Lot area:0.47 Acres
- Lot Features:Central Business District
- Construction Materials:Metal Siding
- Foundation Description:Slab
- Levels:1 Story
Utilities
- Water:Public, Water Available
- Sewer:Public Sewer, Sewer Available
Finances and disclosures
- Price:$450,000
- Price per sq. ft.:$82.12
- Tax amount:$1,547
Features and amenities
- Appliances:Electric Water Heater
Parking
- Parking description:Concrete Driveway
New listings near 519 Main Street
- New
 $275,000Active2 beds 1 baths864 sq. ft.
4083 Madison 3375, Huntsville, AR 72740
MLS# 1362015Listed by: SCOTT REALTY - HINDSVILLE - New
 $115,000Active6.93 Acres
3478 Madison 5445, Huntsville, AR 72740
MLS# 1362056Listed by: LINDSEY & ASSOC INC BRANCH - New
 $78,300Active5.22 Acres
Lot 5 Madison 6177, Huntsville, AR 72740
MLS# 1361727Listed by: RE/MAX ASSOCIATES, LLC - New
 $225,000Active8.27 Acres
Tract 4 CR 1510, Huntsville, AR 72740
MLS# 135168Listed by: HOUSE OF REALTY - New
 $275,000Active8.97 Acres
250 CR 1510, Huntsville, AR 72740
MLS# 135166Listed by: HOUSE OF REALTY - New
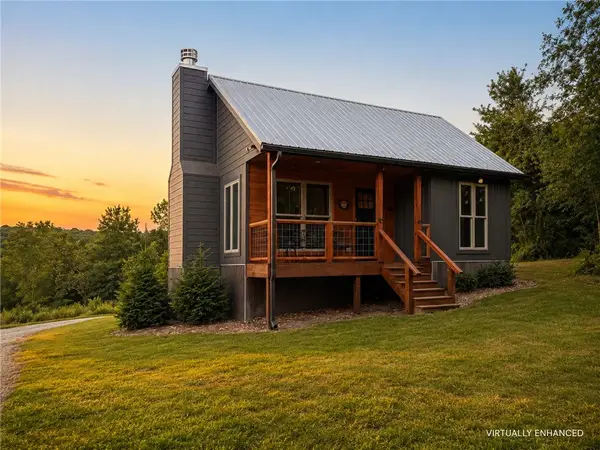 $279,000Active2 beds 1 baths648 sq. ft.
TBD Madison 1505, Huntsville, AR 72740
MLS# 1361002Listed by: WEICHERT REALTORS - THE GRIFFIN COMPANY SPRINGDALE 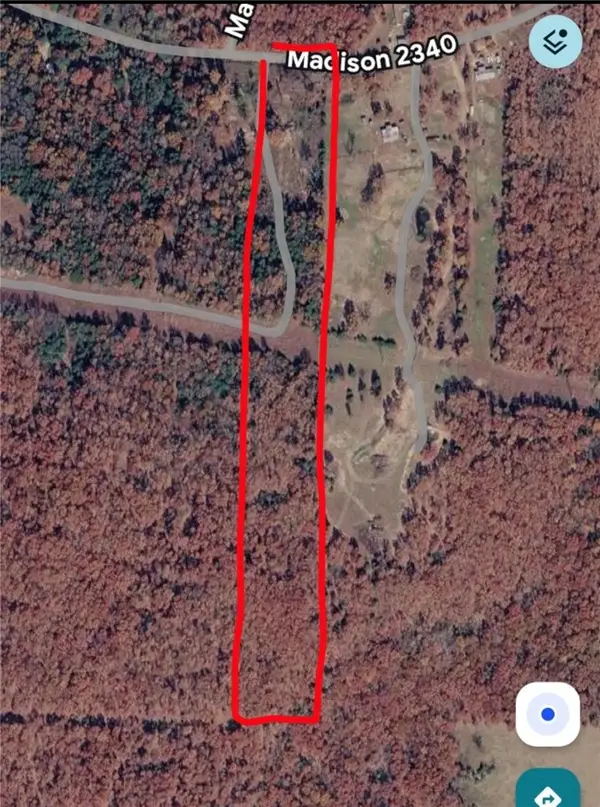 $80,000Active10 Acres
TBD Lot 23 2340 Madison Madison 2340, Huntsville, AR 72740
MLS# 1361228Listed by: SANDERSON & ASSOCIATES REAL ESTATE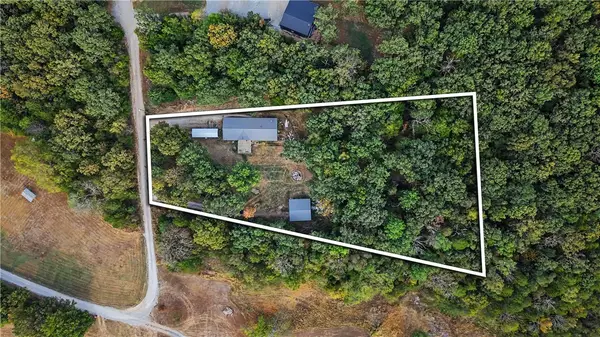 $300,000Active5 beds 3 baths2,432 sq. ft.
649 Madison 7617, Huntsville, AR 72740
MLS# 1361148Listed by: EXP REALTY NWA BRANCH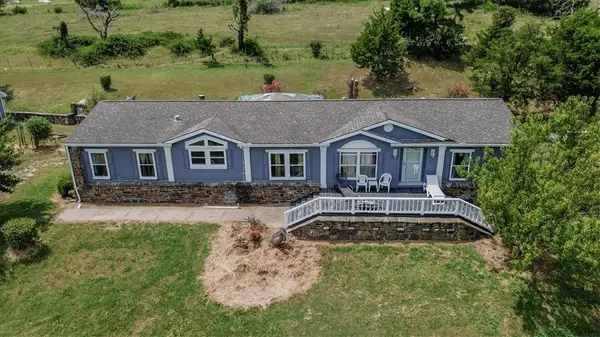 $588,000Active4 beds 3 baths2,028 sq. ft.
367 Madison 7825, Huntsville, AR 72740
MLS# 1361037Listed by: KELLER WILLIAMS MARKET PRO REALTY BRANCH OFFICE


Protect your home and budget from life's surprises with an Assurant Home Warranty, backed by a partner that supports you through every step of homeownership. Explore Plans.
©2026 Century 21 Real Estate LLC. All rights reserved. CENTURY 21®, the CENTURY 21 Logo and C21® are service marks owned by Century 21 Real Estate LLC. Century 21 Real Estate LLC fully supports the principles of the Fair Housing Act and the Equal Opportunity Act. Each office is independently owned and operated. Listing information is deemed reliable but not guaranteed accurate.