
571 Madison 1490, Huntsville, AR 72740
Local realty services provided by:CENTURY 21 Combs & Associates Real Estate
571 Madison 1490,Huntsville, AR 72740
$139,900
- 3 Beds
- 1 Baths
- 864 sq. ft.
- Single family
- Active
Listed by: james patterson
Office: mid south land and homes
MLS#:26037753
Source:AR_CARMLS
Price summary
- Price:$139,900
- Price per sq. ft.:$161.92
About this home
Located just 3 miles from Huntsville and conveniently situated between Huntsville and Eureka Springs., this 864-square-foot home offers 3 bedrooms, 1 bath, and a dine-in kitchen, metal roof, vinyl siding, and a welcoming front porch. The 1.616-acre property features nice views, mostly level land with a gentle slope, and an outbuilding for additional storage. With a little updating and personal touch this hard-to-find property could make a wonderful home or investment opportunity!
Contact an agent
Home facts
- Year built:1950
- Subdivision & Development:Metes & Bounds
- Listing ID #:26037753
- Added:1 day(s) ago
- Updated:September 17, 2026 at 05:03 AM
Rooms and interior
- Bedrooms:3
- Total bathrooms:1
- Full bathrooms:1
- Flooring:Wood
- Dining Description:Kitchen/Dining Combo
- Kitchen Description:Gas Range, Refrigerator-Stays
- Bedroom Description:3 Bedrooms Same Level
- Living area:864 sq. ft.
Heating and cooling
- Cooling:Window Units
- Heating:Space Heater-Gas, Window Units
Structure and exterior
- Roof:Metal
- Year built:1950
- Building area:864 sq. ft.
- Lot area:1.61 Acres
- Lot Features:Cleared, Down Slope, Level, Not in Subdivision, Rural Property, Sloped
- Architectural Style:Traditional
- Foundation Description:Crawl Space
- Levels:1 Story
Utilities
- Water:Water-Public
- Sewer:Septic
Finances and disclosures
- Price:$139,900
- Price per sq. ft.:$161.92
- Tax amount:$585
Features and amenities
- Appliances:Gas Range
Parking
- Parking description:Parking Pads
New listings near 571 Madison 1490
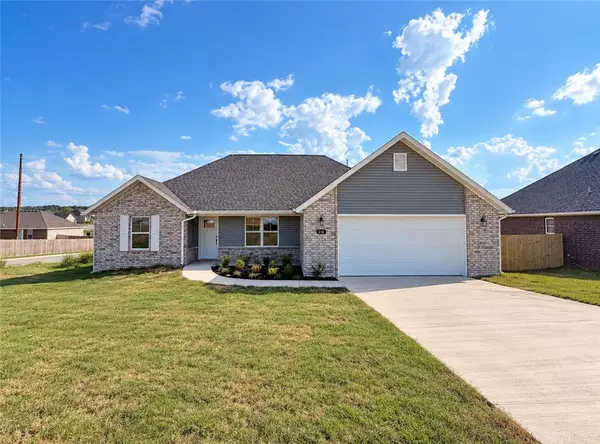 $289,900Pending3 beds 2 baths1,660 sq. ft.
116 Lavona Lane, Huntsville, AR 72740
MLS# 1362313Listed by: SCOTT REALTY GROUP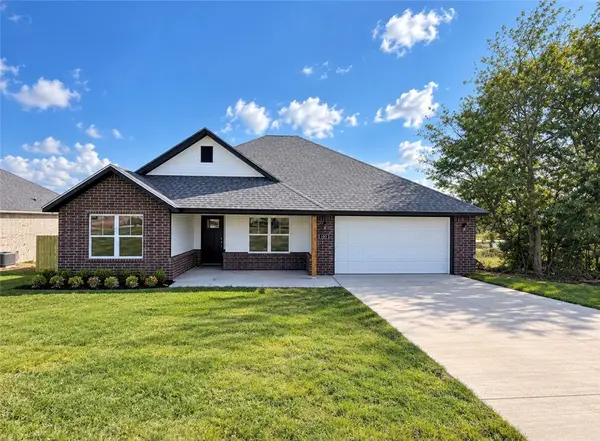 $286,000Pending3 beds 2 baths1,620 sq. ft.
132 Lavona Lane, Huntsville, AR 72740
MLS# 1362316Listed by: SCOTT REALTY GROUP- New
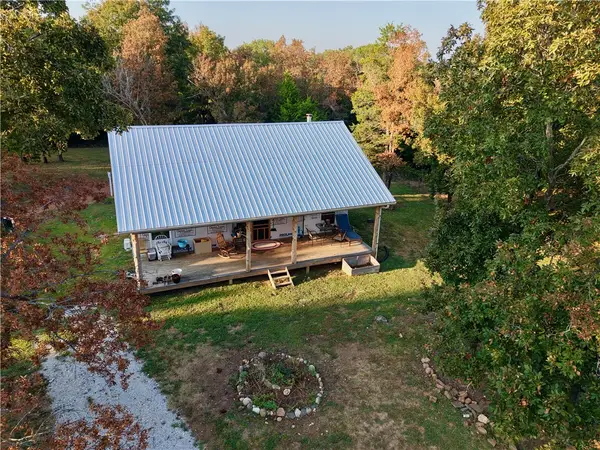 $275,000Active2 beds 1 baths864 sq. ft.
4083 Madison 3375, Huntsville, AR 72740
MLS# 1362015Listed by: SCOTT REALTY - HINDSVILLE - New
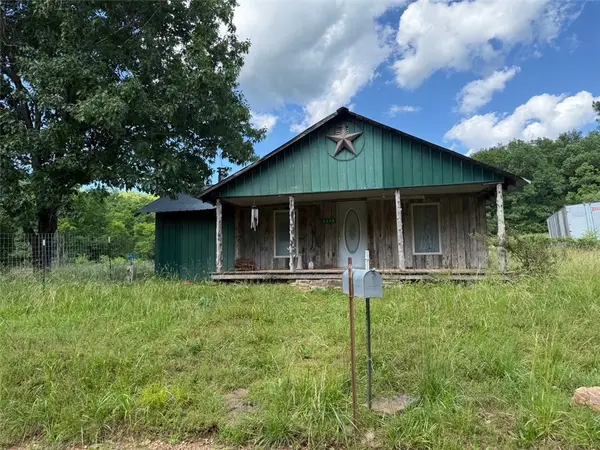 $115,000Active6.93 Acres
3478 Madison 5445, Huntsville, AR 72740
MLS# 1362056Listed by: LINDSEY & ASSOC INC BRANCH - New
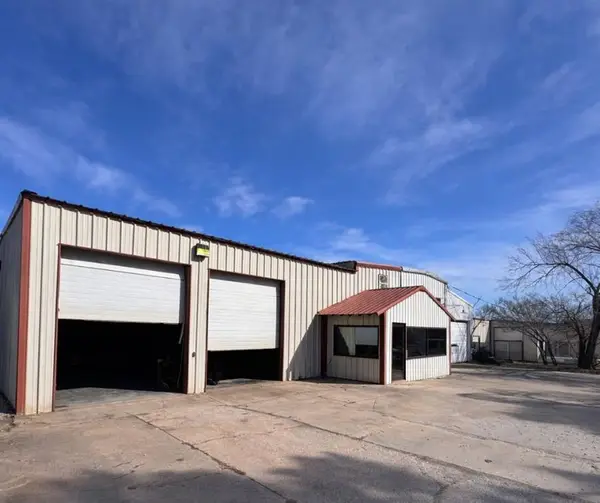 $450,000Active1 beds 1 baths5,480 sq. ft.
519 Main Street, Huntsville, AR 72740
MLS# 1362145Listed by: EXP REALTY - New
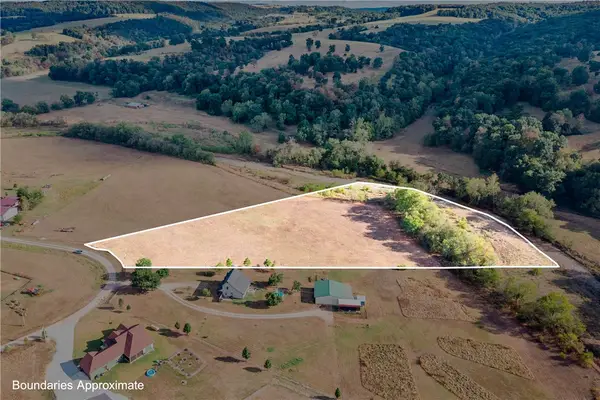 $78,300Active5.22 Acres
Lot 5 Madison 6177, Huntsville, AR 72740
MLS# 1361727Listed by: RE/MAX ASSOCIATES, LLC - New
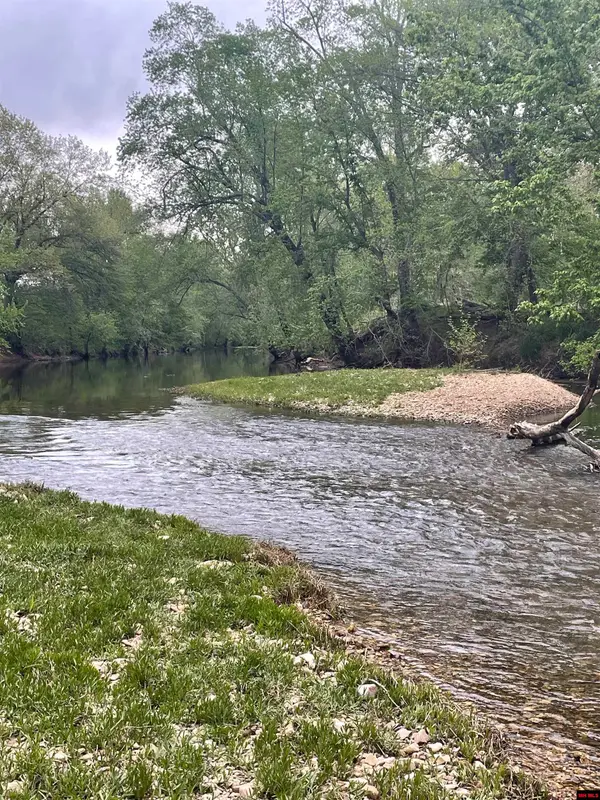 $235,000Active8.27 Acres
Tract 4 CR 1510, Huntsville, AR 72740
MLS# 135168Listed by: HOUSE OF REALTY - New
 $275,000Active8.97 Acres
250 CR 1510, Huntsville, AR 72740
MLS# 135166Listed by: HOUSE OF REALTY - New
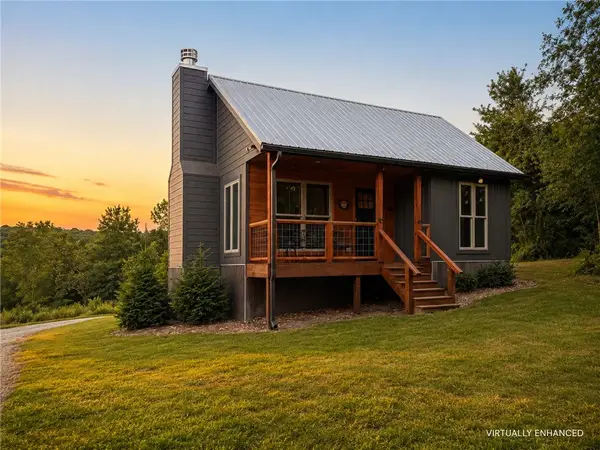 $279,000Active2 beds 1 baths648 sq. ft.
TBD Madison 1505, Huntsville, AR 72740
MLS# 1361002Listed by: WEICHERT REALTORS - THE GRIFFIN COMPANY SPRINGDALE


Protect your home and budget from life's surprises with an Assurant Home Warranty, backed by a partner that supports you through every step of homeownership. Explore Plans.
©2026 Century 21 Real Estate LLC. All rights reserved. CENTURY 21®, the CENTURY 21 Logo and C21® are service marks owned by Century 21 Real Estate LLC. Century 21 Real Estate LLC fully supports the principles of the Fair Housing Act and the Equal Opportunity Act. Each office is independently owned and operated. Listing information is deemed reliable but not guaranteed accurate.