
105 S Elm, Imboden, AR 72434
Local realty services provided by:CENTURY 21 Combs & Associates Real Estate
105 S Elm,Imboden, AR 72434
$79,000
- 3 Beds
- 2 Baths
- 1,352 sq. ft.
- Single family
- Active
Listed by: erin dail
Office: coldwell banker ozark real estate company branch
MLS#:26030635
Source:AR_CARMLS
Price summary
- Price:$79,000
- Price per sq. ft.:$58.43
About this home
Adorable, Affordable, and Airy! This home features 3 bedrooms, 2 full bathrooms, a living room that flows right in to the kitchen, with the dining area being right off of the kitchen. Lots of windows give you nice, natural light in the home. The large utility room has several cabinets for all of your laundry essentials. The outside of the home features a roof that has recently been reshingled, a portable carport, a lean-to (perfect for a little workshop), an 8x12 shed, a small deck just out the back door, 3 lots right on the corner, and really great curb appeal, with flowering trees in the front yard that you can sit on your porch and enjoy. If you have a love for the outdoors, just a few blocks away is the public acces for the Spring River!
Contact an agent
Home facts
- Subdivision & Development:First
- Listing ID #:26030635
- Added:45 day(s) ago
- Updated:September 12, 2026 at 02:29 PM
Rooms and interior
- Bedrooms:3
- Total bathrooms:2
- Full bathrooms:2
- Flooring:Carpet, Vinyl
- Dining Description:Separate Dining Room
- Kitchen Description:Free-Standing Stove, Gas Range
- Bedroom Description:3 Bedrooms Same Level
- Living area:1,352 sq. ft.
Heating and cooling
- Cooling:Window Units
- Heating:Window Units
Structure and exterior
- Roof:Composition
- Building area:1,352 sq. ft.
- Lot Features:Cleared, Corner Lot
- Architectural Style:Ranch
- Construction Materials:Metal/Vinyl Siding
- Exterior Features:Deck, Porch
- Foundation Description:Crawl Space
- Levels:1 Story
Utilities
- Water:Water-Public
- Sewer:Sewer-Public
Finances and disclosures
- Price:$79,000
- Price per sq. ft.:$58.43
- Tax amount:$502
Features and amenities
- Appliances:Free-Standing Stove, Gas Range
- Laundry features:Laundry Room
- Amenities:Playground
Parking
- Parking description:Carport
New listings near 105 S Elm
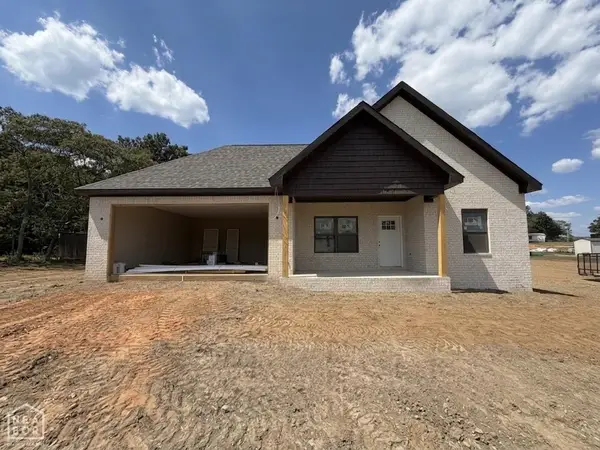 $245,000Active3 beds 2 baths1,338 sq. ft.
219 Lynn Lane, Imboden, AR 72434
MLS# 10132046Listed by: SNOWCAP REALTY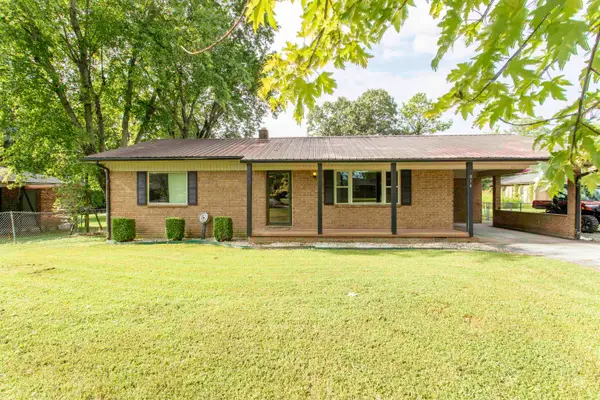 $144,000Active2 beds 2 baths1,387 sq. ft.
814 W 5th St Street, Imboden, AR 72434
MLS# 26029491Listed by: SCENIC RIVERS REALTY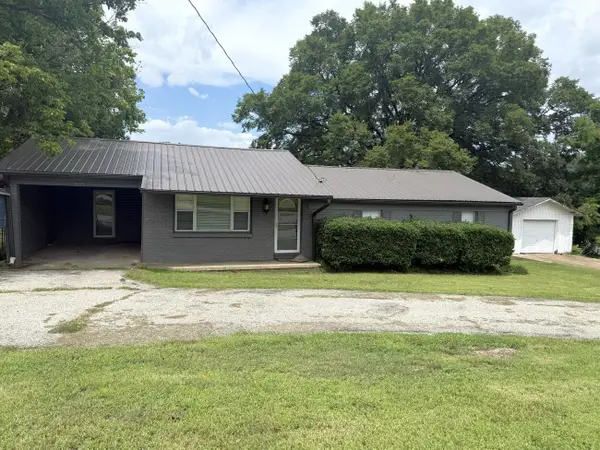 $149,000Active4 beds 2 baths1,341 sq. ft.
505 W 3rd, Imboden, AR 72434
MLS# 26028238Listed by: COLDWELL BANKER OZARK REAL ESTATE COMPANY BRANCH $145,000Active3 beds 1 baths1,242 sq. ft.
402 E 1st Street, Imboden, AR 72434
MLS# 26015518Listed by: UNITED COUNTRY COTHAM & CO.


Protect your home and budget from life's surprises with an Assurant Home Warranty, backed by a partner that supports you through every step of homeownership. Explore Plans.
©2026 Century 21 Real Estate LLC. All rights reserved. CENTURY 21®, the CENTURY 21 Logo and C21® are service marks owned by Century 21 Real Estate LLC. Century 21 Real Estate LLC fully supports the principles of the Fair Housing Act and the Equal Opportunity Act. Each office is independently owned and operated. Listing information is deemed reliable but not guaranteed accurate.