
1003 Black Bass Cove, Jacksonville, AR 72076
Local realty services provided by:CENTURY 21 United
1003 Black Bass Cove,Jacksonville, AR 72076
$499,900
- 4 Beds
- 2 Baths
- 2,500 sq. ft.
- Single family
- Active
Listed by: ashley yang, frank yang
Office: keller williams realty
MLS#:26042816
Source:AR_CARMLS
Price summary
- Price:$499,900
- Price per sq. ft.:$199.96
About this home
Lakefront luxury meets organic modern design on Northlake! This brand-new, custom, 4-bedroom, 2-bath split-plan pairs water views with high-end architectural character. Step through oversized arched openings onto custom white oak herringbone floors framing a formal dining space, leading to an open-concept living area framed with sliding glass doors and intentionally placed large windows. The kitchen serves as a central showpiece with a 3-inch mitered-edge island, Taj Mahal-inspired style quartz, custom white oak and cream cabinetry, gas range, and wall oven. The primary suite delivers lake views, and a handcrafted wet room featuring a deep soaking tub and custom tile walk-in shower. The spacious primary closet has access to the laundry/utility room for convenience. Add in the chef's kiss with the additional finishes of dual sinks in both bathrooms, vertical shiplap details, designer lighting, tankless hot water, walk-up floored attic space and a 2-car garage. It's just "WOW"! *AI-assisted virtual staging was utilized in some listing photos. These are of a real room, digitally furnished for illustrative purposes. Actual furnishings may differ.*...
Contact an agent
Home facts
- Year built:2026
- Subdivision & Development:Northlake Phase 12
- Listing ID #:26042816
- Added:1 day(s) ago
- Updated:October 24, 2026 at 02:52 AM
Rooms and interior
- Bedrooms:4
- Total bathrooms:2
- Full bathrooms:2
- Flooring:Carpet, Tile, Wood
- Dining Description:Breakfast Bar, Separate Dining Room
- Kitchen Description:Dishwasher, Disposal, Gas Range, Microwave, Pantry, Wall Oven
- Bedroom Description:4 Bedrooms Same Level, All Bedrooms Down
- Living area:2,500 sq. ft.
Structure and exterior
- Roof:Architectural Shingle
- Year built:2026
- Building area:2,500 sq. ft.
- Lot area:0.36 Acres
- Lot Features:Cleared, In Subdivision, Level
- Architectural Style:Traditional
- Construction Materials:Brick & Frame Combo
- Exterior Features:Covered Patio, Guttering, Porch
- Foundation Description:Slab
- Levels:1 Story
Utilities
- Water:Water Heater-Gas, Water-Public
- Sewer:Sewer-Public
Finances and disclosures
- Price:$499,900
- Price per sq. ft.:$199.96
- Tax amount:$847 (2026)
Features and amenities
- Appliances:Dishwasher, Disposal, Gas Range, Microwave, Wall Oven
- Laundry features:Dryer Connection-Electric, Laundry Room, Washer Connection
- Amenities:Built-Ins, Sheet Rock, Smoke Detector(s), Tray Ceiling, Walk-In Closet(s), Walk-in Shower
Parking
- Parking description:Two Car
New listings near 1003 Black Bass Cove
- New
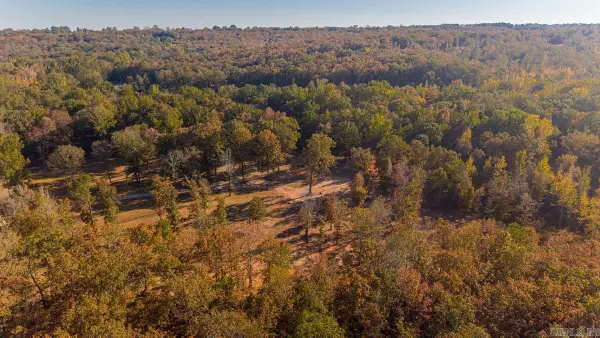 $200,000Active14.75 Acres
11 Little Road, Jacksonville, AR 72076
MLS# 26042929Listed by: CRYE-LEIKE REALTORS BRYANT - New
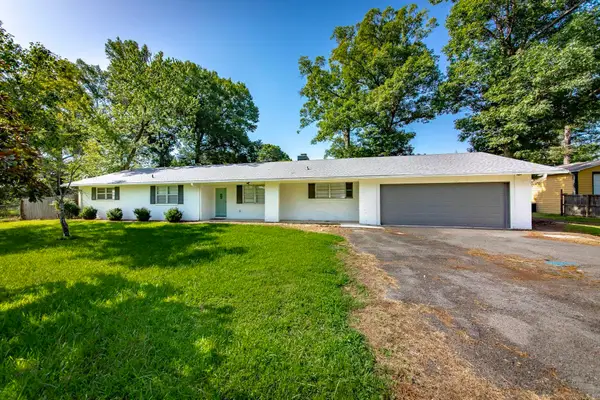 $250,000Active4 beds 2 baths2,106 sq. ft.
2112 Lancelot Lane, Jacksonville, AR 72076
MLS# 26042891Listed by: BLAIR & CO. REALTORS - New
 $25,000Active0.19 Acres
Address Withheld By Seller, Jacksonville, AR 72076
MLS# 26042563Listed by: INCLUSIVE REALTY - New
 $134,900Active3 beds 1 baths1,040 sq. ft.
308 Brewer Street, Jacksonville, AR 72076
MLS# 26042505Listed by: ALIGNED REALTY - New
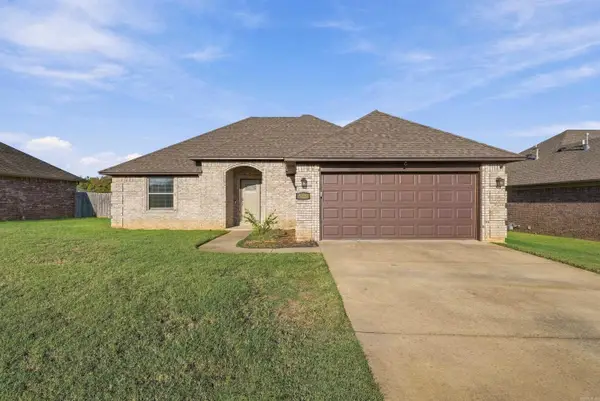 $280,000Active3 beds 2 baths1,754 sq. ft.
5209 Rainer Drive, Jacksonville, AR 72076
MLS# 26042500Listed by: EDGE REALTY - New
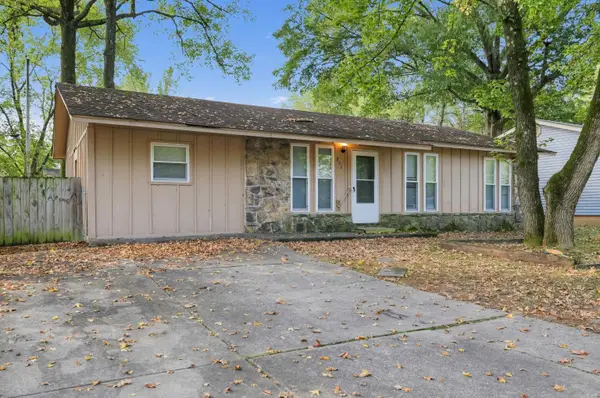 $124,900Active4 beds 2 baths1,344 sq. ft.
806 Towering Oaks Drive, Jacksonville, AR 72076
MLS# 26042462Listed by: TRELORA REALTY, INC. - New
 $128,000Active3 beds 2 baths1,296 sq. ft.
309 Janice Street, Jacksonville, AR 72076
MLS# 26042313Listed by: LPT REALTY - New
 $310,000Active5 beds 3 baths3,438 sq. ft.
201 Harris Road, Jacksonville, AR 72067
MLS# 26042256Listed by: IREALTY ARKANSAS - SHERWOOD - New
 $245,000Active3 beds 2 baths1,631 sq. ft.
6016 Base Meadows Dr, Jacksonville, AR 72076
MLS# 26042211Listed by: CRYE-LEIKE REALTORS NLR BRANCH


Protect your home and budget from life's surprises with an Assurant Home Warranty, backed by a partner that supports you through every step of homeownership. Explore Plans.
©2026 Century 21 Real Estate LLC. All rights reserved. CENTURY 21®, the CENTURY 21 Logo and C21® are service marks owned by Century 21 Real Estate LLC. Century 21 Real Estate LLC fully supports the principles of the Fair Housing Act and the Equal Opportunity Act. Each office is independently owned and operated. Listing information is deemed reliable but not guaranteed accurate.