
201 Harris Road, Jacksonville, AR 72067
Local realty services provided by:CENTURY 21 H.S.V. Realty
201 Harris Road,Jacksonville, AR 72067
$310,000
- 5 Beds
- 3 Baths
- 3,438 sq. ft.
- Single family
- Active
Listed by: kyndle daniels
Office: irealty arkansas - sherwood
MLS#:26042256
Source:AR_CARMLS
Price summary
- Price:$310,000
- Price per sq. ft.:$90.17
About this home
Enjoy the size and open spaces of this wonderful home placed on a beautiful .57 acres. Upstairs is the main living space, including a generously sized living room with a gorgeous cathedral wood ceiling and cozy fireplace, an open kitchen, second living space, as well as three bedrooms. As a bonus, the primary bedroom offers a private sunroom. Downstairs are two bedrooms, a bathroom, and a great multi-use space. The spaces to enjoy continue outside with two deck/patio spaces and beautiful green space. All of this is located in one of the best locations to live in Jacksonville and easy access to interstate. You can have it all with 201 Harris.
Contact an agent
Home facts
- Year built:1969
- Subdivision & Development:HIGHLAND PARK TO JACK
- Listing ID #:26042256
- Added:1 day(s) ago
- Updated:October 21, 2026 at 03:56 PM
Rooms and interior
- Bedrooms:5
- Total bathrooms:3
- Full bathrooms:3
- Flooring:Tile, Wood
- Dining Description:Living/Dining Combo
- Kitchen Description:Dishwasher, Free-Standing Stove, Gas Range, Refrigerator-Stays
- Bedroom Description:2 Bedrooms Same Level, 3 Bedrooms Same Level, Guest Bedroom Apart, Guest Bedroom on Main Level, Primary Bedroom Apart, Primary Bedroom/Main Level
- Living area:3,438 sq. ft.
Structure and exterior
- Roof:Composition
- Year built:1969
- Building area:3,438 sq. ft.
- Lot area:0.57 Acres
- Lot Features:Corner Lot, Level
- Construction Materials:Brick, Brick & Frame Combo, Metal/Vinyl Siding
- Exterior Features:Deck, Patio, Screened Porch
- Foundation Description:Crawl Space
- Levels:2 Stories
Utilities
- Water:Water-Public
- Sewer:Sewer-Public
Finances and disclosures
- Price:$310,000
- Price per sq. ft.:$90.17
- Tax amount:$2,647 (2025)
Features and amenities
- Appliances:Dishwasher, Free-Standing Stove, Gas Range
- Laundry features:Dryer Connection-Electric, Laundry Room, Washer Connection
- Amenities:Built-Ins
Parking
- Parking description:Garage, Side Entry, Two Car
New listings near 201 Harris Road
- New
 $128,000Active3 beds 2 baths1,296 sq. ft.
309 Janice Street, Jacksonville, AR 72076
MLS# 26042313Listed by: LPT REALTY - New
 $245,000Active3 beds 2 baths1,631 sq. ft.
6016 Base Meadows Dr, Jacksonville, AR 72076
MLS# 26042211Listed by: CRYE-LEIKE REALTORS NLR BRANCH - New
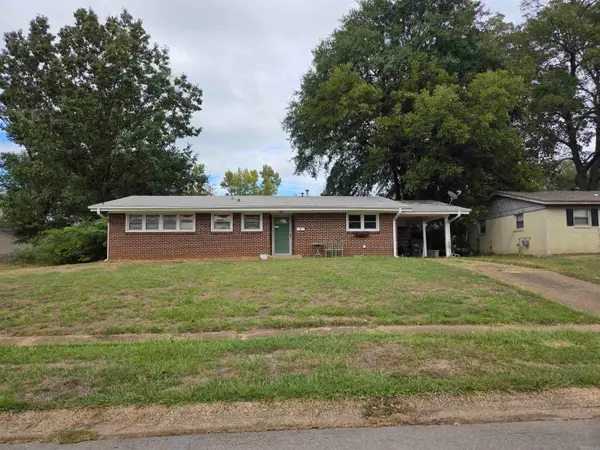 $80,000Active3 beds 2 baths1,300 sq. ft.
208 Braden Street, Jacksonville, AR 72076
MLS# 26042212Listed by: SUPERIOR REAL ESTATE, INC. - New
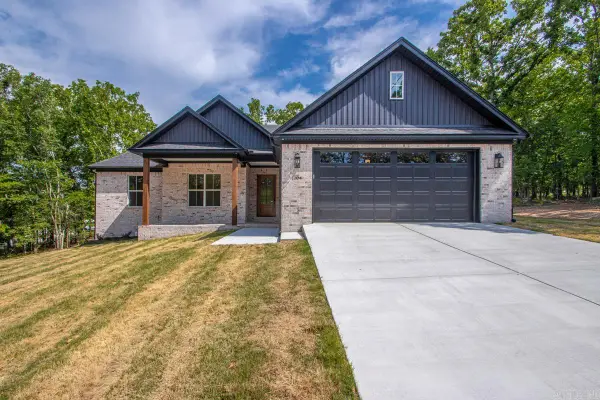 $399,950Active4 beds 3 baths2,250 sq. ft.
1104 Dowden Lane, Jacksonville, AR 72076
MLS# 26042114Listed by: MICHELE PHILLIPS & CO. REALTORS - New
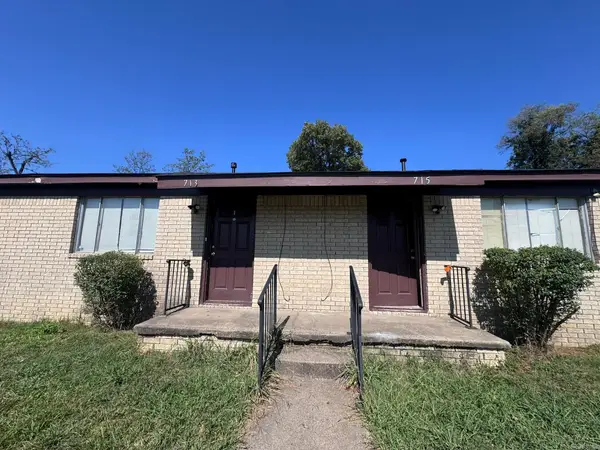 $125,000Active-- beds -- baths1,525 sq. ft.
713 & 715 Smart Street, Jacksonville, AR 72076
MLS# 26042077Listed by: LOTUS REALTY - New
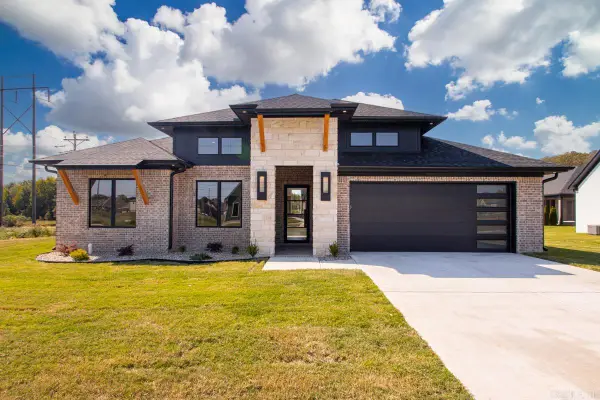 $512,500Active4 beds 3 baths2,500 sq. ft.
1002 Black Bass, Jacksonville, AR 72076
MLS# 26042068Listed by: REALTY ONE GROUP - PINNACLE - New
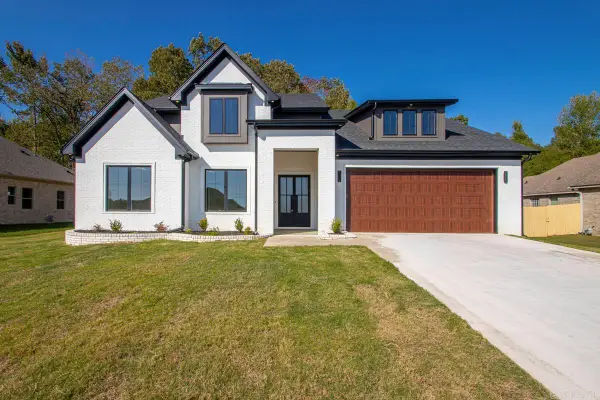 $472,500Active4 beds 3 baths2,386 sq. ft.
106 Fawnwood, Jacksonville, AR 72076
MLS# 26042069Listed by: REALTY ONE GROUP - PINNACLE - New
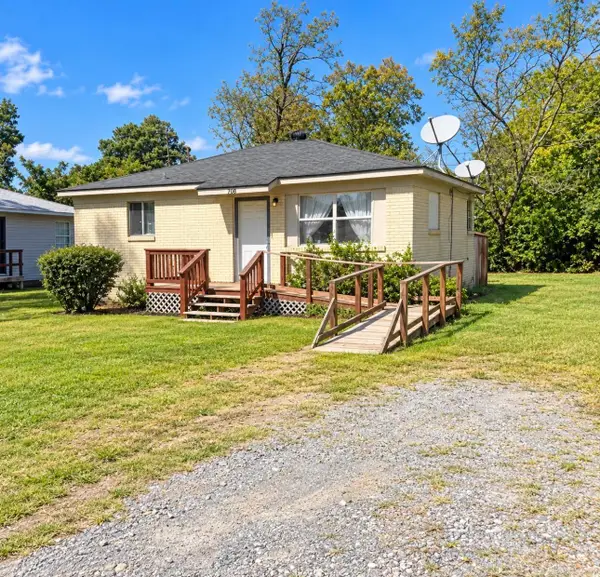 $74,999Active2 beds 1 baths6,500 sq. ft.
708 Smart Street, Jacksonville, AR 72076
MLS# 26042050Listed by: SSD REALTY GROUP - New
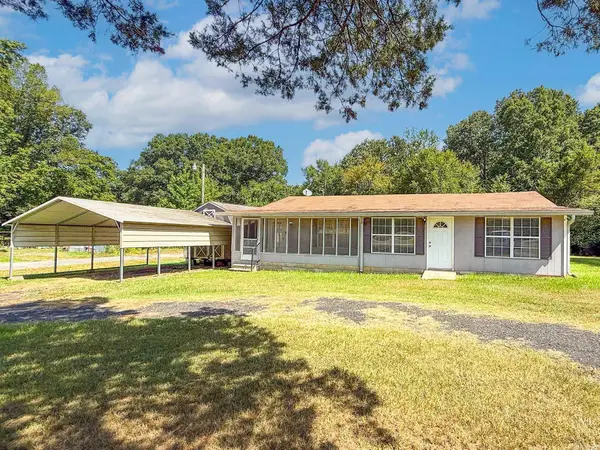 $149,000Active2 beds 1 baths1,344 sq. ft.
4026 Lena Lane, Jacksonville, AR 72076
MLS# 26041845Listed by: PORCHLIGHT REALTY


Protect your home and budget from life's surprises with an Assurant Home Warranty, backed by a partner that supports you through every step of homeownership. Explore Plans.
©2026 Century 21 Real Estate LLC. All rights reserved. CENTURY 21®, the CENTURY 21 Logo and C21® are service marks owned by Century 21 Real Estate LLC. Century 21 Real Estate LLC fully supports the principles of the Fair Housing Act and the Equal Opportunity Act. Each office is independently owned and operated. Listing information is deemed reliable but not guaranteed accurate.