
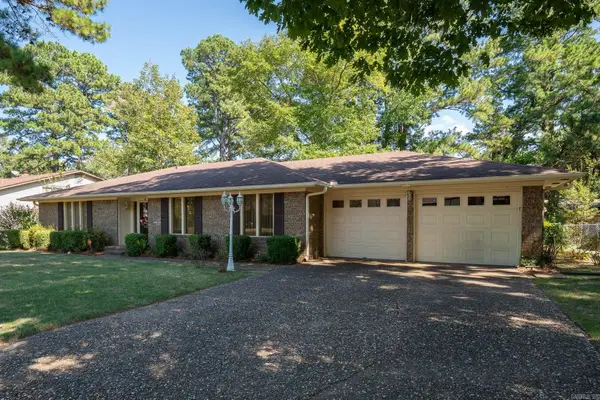
108 Fawnwood Street, Jacksonville, AR 72076
Local realty services provided by:CENTURY 21 Perry Real Estate
108 Fawnwood Street,Jacksonville, AR 72076
$409,900
- 4 Beds
- 3 Baths
- 2,227 sq. ft.
- Single family
- Active
Listed by: ashley yang, frank yang
Office: keller williams realty
MLS#:26038679
Source:AR_CARMLS
Price summary
- Price:$409,900
- Price per sq. ft.:$184.06
About this home
Whoa! Elevated design meets ultimate functionality in Northlake Subdivision! Packed with high-end style, this 2,227 sq ft light brick residence sits on a private 0.27-acre lot backing to serene, wooded views. Sleek and durable luxury vinyl plank flooring flows seamlessly through the main living areas, custom kitchen, and primary suite. The centerpiece kitchen showcases custom inset cabinetry paired with striking quartz countertops and a gas stovetop. Designed for maximum versatility, the split floor plan features TWO true primary-style suites, plus two guest bedrooms sharing a third full bath! The main primary retreat stuns with tray ceilings, a soaking tub, and a custom walk-in tile shower. Complete with a tankless water heater for endless hot water, this turn-key residence is built for effortless living and entertaining!! *Some images are digitally staged using AI to illustrate potential styling. Decor shown is not present.*
Contact an agent
Home facts
- Year built:2026
- Subdivision & Development:Northlake Phase 12
- Listing ID #:26038679
- Added:1 day(s) ago
- Updated:September 24, 2026 at 03:38 PM
Rooms and interior
- Bedrooms:4
- Total bathrooms:3
- Full bathrooms:3
- Flooring:Luxury Vinyl
- Dining Description:Breakfast Bar, Kitchen/Dining Combo
- Kitchen Description:Dishwasher, Free-Standing Stove, Gas Range, Microwave
- Bedroom Description:4 Bedrooms Same Level, Guest Bedroom on Main Level, Primary Bedroom/Main Level
- Living area:2,227 sq. ft.
Heating and cooling
- Cooling:Central Cool-Electric
- Heating:Central Heat-Gas
Structure and exterior
- Roof:Architectural Shingle
- Year built:2026
- Building area:2,227 sq. ft.
- Lot area:0.27 Acres
- Lot Features:In Subdivision, Level
- Architectural Style:Traditional
- Construction Materials:Brick
- Exterior Features:Guttering, Patio, Porch
- Foundation Description:Slab
- Levels:1 Story
Utilities
- Water:Water Heater-Gas, Water-Public
- Sewer:Sewer-Public
Finances and disclosures
- Price:$409,900
- Price per sq. ft.:$184.06
- Tax amount:$380
Features and amenities
- Appliances:Dishwasher, Free-Standing Stove, Gas Range, Microwave
- Laundry features:Dryer Connection-Electric, Laundry Room, Washer Connection
- Amenities:Floored Attic, Sheet Rock, Tray Ceiling, Walk-In Closet(s), Walk-in Shower
Parking
- Parking description:Garage, Two Car
New listings near 108 Fawnwood Street
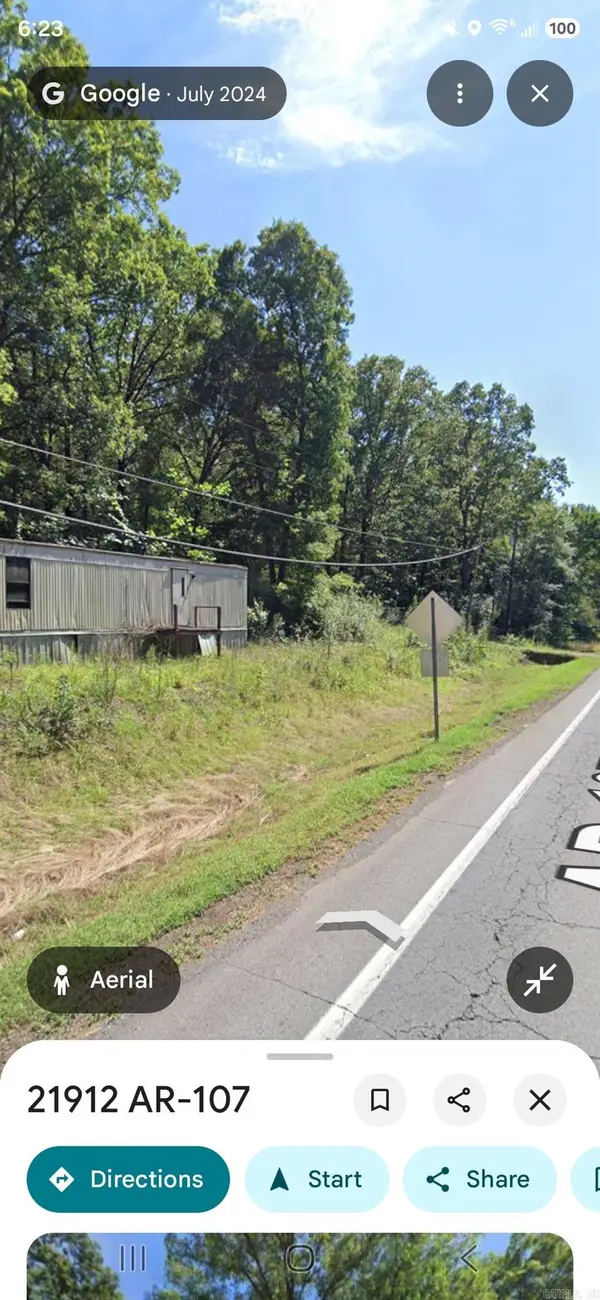 $80,000Pending1.73 Acres
21912 107 Highway, Jacksonville, AR 72076
MLS# 26038801Listed by: BIAS 4 U REALTY- New
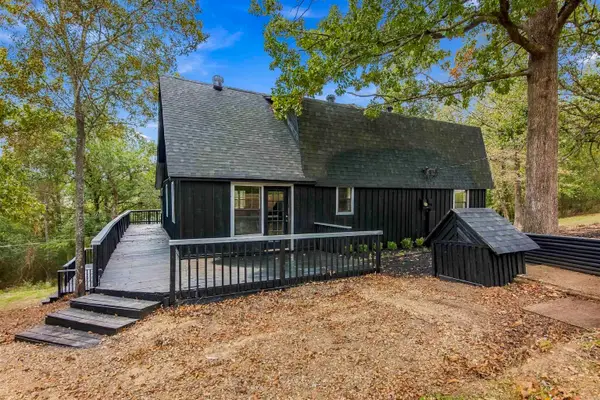 $299,900Active4 beds 4 baths2,858 sq. ft.
6233 Reeves Lane, Jacksonville, AR 72076
MLS# 26038791Listed by: MCKIMMEY ASSOCIATES REALTORS NLR - New
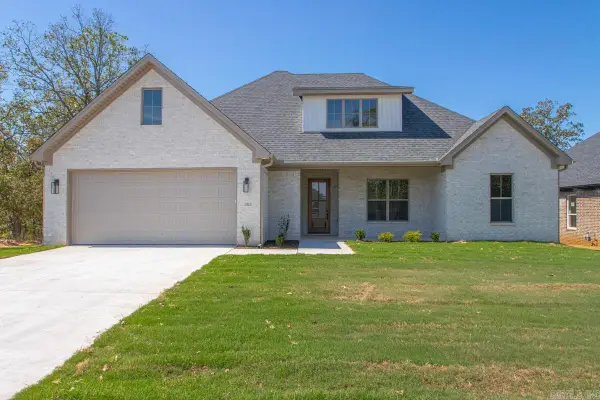 $429,900Active4 beds 2 baths2,270 sq. ft.
913 Conrad Cove, Jacksonville, AR 72076
MLS# 26038602Listed by: IREALTY ARKANSAS - SHERWOOD - New
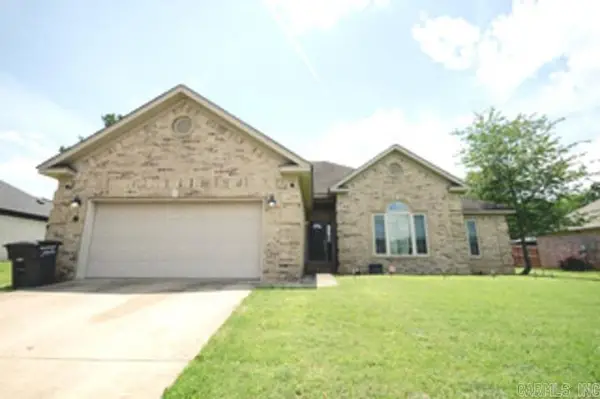 $285,000Active3 beds 2 baths1,903 sq. ft.
909 Timberwolf Trail, Jacksonville, AR 72076
MLS# 26038501Listed by: KELLER WILLIAMS REALTY - New
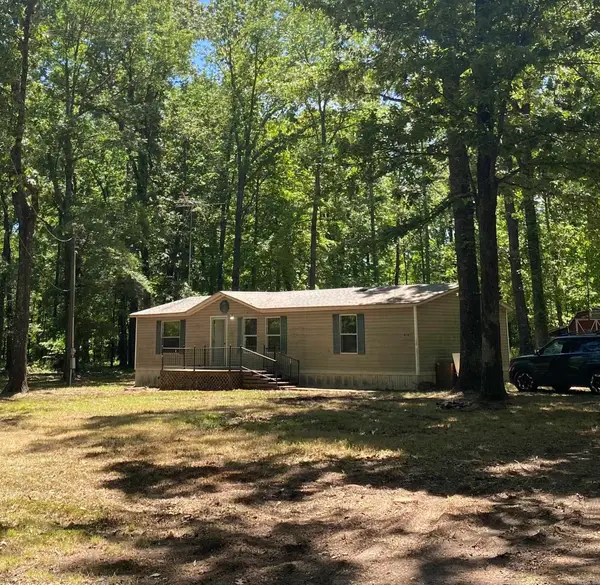 $135,000Active3 beds 2 baths1,200 sq. ft.
614 & 616 Delaney, Jacksonville, AR 72076
MLS# 26038380Listed by: CARMICHAEL & CO REALTY - New
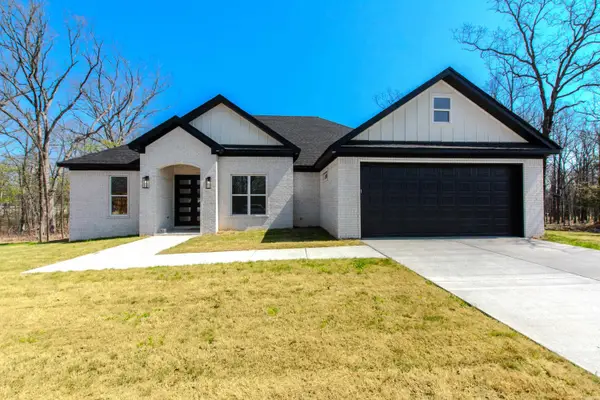 $429,900Active4 beds 3 baths2,299 sq. ft.
912 Conrad Cove, Jacksonville, AR 72076
MLS# 26038388Listed by: MICHELE PHILLIPS & CO. REALTORS - New
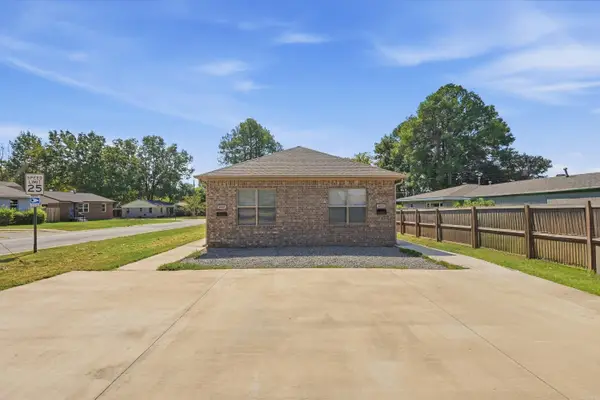 $280,000Active-- beds -- baths1,985 sq. ft.
607 & 609 Lenora Street, Jacksonville, AR 72076
MLS# 26038360Listed by: IREALTY ARKANSAS - SHERWOOD - New
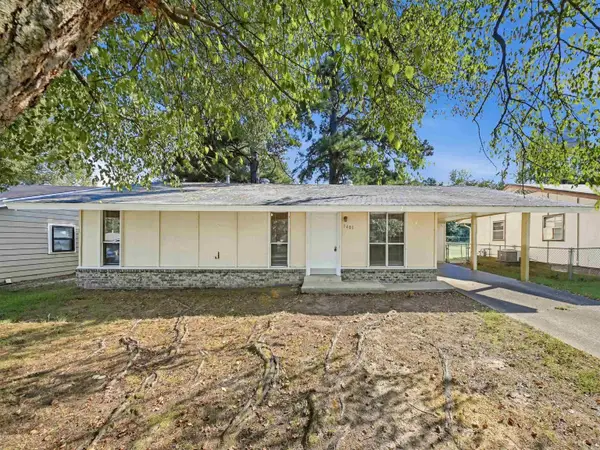 $74,900Active3 beds 1 baths1,010 sq. ft.
1405 Southern Street, Jacksonville, AR 72076
MLS# 26038336Listed by: LOTUS REALTY - New
 $244,900Active3 beds 2 baths2,125 sq. ft.
6 Club Road, Jacksonville, AR 72076
MLS# 26038281Listed by: RE/MAX HOMEFINDERS


Protect your home and budget from life's surprises with an Assurant Home Warranty, backed by a partner that supports you through every step of homeownership. Explore Plans.
©2026 Century 21 Real Estate LLC. All rights reserved. CENTURY 21®, the CENTURY 21 Logo and C21® are service marks owned by Century 21 Real Estate LLC. Century 21 Real Estate LLC fully supports the principles of the Fair Housing Act and the Equal Opportunity Act. Each office is independently owned and operated. Listing information is deemed reliable but not guaranteed accurate.