
1107 N Jeff Davis Avenue, Jacksonville, AR 72076
Local realty services provided by:CENTURY 21 H.S.V. Realty
1107 N Jeff Davis Avenue,Jacksonville, AR 72076
$185,000
- 3 Beds
- 2 Baths
- 1,719 sq. ft.
- Single family
- Active
Listed by: monica hale
Office: plush homes co. realtors
MLS#:26029462
Source:AR_CARMLS
Price summary
- Price:$185,000
- Price per sq. ft.:$107.62
About this home
Welcome to 1107 N Jeff Davis Street! This spacious 3-bedroom, 2-bath home offers approximately 1,719 square feet of comfortable living space and sits on nearly half an acre. Enjoy added peace of mind with several recent updates, including a full HVAC replacement in June 2023, a new roof in July 2025, updated flooring in March 2026, and an updated back porch deck in July 2026. Inside, you’ll find plenty of room to relax, entertain, and truly make the space your own. The generous lot offers ample outdoor space for gatherings, gardening, pets, or simply enjoying the backyard and newly updated deck. Conveniently located near schools, shopping, dining, and everyday essentials, with easy interstate access for a quick commute to Little Rock and surrounding areas. Whether you’re a first-time buyer, looking for more space, or searching for your next investment opportunity, this Jacksonville home offers space, recent improvements, and plenty of potential. Schedule your private showing today!
Contact an agent
Home facts
- Year built:1978
- Subdivision & Development:BROWN ADD TO JACK
- Listing ID #:26029462
- Added:55 day(s) ago
- Updated:September 14, 2026 at 02:39 PM
Rooms and interior
- Bedrooms:3
- Total bathrooms:2
- Full bathrooms:2
- Flooring:Tile, Vinyl
- Dining Description:Living/Dining Combo
- Kitchen Description:Dishwasher, Disposal, Electric Range, Microwave
- Bedroom Description:3 Bedrooms Same Level, All Bedrooms Down
- Living area:1,719 sq. ft.
Heating and cooling
- Cooling:Central Cool-Electric
- Heating:Central Heat-Electric
Structure and exterior
- Roof:Composition
- Year built:1978
- Building area:1,719 sq. ft.
- Lot area:0.44 Acres
- Lot Features:In Subdivision, Level
- Architectural Style:Traditional
- Construction Materials:Rock & Frame
- Exterior Features:Deck
- Foundation Description:Crawl Space
- Levels:1 Story
Utilities
- Water:Water-Public
- Sewer:Sewer-Public
Finances and disclosures
- Price:$185,000
- Price per sq. ft.:$107.62
- Tax amount:$1,795
Features and amenities
- Appliances:Dishwasher, Disposal, Electric Range, Microwave
Parking
- Parking description:Carport, Two Car
New listings near 1107 N Jeff Davis Avenue
- New
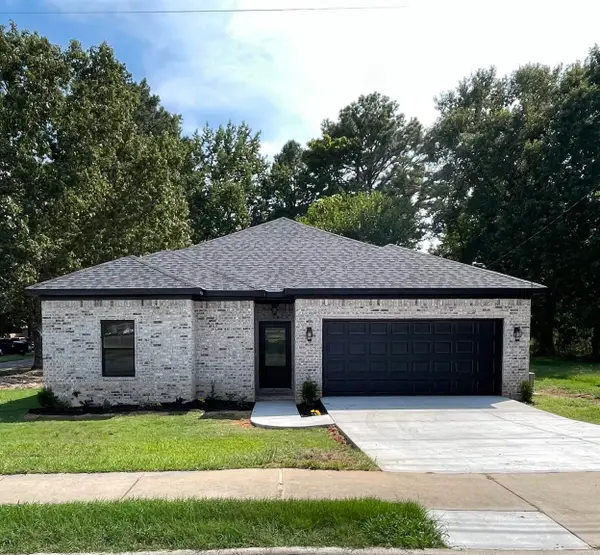 $219,000Active3 beds 2 baths1,441 sq. ft.
Address Withheld By Seller, Jacksonville, AR 72026
MLS# 26037388Listed by: KELLER WILLIAMS REALTY - New
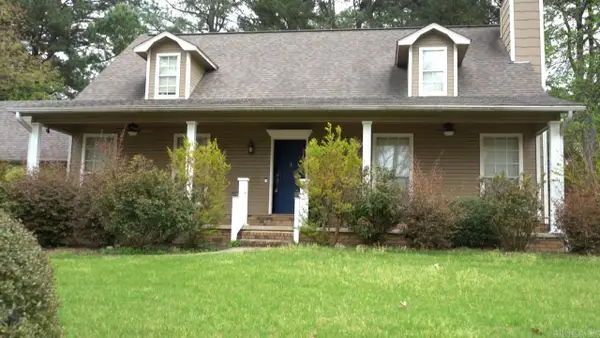 $238,800Active3 beds 4 baths2,458 sq. ft.
32 Woodland Court, Jacksonville, AR 72076
MLS# 26037333Listed by: CAPITAL REAL ESTATE ADVISORS - New
 $388,000Active4 beds 3 baths2,599 sq. ft.
601 Innsbrooke Cove, Jacksonville, AR 72076
MLS# 26037330Listed by: CBRPM GROUP - New
 $145,000Active3 beds 2 baths1,164 sq. ft.
217 Briarpatch Lane, Jacksonville, AR 72076
MLS# 26037275Listed by: IREALTY ARKANSAS - SHERWOOD - New
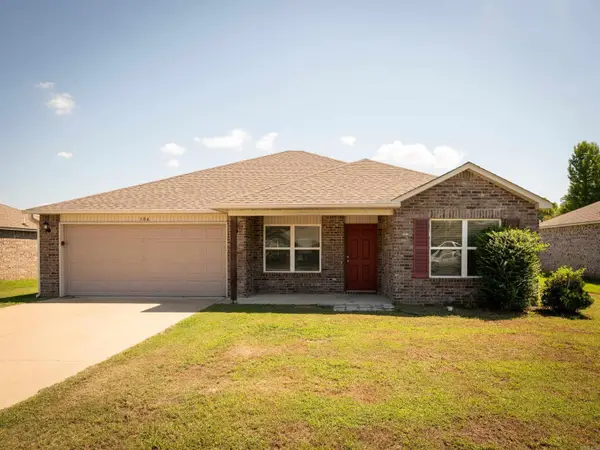 $215,000Active4 beds 2 baths1,544 sq. ft.
Address Withheld By Seller, Abbott, AR 72076
MLS# 26037248Listed by: KW MARKET PRO REALTY - New
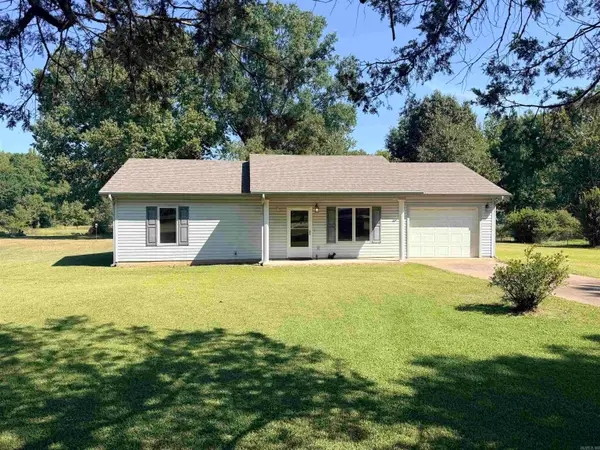 $175,000Active2 beds 1 baths864 sq. ft.
5802 Hawkins Loop, Jacksonville, AR 72076
MLS# 26037092Listed by: MCKIMMEY ASSOCIATES REALTORS NLR - New
 $270,000Active4 beds 3 baths2,974 sq. ft.
1117 Colonial Drive, Jacksonville, AR 72076
MLS# 26036898Listed by: BIAS 4 U REALTY - New
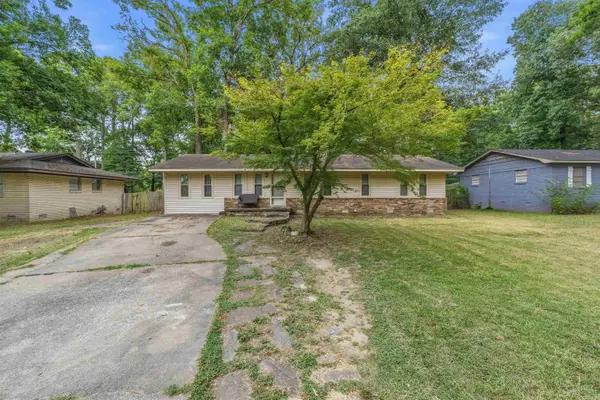 $129,999Active4 beds 2 baths1,608 sq. ft.
909 Stirrup Place, Jacksonville, AR 72076
MLS# 26036780Listed by: MICHELE PHILLIPS & CO. REALTORS - New
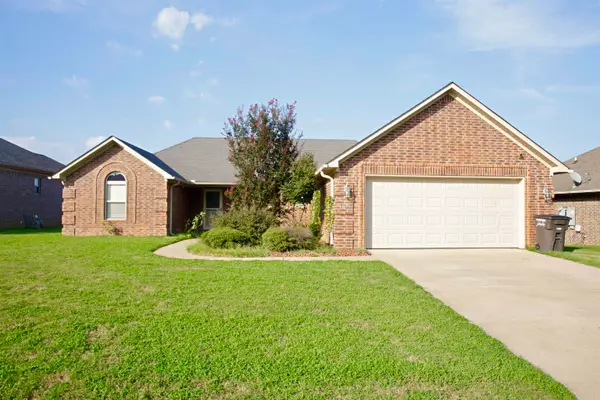 $275,000Active3 beds 2 baths1,617 sq. ft.
1300 Mesquite Trail, Jacksonville, AR 72076
MLS# 26036593Listed by: KELLER WILLIAMS REALTY - New
 $89,900Active4 beds 1 baths1,664 sq. ft.
205 Southeastern Avenue, Jacksonville, AR 72076
MLS# 26036487Listed by: AUSUM REALTY


Protect your home and budget from life's surprises with an Assurant Home Warranty, backed by a partner that supports you through every step of homeownership. Explore Plans.
©2026 Century 21 Real Estate LLC. All rights reserved. CENTURY 21®, the CENTURY 21 Logo and C21® are service marks owned by Century 21 Real Estate LLC. Century 21 Real Estate LLC fully supports the principles of the Fair Housing Act and the Equal Opportunity Act. Each office is independently owned and operated. Listing information is deemed reliable but not guaranteed accurate.