
112 Berkshire Circle, Jacksonville, AR 72076
Local realty services provided by:CENTURY 21 PORTFOLIO
112 Berkshire Circle,Jacksonville, AR 72076
$234,000
- 3 Beds
- 2 Baths
- 1,976 sq. ft.
- Single family
- Active
Listed by: quita bennett
Office: bennett realty company
MLS#:26029727
Source:AR_CARMLS
Price summary
- Price:$234,000
- Price per sq. ft.:$118.42
- Monthly HOA dues:$12.5
About this home
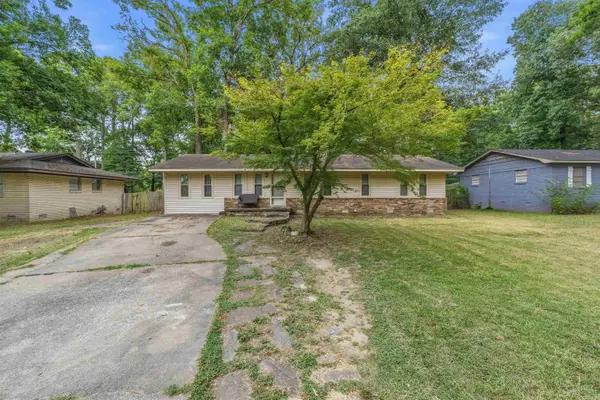
Discover this beautifully updated mid-century modern brick home offering 3 bedrooms, 2 bathrooms, on a large lot in an established neighborhood. Thoughtfully renovated with quality finishes throughout, this move-in-ready home combines timeless character with modern comfort and energy efficiency. Recent updates include fresh interior paint, new carpet, updated tile flooring, new light fixtures, updated windows with plantation shutters, new kitchen appliances, and beautiful granite countertops. Inviting living area features a fireplace with gas logs, enhanced by an antique mahogany bar and matching mirror, adding distinctive charm. The primary ensuite bathroom has been tastefully remodeled. The sunroom has new carpet and dedicated HVAC mini-split system, creating a comfortable space to enjoy year-round. Additional features include a roof approx 5 years old, solar panels approx 4 years old, a Generac whole-house generator, a central vacuum system, a chain-link fenced backyard, a storage building, a front-yard sprinkler system. Conveniently located within walking distance of the neighborhood swimming pool, city park. 5 min away from newly remodeled Jacksonville Elementary....
Contact an agent
Home facts
- Year built:1975
- Subdivision & Development:STONEWALL
- Listing ID #:26029727
- Added:54 day(s) ago
- Updated:September 15, 2026 at 10:37 AM
Rooms and interior
- Bedrooms:3
- Total bathrooms:2
- Full bathrooms:2
- Flooring:Carpet, Tile, Vinyl
- Dining Description:Kitchen/Dining Combo
- Kitchen Description:Dishwasher, Disposal, Electric Range, Free-Standing Stove, Pantry, Refrigerator-Stays
- Bedroom Description:3 Bedrooms Same Level
- Living area:1,976 sq. ft.
Heating and cooling
- Cooling:Central Cool-Electric, Mini Split
- Heating:Central Heat-Gas, Mini Split
Structure and exterior
- Roof:Composition
- Year built:1975
- Building area:1,976 sq. ft.
- Lot area:0.24 Acres
- Lot Features:In Subdivision, Level
- Architectural Style:Traditional
- Construction Materials:Brick
- Levels:1 Story
Utilities
- Water:Water Heater-Gas, Water-Public
- Sewer:Sewer-Public
Finances and disclosures
- Price:$234,000
- Price per sq. ft.:$118.42
- Tax amount:$1,500
Features and amenities
- Appliances:Dishwasher, Disposal, Electric Range, Free-Standing Stove
- Amenities:Central Vacuum
- Pool features:Swimming Pool(s)
Parking
- Parking description:Auto Door Opener, Garage, Two Car
New listings near 112 Berkshire Circle
- New
 $129,000Active3 beds 2 baths1,959 sq. ft.
804 Gregory Street, Jacksonville, AR 72076
MLS# 26037521Listed by: LOTUS REALTY - New
 $194,900Active4 beds 2 baths1,223 sq. ft.
195.5 Roosevelt Road, Jacksonville, AR 72076
MLS# 26037479Listed by: PORCHLIGHT REALTY - New
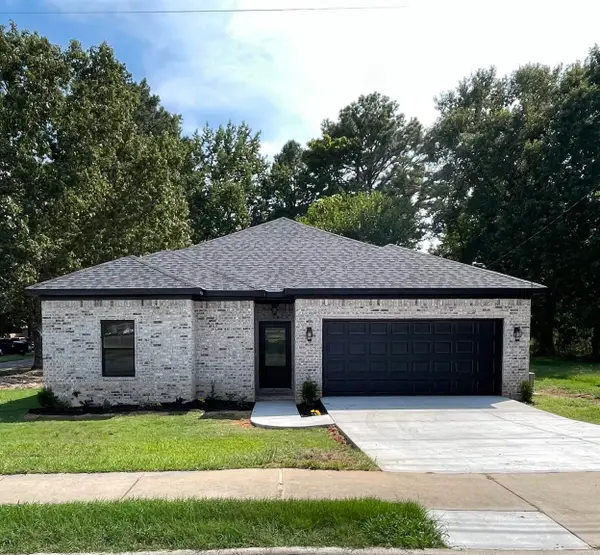 $219,000Active3 beds 2 baths1,441 sq. ft.
Address Withheld By Seller, Jacksonville, AR 72026
MLS# 26037388Listed by: KELLER WILLIAMS REALTY - New
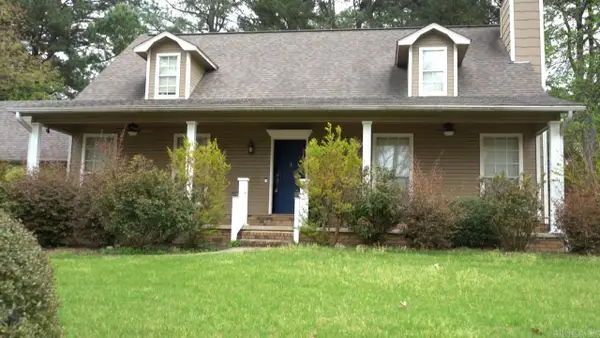 $238,800Active3 beds 4 baths2,458 sq. ft.
32 Woodland Court, Jacksonville, AR 72076
MLS# 26037333Listed by: CAPITAL REAL ESTATE ADVISORS - New
 $388,000Active4 beds 3 baths2,599 sq. ft.
601 Innsbrooke Cove, Jacksonville, AR 72076
MLS# 26037330Listed by: CBRPM GROUP - New
 $145,000Active3 beds 2 baths1,164 sq. ft.
217 Briarpatch Lane, Jacksonville, AR 72076
MLS# 26037275Listed by: IREALTY ARKANSAS - SHERWOOD - New
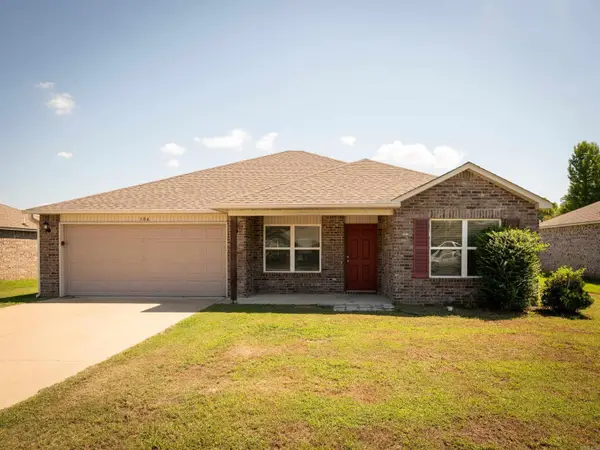 $215,000Active4 beds 2 baths1,544 sq. ft.
Address Withheld By Seller, Abbott, AR 72076
MLS# 26037248Listed by: KW MARKET PRO REALTY - New
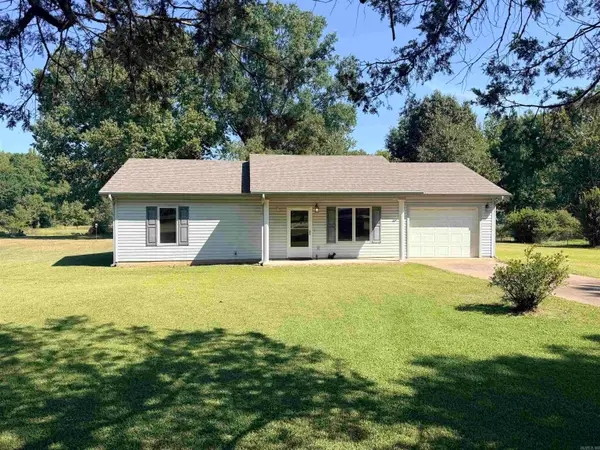 $175,000Active2 beds 1 baths864 sq. ft.
5802 Hawkins Loop, Jacksonville, AR 72076
MLS# 26037092Listed by: MCKIMMEY ASSOCIATES REALTORS NLR - New
 $270,000Active4 beds 3 baths2,974 sq. ft.
1117 Colonial Drive, Jacksonville, AR 72076
MLS# 26036898Listed by: BIAS 4 U REALTY - New
 $129,999Active4 beds 2 baths1,608 sq. ft.
909 Stirrup Place, Jacksonville, AR 72076
MLS# 26036780Listed by: MICHELE PHILLIPS & CO. REALTORS


Protect your home and budget from life's surprises with an Assurant Home Warranty, backed by a partner that supports you through every step of homeownership. Explore Plans.
©2026 Century 21 Real Estate LLC. All rights reserved. CENTURY 21®, the CENTURY 21 Logo and C21® are service marks owned by Century 21 Real Estate LLC. Century 21 Real Estate LLC fully supports the principles of the Fair Housing Act and the Equal Opportunity Act. Each office is independently owned and operated. Listing information is deemed reliable but not guaranteed accurate.