
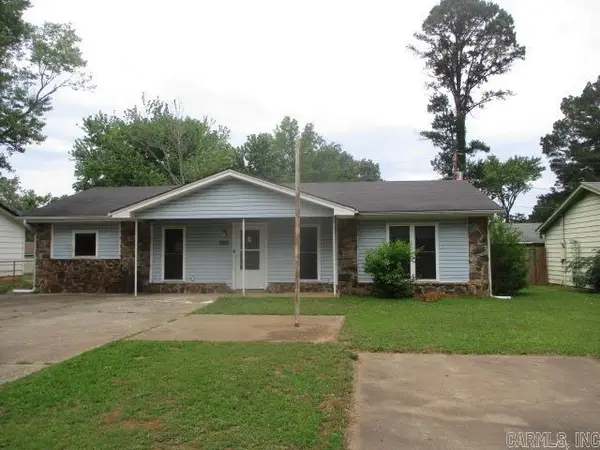
187 Meadowick Dr, Jacksonville, AR 72076
Local realty services provided by:CENTURY 21 Perry Real Estate
187 Meadowick Dr,Jacksonville, AR 72076
$180,000
- 3 Beds
- 2 Baths
- 1,239 sq. ft.
- Single family
- Active
Listed by: shanekia parker-rash
Office: edge realty
MLS#:26021014
Source:AR_CARMLS
Price summary
- Price:$180,000
- Price per sq. ft.:$145.28
About this home
This charming 3BR/1.5BA home is full of character and curb appeal! Features include laminate flooring throughout, updated bathrooms, a cozy fireplace, and a 1-car garage. Enjoy relaxing mornings or peaceful evenings on the screened-in patio overlooking the backyard. The outdoor space also includes a shed on a permanent foundation for extra storage or workspace. Topped with a durable metal roof, this home combines comfort, style, and functionality all in one!
Contact an agent
Home facts
- Year built:1980
- Listing ID #:26021014
- Added:1 day(s) ago
- Updated:May 26, 2026 at 01:58 AM
Rooms and interior
- Bedrooms:3
- Total bathrooms:2
- Full bathrooms:1
- Half bathrooms:1
- Flooring:Carpet, Laminate
- Dining Description:Eat-In Kitchen
- Kitchen Description:Electric Range, Free-Standing Stove
- Bedroom Description:3 Bedrooms Same Level, Primary Bedroom/Main Level
- Living area:1,239 sq. ft.
Heating and cooling
- Cooling:Central Cool-Electric
Structure and exterior
- Roof:Metal
- Year built:1980
- Building area:1,239 sq. ft.
- Lot area:0.18 Acres
- Lot Features:Level
- Architectural Style:Traditional
- Construction Materials:Brick & Frame Combo
- Levels:1 Story
Utilities
- Water:Water-Public
Finances and disclosures
- Price:$180,000
- Price per sq. ft.:$145.28
- Tax amount:$1,204 (2025)
Features and amenities
- Appliances:Electric Range, Free-Standing Stove
- Laundry features:Laundry Room
- Amenities:Sheet Rock
Parking
- Parking description:Garage, One Car
New listings near 187 Meadowick Dr
- New
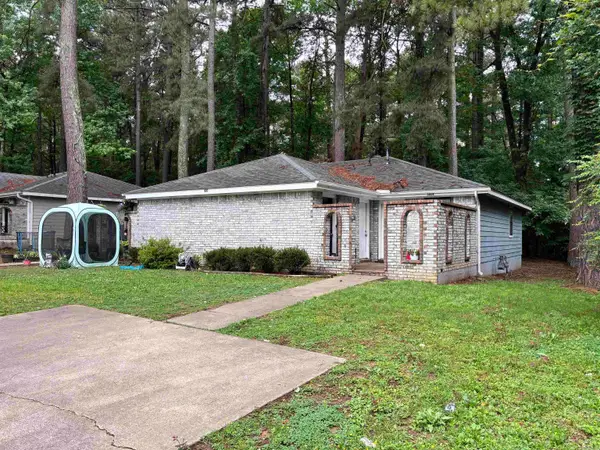 $185,000Active-- beds -- baths1,632 sq. ft.
300 Bellewood Lane, Jacksonville, AR 72076
MLS# 26020938Listed by: RE/MAX PROPERTIES - New
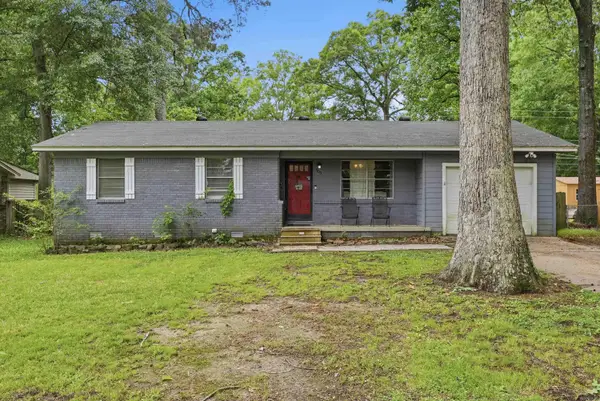 $130,000Active3 beds 2 baths1,062 sq. ft.
905 Stirrup Place, Jacksonville, AR 72076
MLS# 26020837Listed by: MICHELE PHILLIPS & CO. REALTORS SEARCY BRANCH - New
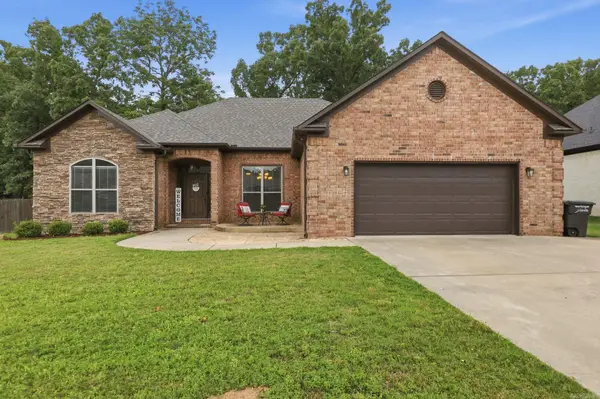 $349,900Active4 beds 2 baths2,192 sq. ft.
204 Forest Oak Drive, Jacksonville, AR 72076
MLS# 26020779Listed by: THE SUMBLES TEAM KELLER WILLIAMS REALTY - New
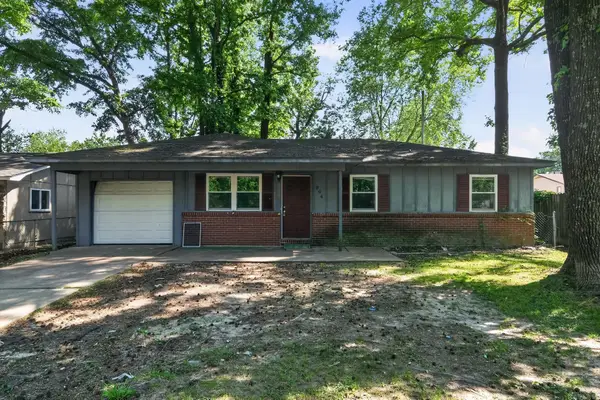 $109,900Active3 beds 2 baths1,196 sq. ft.
804 Towering Oaks Drive, Jacksonville, AR 72076
MLS# 26020745Listed by: TRELORA REALTY, INC. - New
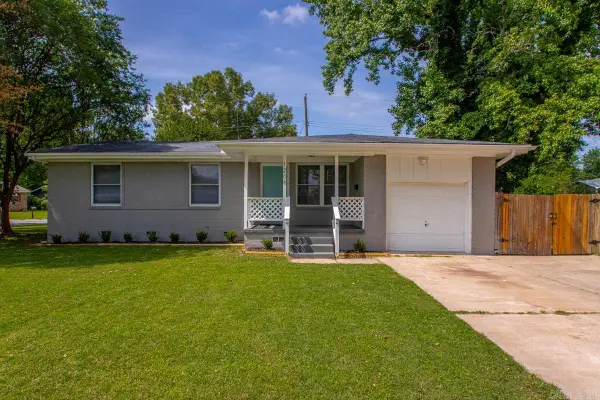 $139,900Active3 beds 2 baths1,060 sq. ft.
Address Withheld By Seller, Jacksonville, AR 72076
MLS# 26020730Listed by: IREALTY ARKANSAS - SHERWOOD - New
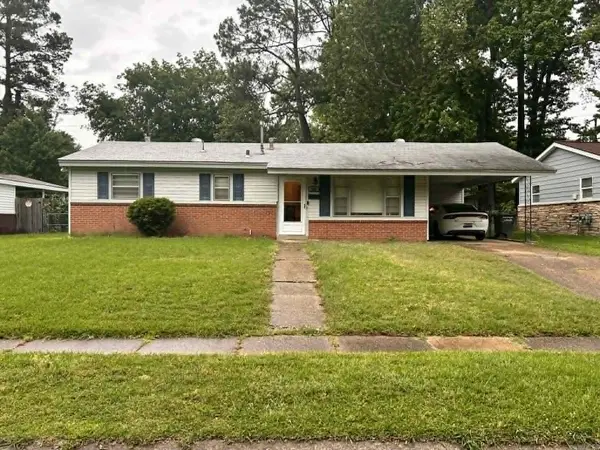 $85,000Active3 beds 1 baths1,040 sq. ft.
308 Brewer Street, Jacksonville, AR 72076
MLS# 26020667Listed by: START TO FINISH REALTY - New
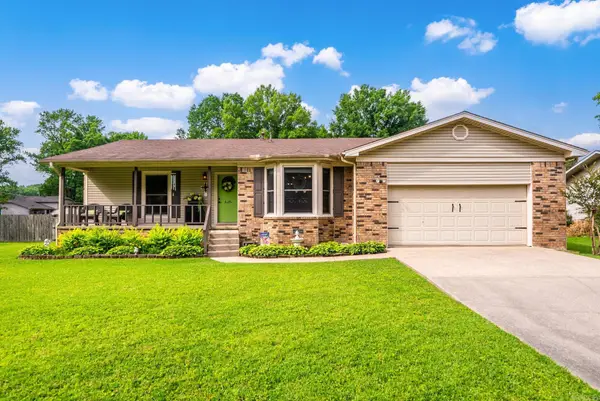 $239,900Active3 beds 2 baths1,756 sq. ft.
116 Arapaho Place, Jacksonville, AR 72076
MLS# 26020512Listed by: LPT REALTY NLR - New
 $29,900Active0.27 Acres
188 Forest Oaks Drive, Jacksonville, AR 72076
MLS# 26020478Listed by: MICHELE PHILLIPS & CO. REALTORS - New
 $128,000Active4 beds 2 baths1,904 sq. ft.
1814 Neely St, Jacksonville, AR 72076
MLS# 26020460Listed by: MASON AND COMPANY


Protect your home and budget from life's surprises with an Assurant Home Warranty, backed by a partner that supports you through every step of homeownership. Explore Plans.
©2026 Century 21 Real Estate LLC. All rights reserved. CENTURY 21®, the CENTURY 21 Logo and C21® are service marks owned by Century 21 Real Estate LLC. Century 21 Real Estate LLC fully supports the principles of the Fair Housing Act and the Equal Opportunity Act. Each office is independently owned and operated. Listing information is deemed reliable but not guaranteed accurate.